

9714 St HelenaCobb, CA 95426
Mortgage Calculator
Monthly Payment (Est.)
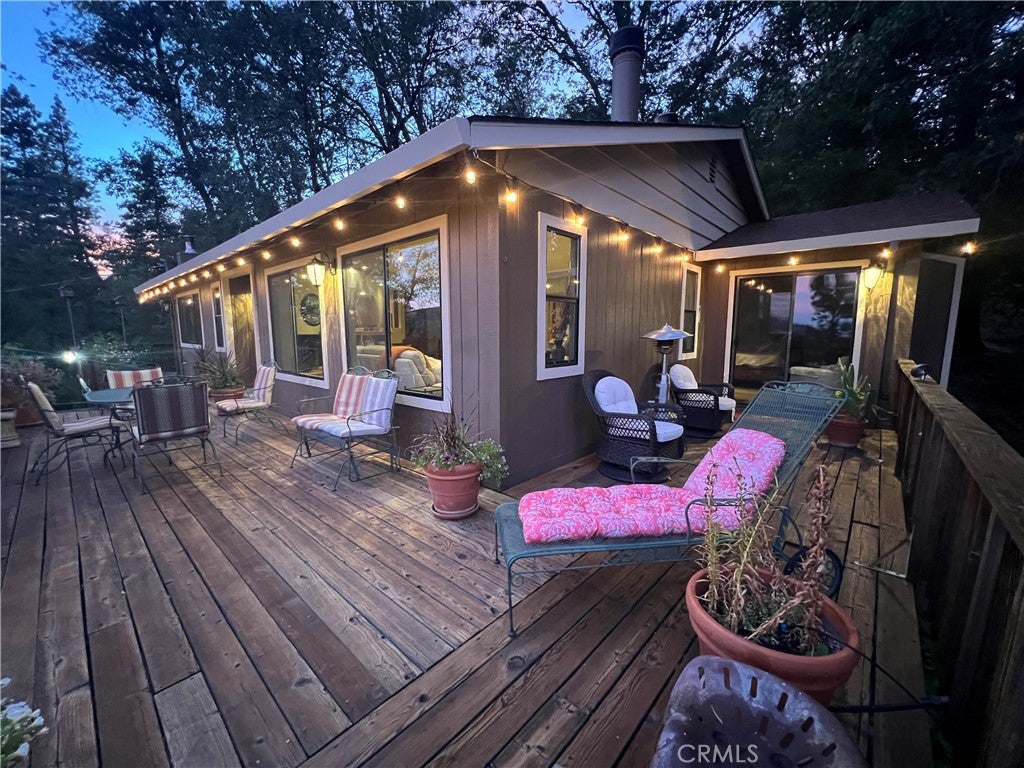
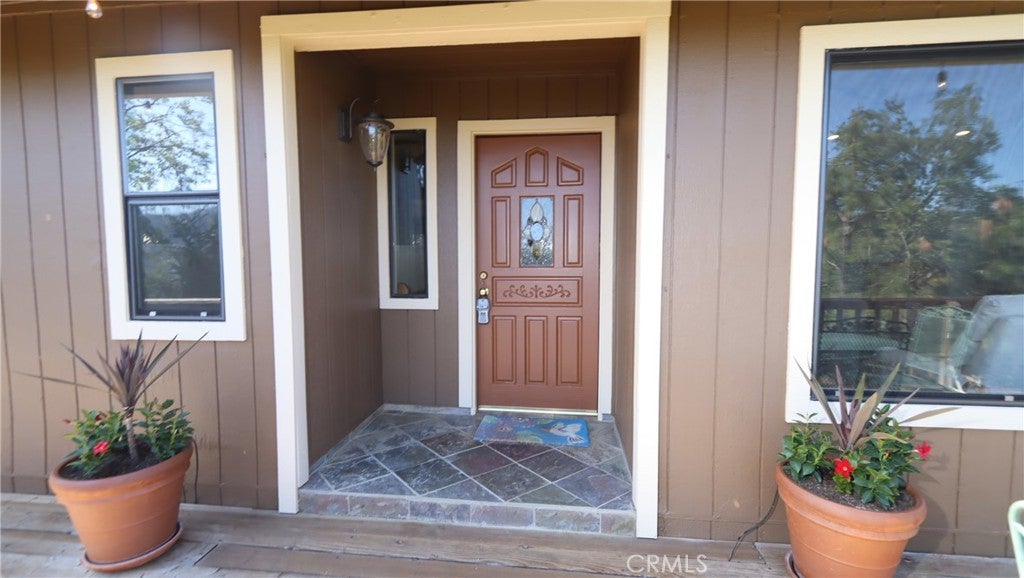
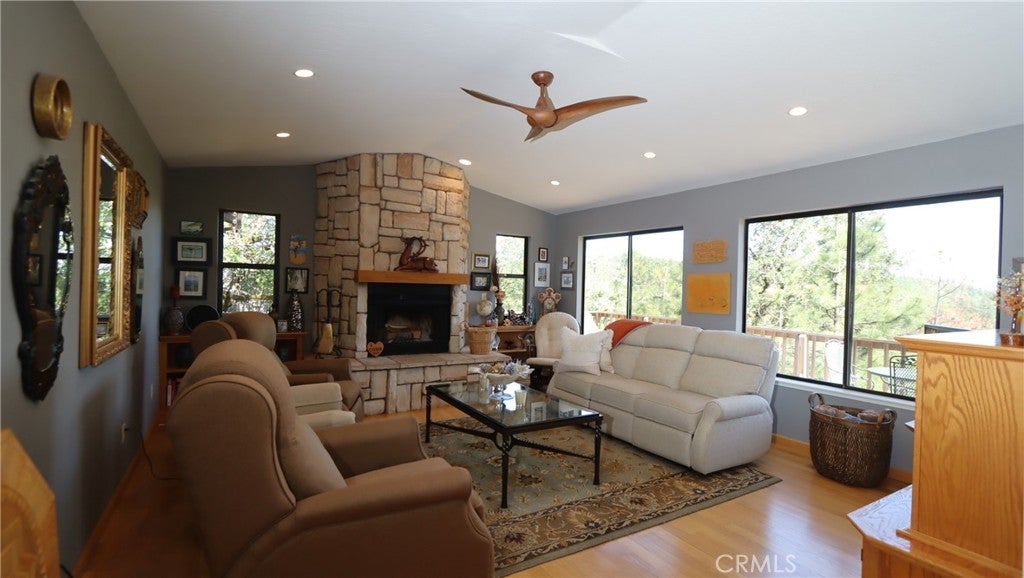
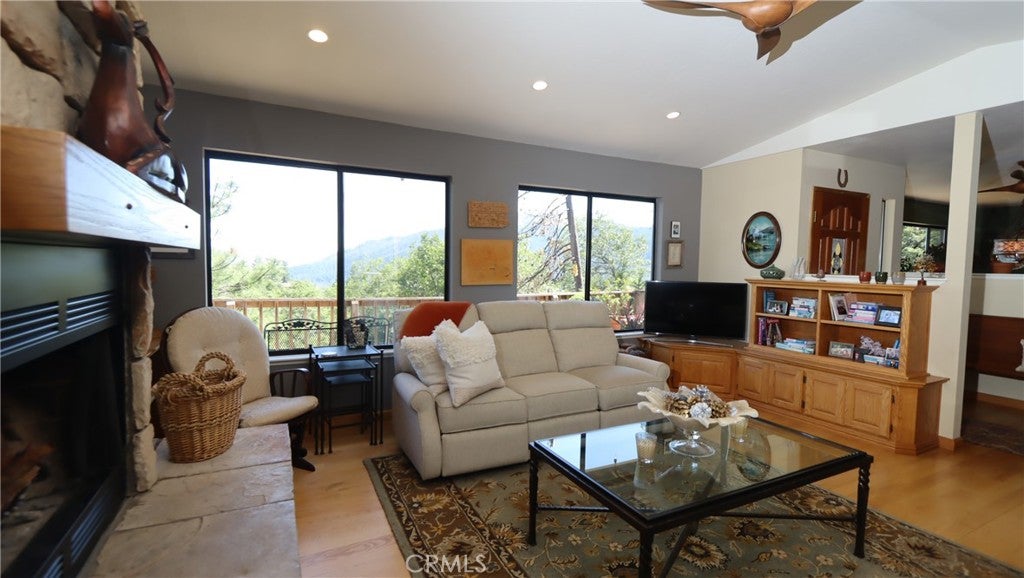
$2,153COBB MOUNTAIN ENCHANTMENT A flawlessly maintained and presented home with captivating mountain and valley views beneath the tall trees with privacy and quiet and wrap around decks to take advantage of both the pristine home and the lovely setting. Three bedrooms and three bathrooms with a large lower level family room allow generous easy-flow living with three sliding glass doors to take you out on the decks and more into the enjoyment of the natural environment, especially the expansive views, when you want and need that. There is a striking stone feature fireplace in the living room. Another in the roomy master suite, and a wood stove in the family room as well as central heat and air, keeps you comfortable all year round. All of the bedrooms have window seats with private view, encouraging you to snuggle up with a good book. Skylights too, for ample natural light. Everything is updated and well preserved. The kitchen has granite counter tops, lots of solid wood cabinets and a garden window with a forest view. The bathrooms are tiled, also with granite counter tops and a spa-like master bathroom with barn door entry, high-end oriental toilet and stand alone tub for soaking away your troubles. The home speaks classic quality with updates just where you might want them. There are three small lawn areas with easy to maintain landscaping and lots of room on the decking for flowers and plants in pots. Additional basement storage is a bonus. You are in a settled neighborhood of quality homes. The lot next door can be included to secure your privacy further, and another across the road as an add on. It quality matters to you, this home will impress.
| 4 months ago | Listing first seen on site | |
| 4 months ago | Listing updated with changes from the MLS® |

This information is for your personal, non-commercial use and may not be used for any purpose other than to identify prospective properties you may be interested in purchasing. The display of MLS data is usually deemed reliable but is NOT guaranteed accurate by the MLS. Buyers are responsible for verifying the accuracy of all information and should investigate the data themselves or retain appropriate professionals. Information from sources other than the Listing Agent may have been included in the MLS data. Unless otherwise specified in writing, the Broker/Agent has not and will not verify any information obtained from other sources. The Broker/Agent providing the information contained herein may or may not have been the Listing and/or Selling Agent.

Did you know? You can invite friends and family to your search. They can join your search, rate and discuss listings with you.