3565 Idlewood Drive, Kelseyville, CA, 95451

Save
Ask
Tour
Hide
Share
$284,000
117 Days On Site

3565 Idlewood Drive
Kelseyville, CA 95451

For Sale|Single Family Residence|Active
3
Beds
2
Total Baths
2
Full Baths
1,536
SqFt
$185
/SqFt
1973
Built
County:
Lake
Listed by Jennifer Wall of RE/MAX Gold Lake County realtorjenniferwall@gmail.com
Call Now: 951-203-4426
Is this the listing for you? We can help make it yours.
951-203-4426
3565 Idlewood Drive3565 Idlewood Drive3565 Idlewood Drive3565 Idlewood Drive
Save
Ask
Tour
Hide
Share

Mortgage Calculator

Monthly Payment (Est.)

Enter an interest rate to see your estimated monthly payment.
Calculator powered by Showcase IDX, a Constellation1 Company. Copyright ©2026 Information is deemed reliable but not guaranteed.

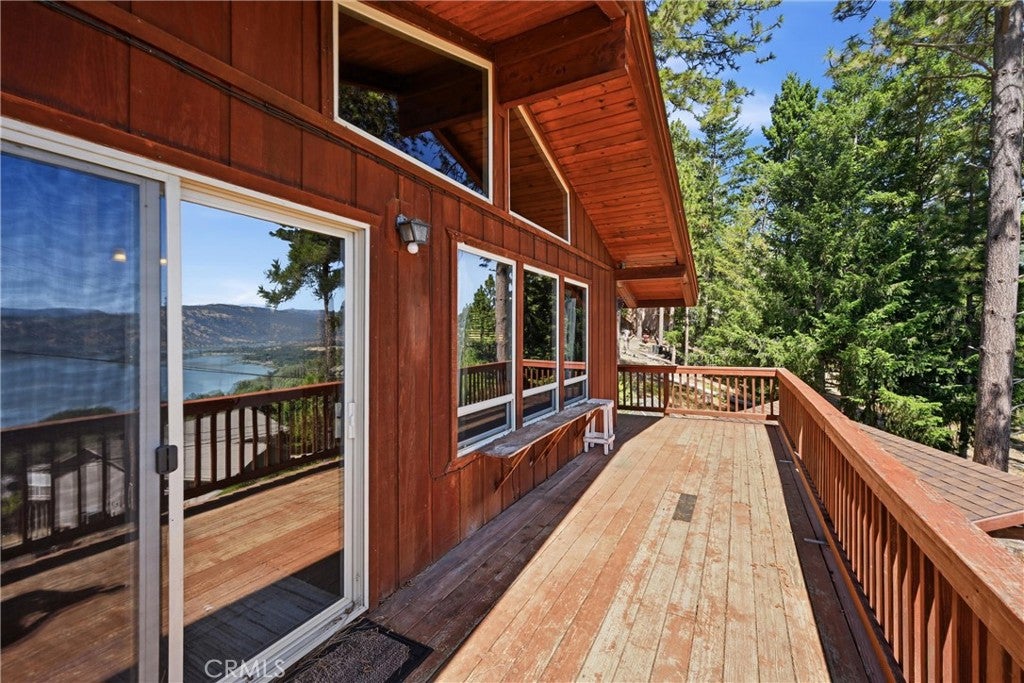
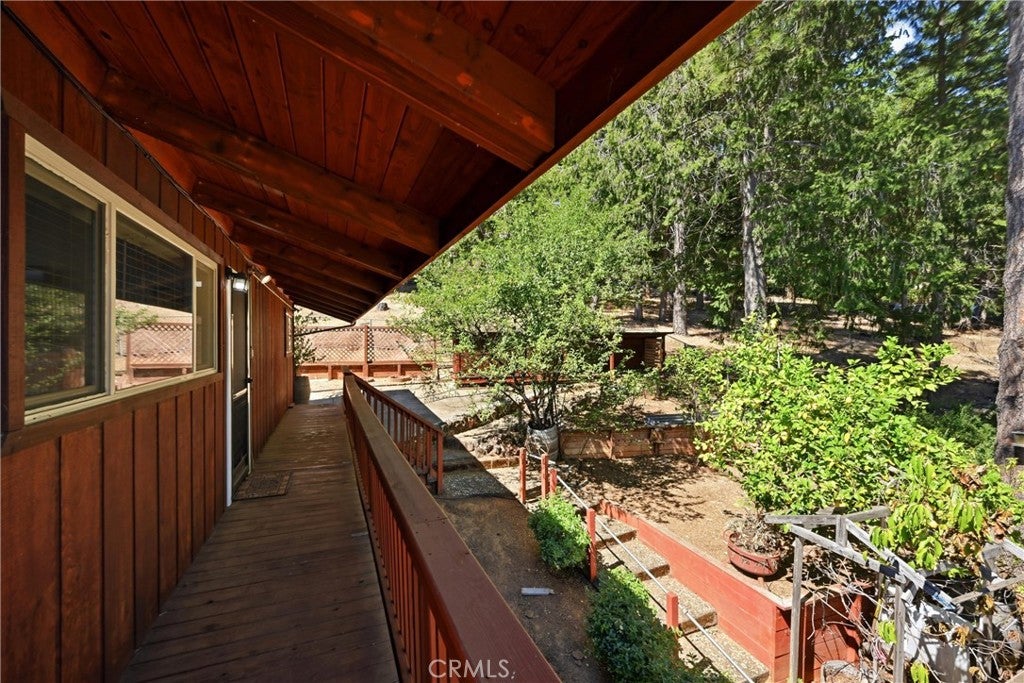
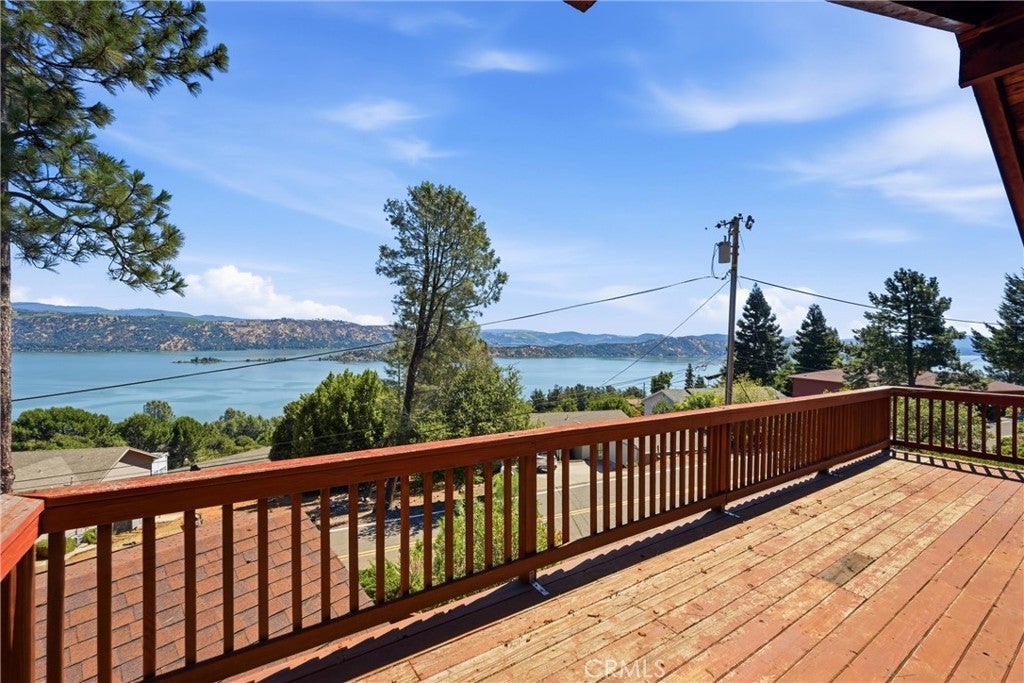
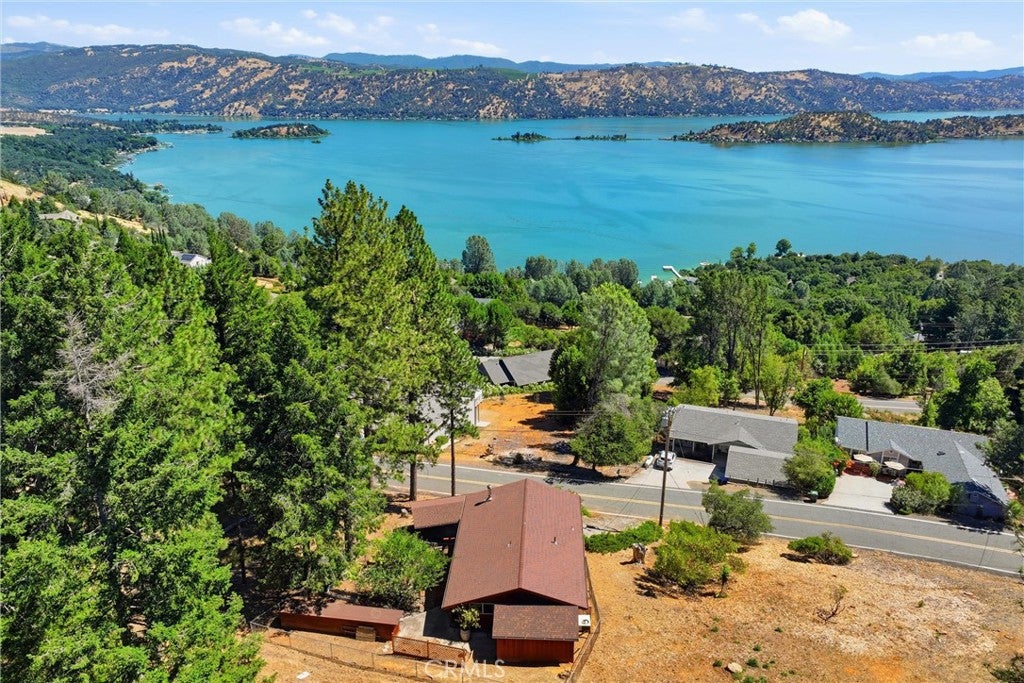
Lake Views & Flexible Living in Riviera West Enjoy beautiful lake views and peaceful surroundings in this home located in the desirable Riviera West community. Perfect as a full-time residence, vacation home, or investment property, this home offers comfortable living with plenty of space inside and out. The main level features vaulted ceilings and large windows that fill the home with natural light. The kitchen offers ample counter space, a range, dishwasher, and easy access to the living area. Sliding glass doors open to a large deck, providing the perfect spot for outdoor dining, entertaining, or simply enjoying the views. Upstairs are two spacious bedrooms and a full bathroom. Downstairs you'll find a large family room, a second full bathroom, and a bonus room with a closet that can be used as a guest room, office, or hobby space. Both rooms feature sliding glass doors to the lower deck. The property offers over 1,200 square feet of living space plus a large covered carport with potential to be enclosed. Riviera West residents enjoy access to a private boat launch, docks, lakeside picnic area, clubhouse, and community pool, making it easy to enjoy everything Clear Lake has to offer.

Save
Ask
Tour
Hide
Share
Listing Snapshot
Price 
$284,000
Days On Site 
117 Days
Bedrooms 
3
Inside Area (SqFt) 
1,536 sqft
Total Baths 
2
Full Baths 
2
Partial Baths 
N/A
Lot Size 
0.17 Acres
Year Built 
1973
MLS® Number 
LC26106027
Status 
Active
Property Tax 
N/A
HOA/Condo/Coop Fees 
$35.67 monthly
Sq Ft Source 
Appraiser
Friends & Family
Recent Activity
2 weeks agoPrice changed to $284,000
2 weeks agoListing updated with changes from the MLS®
2 months agoStatus changed to Active
4 months agoListing first seen on site
General Features
Acres 
0.17
Carport 
1
Disclosures 
CovenantsRestrictionsDisclosureHoaDisclosure
Foundation 
Concrete Perimeter
Land Lease 
No
Levels 
Two
Number Of Stories 
2
Parking 
DrivewayPaved
Parking Spaces 
1
Property Sub Type 
Single Family Residence
Security 
Carbon Monoxide Detector(s)Smoke Detector(s)
Sewer 
Engineered SepticSeptic Tank
Special Circumstances 
Probate Listing
Utilities 
Electricity ConnectedWater Connected
Water Source 
Public
Interior Features
Appliances 
DishwasherElectric RangeRefrigeratorWater HeaterDryerWasher
Cooling 
Central Air
Electric 
220 Volts in Laundry
Fireplace 
Yes
Fireplace Features 
Living RoomWood Burning
Flooring 
CarpetLaminateVinyl
Heating 
CentralWood Stove
Interior 
Eat-in KitchenMaster Downstairs
Laundry Features 
Washer HookupElectric Dryer Hookup
Main Level Bedrooms 
2
Bathroom 
Features - Laminate Counters
Bedroom 
Bonus Room 
Family Room 
Kitchen 
Features - Tile Counters
Laundry 
Living Room 
Master Bathroom 
Master Bedroom 
Utility Room 
Save
Ask
Tour
Hide
Share
Exterior Features
Lot Features 
Sloped Up
Other Structures 
OutbuildingStorage
Patio And Porch 
Deck
Pool Features 
CommunityFencedIn GroundAssociation
Road Frontage 
County Road
Roof 
Composition
Spa Features 
None
View 
LakeMountain(s)Neighborhood
Waterfront Features 
Lake PrivilegesLake
Waterview 
LakeMountain(s)Neighborhood
Community Features
Association Amenities 
ClubhousePool
Association Fee 
$428.0
Association Fee Frequency 
Annually
Community Features 
LakeFishingPool
MLS Area 
LCRW - Riviera West
School District 
Kelseyville Unified
Financing Terms Available 
ConventionalFHA
Building Access 
top floor
Schools
School District
Kelseyville Unified
Elementary School
Unknown
Middle School
Unknown
High School
Unknown


This information is for your personal, non-commercial use and may not be used for any purpose other than to identify prospective properties you may be interested in purchasing. The display of MLS data is usually deemed reliable but is NOT guaranteed accurate by the MLS. Buyers are responsible for verifying the accuracy of all information and should investigate the data themselves or retain appropriate professionals. Information from sources other than the Listing Agent may have been included in the MLS data. Unless otherwise specified in writing, the Broker/Agent has not and will not verify any information obtained from other sources. The Broker/Agent providing the information contained herein may or may not have been the Listing and/or Selling Agent.

Neighborhood & Commute
Source: Walkscore
Disclosure: Community information and market data powered by Constellation Data Labs. Information is deemed reliable but not guaranteed.
Save
Ask
Tour
Hide
Share