

3360 Yuba StreetNice, CA 95464
Mortgage Calculator
Monthly Payment (Est.)
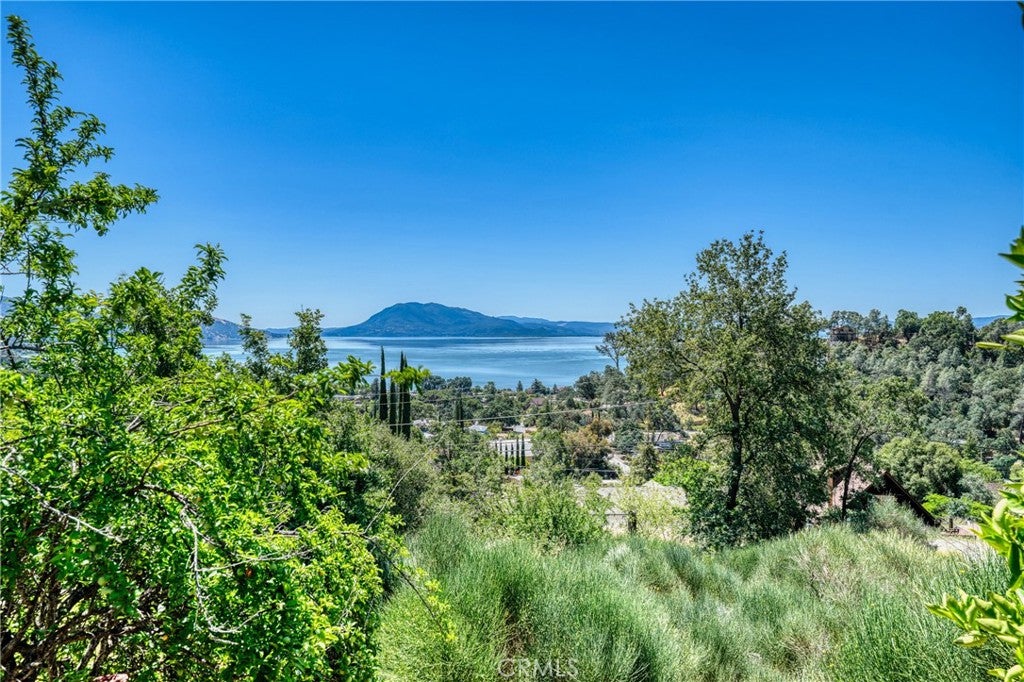
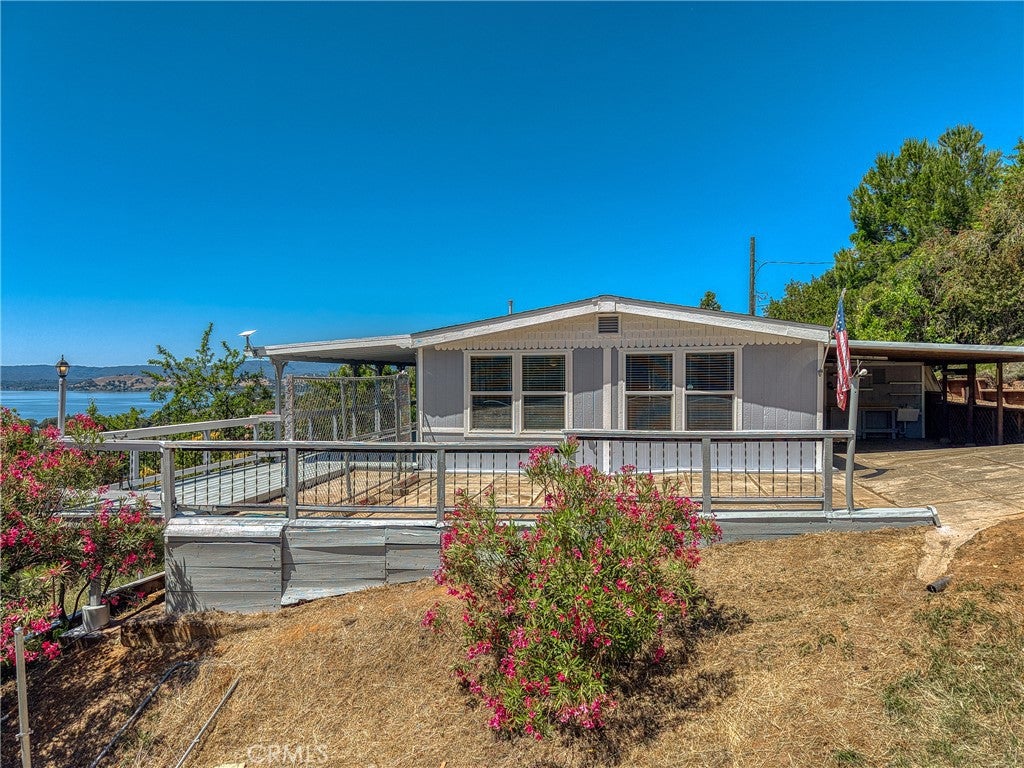
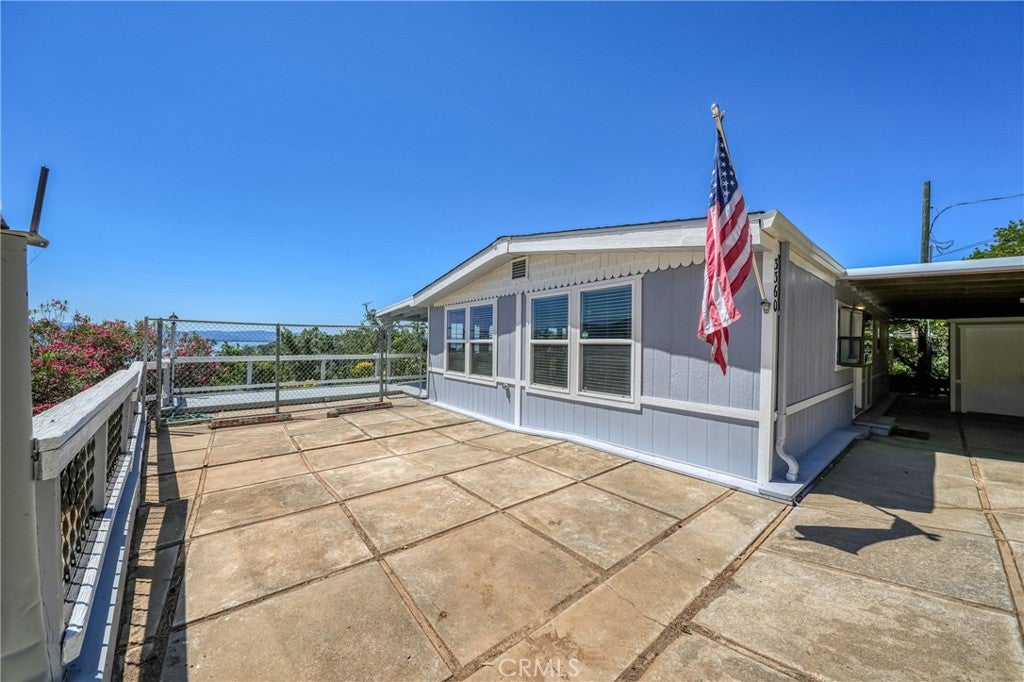
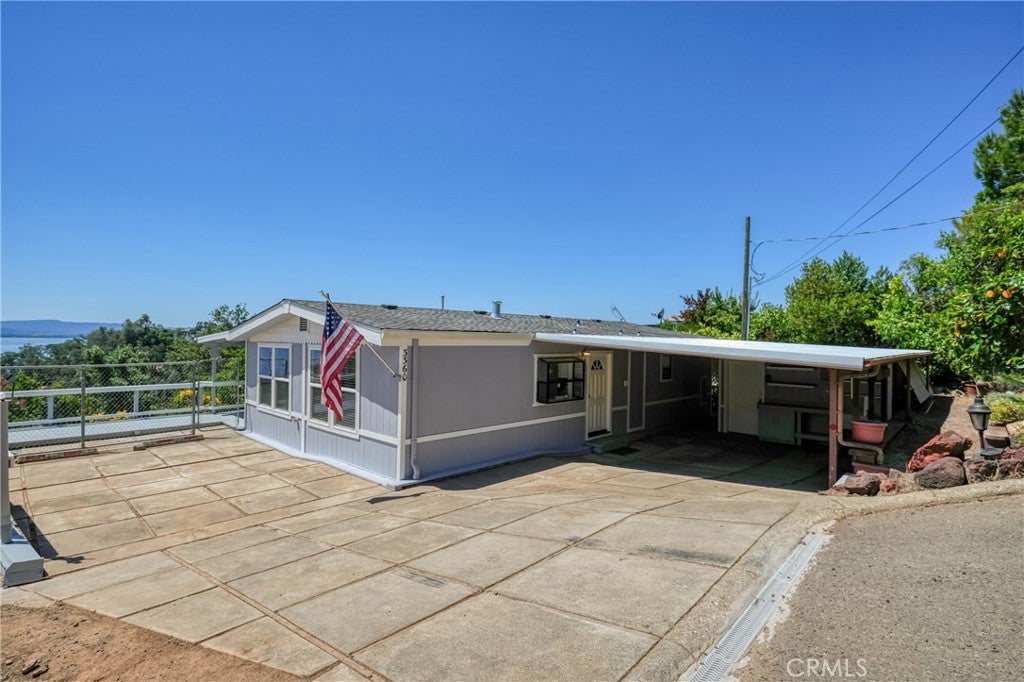
$1,277Enjoy breathtaking panoramic views from this beautifully completely renovated 3-bedroom, 2-bath manufactured home offering approximately 1,200 sq. ft. of comfortable living space, ideally nestled in the peaceful hills of Nice, CA overlooking Clear Lake — California’s largest natural lake. Surrounded by stunning scenery and endless outdoor recreation including hiking, biking, boating, and water sports, this property is perfectly suited as a full-time residence, vacation retreat, or potential Airbnb investment. Inside, the home welcomes you with a bright and inviting atmosphere featuring a spacious kitchen complete with tile countertops, dishwasher, refrigerator, garbage disposal, electric stove, and abundant cabinetry. Recent interior improvements include fresh paint, new laminate flooring, new ceilings, and recessed lighting throughout, creating a clean and refreshed modern feel. Step outside onto the large newly painted back deck where spectacular panoramic views create the perfect setting for entertaining guests or simply relaxing and enjoying the tranquil surroundings. Extensive recent improvements include newly leveled floors, cement fireproof siding installed along the lower portion of the home, a brand-new roof, new carport roof, updated ceiling fans throughout, and fresh interior and exterior paint. Both bathrooms feature existing tile countertops, enclosed tub/showers, and tasteful updates including new sinks, toilets, lighting fixtures, and paint. The inside laundry room adds everyday convenience, with washer and dryer negotiable. Designed for year-round comfort, the home offers three forms of heating including central heat, a monitor heater, and a brand-new pellet stove perfect for cozy winter evenings, along with central air conditioning for warmer seasons. The outdoor spaces are equally inviting with a charming backyard garden area accented by beautiful rose bushes and several fruit trees, while the front yard offers light landscaping and a lovely herb garden. Additional features include a large workshop, outdoor sink area, covered carport parking, finished driveway, and newly installed drainage systems around both the driveway and home. Located just minutes from Clear Lake and endless recreational opportunities in every direction, this move-in-ready property captures the beauty and lifestyle Lake County has to offer. A truly special property and a must-see!
| 6 days ago | Status changed to Active Under Contract | |
| 6 days ago | Listing updated with changes from the MLS® | |
| a month ago | Price changed to $279,900 | |
| 4 months ago | Listing first seen on site |

This information is for your personal, non-commercial use and may not be used for any purpose other than to identify prospective properties you may be interested in purchasing. The display of MLS data is usually deemed reliable but is NOT guaranteed accurate by the MLS. Buyers are responsible for verifying the accuracy of all information and should investigate the data themselves or retain appropriate professionals. Information from sources other than the Listing Agent may have been included in the MLS data. Unless otherwise specified in writing, the Broker/Agent has not and will not verify any information obtained from other sources. The Broker/Agent providing the information contained herein may or may not have been the Listing and/or Selling Agent.

Did you know? You can invite friends and family to your search. They can join your search, rate and discuss listings with you.