1923 Will Scarlet, Santa Rosa, CA, 95405

Save
Ask
Hide
Share

1923 Will Scarlet
Santa Rosa, CA 95405

Single Family Residence|Sold
3
Beds
1
Total Bath
1
Full Bath
1,123
SqFt
1951
Built
Subdivision:
Sherwood Forest
County:
Sonoma
Listed by Kimberly Rupp of NextHome Experiences kimberlyrupprealtor@gmail.com
Bought with General NONMEMBER of NONMEMBER MRML (909) 859-2040
Call Now: 951-203-4426
Is this the listing for you? We can help make it yours.
951-203-4426
1923 Will Scarlet1923 Will Scarlet1923 Will Scarlet1923 Will Scarlet
Save
Ask
Hide
Share

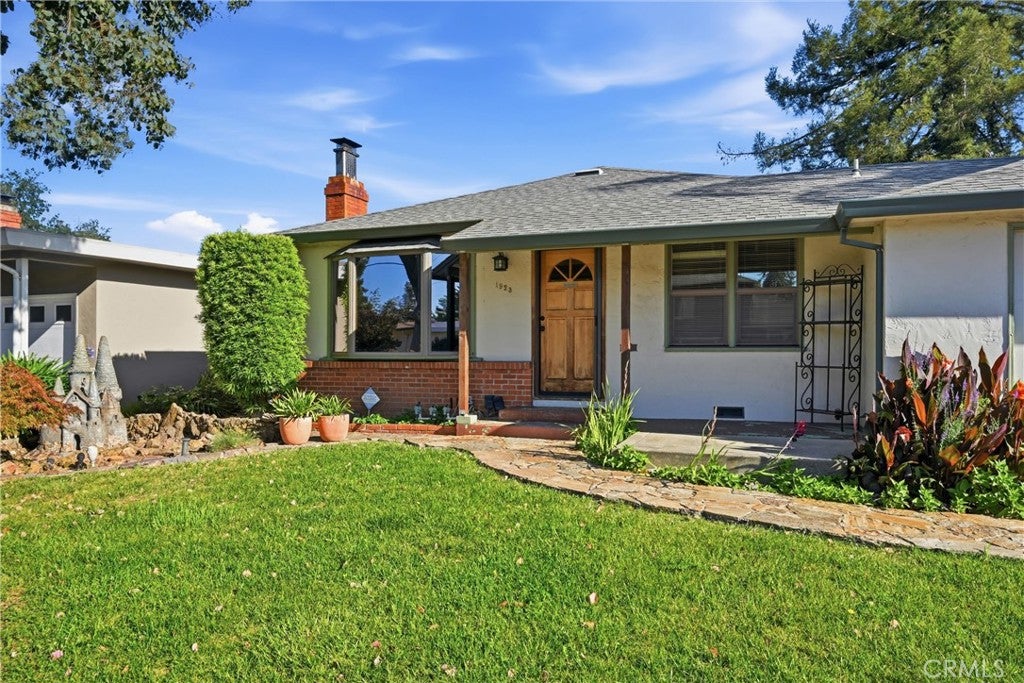
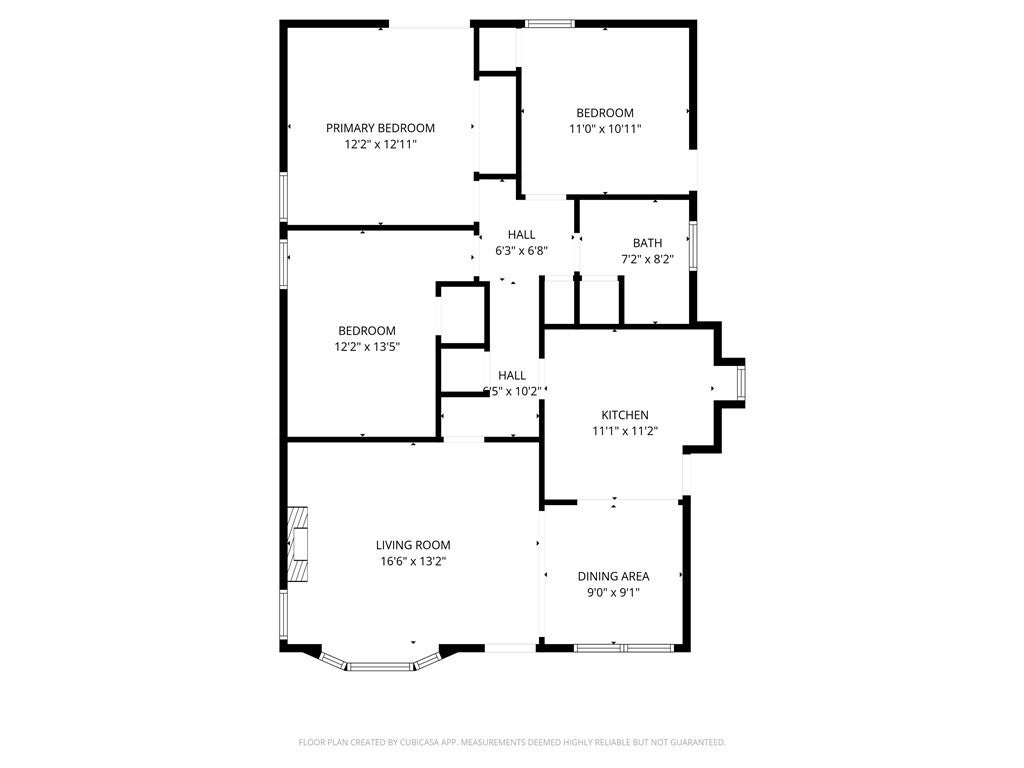
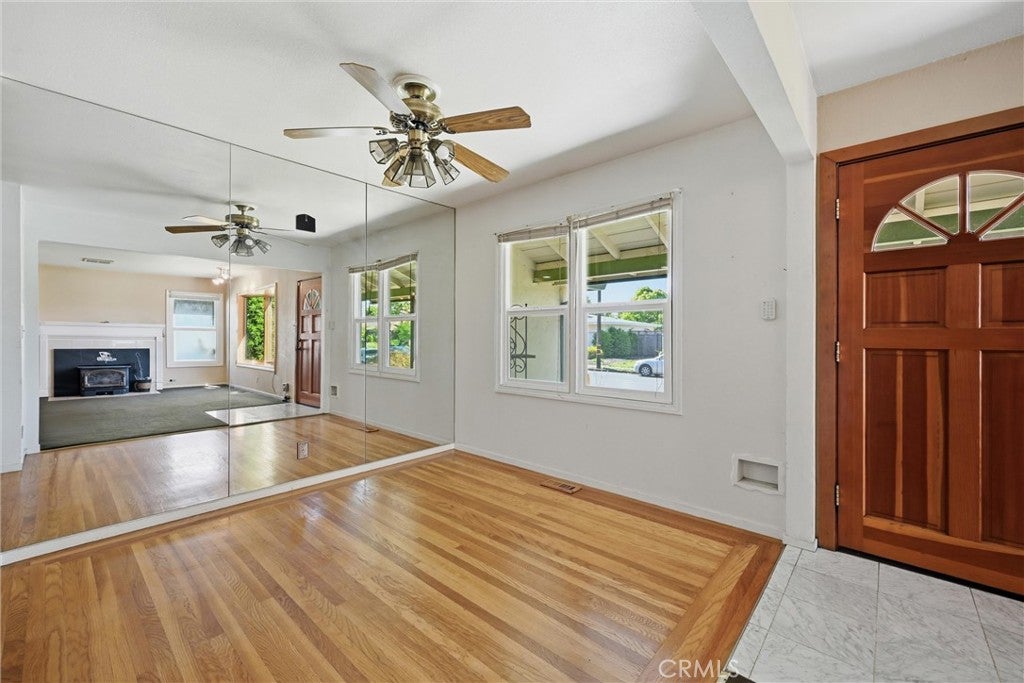
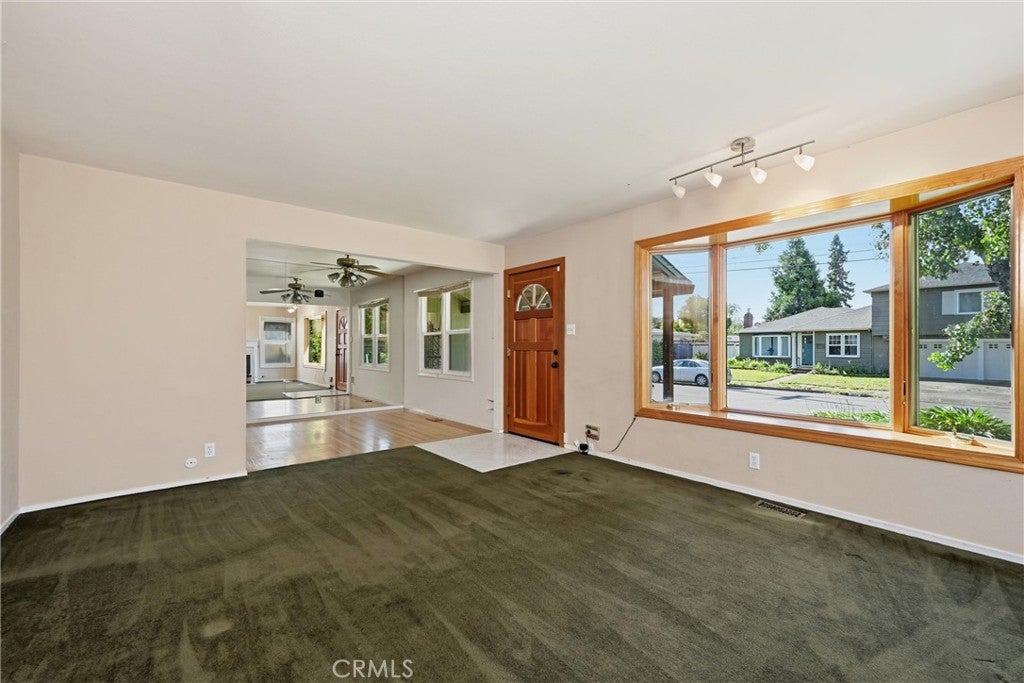
Located in the highly sought-after quiet Sherwood Forest neighborhood in the heart of Santa Rosa, this charming home offers the perfect blend of comfort, character, and convenience. Step inside to a warm and inviting living room featuring a cozy fireplace and beautiful bay window, flowing seamlessly into the dining area and spacious open kitchen. The kitchen is highlighted by solid wood cabinetry, hardwood floors, granite countertops, and abundant workspace, ideal for both everyday living and entertaining. This home features three generously sized bedrooms, a remodeled bathroom with tile counters and tiled shower, and new carpet throughout. Step outside to enjoy the large, beautiful and secluded backyard complete with attractive stonework, a pergola, and a 15'6 x 8'6 outbuilding offering endless possibilities for a home office, gym, studio, workshop, or outdoor kitchen area. The stucco exterior helps provide energy efficiency with cooler summers and warmer winters, while the attached two-car garage offers additional storage and functionality. A rare opportunity in a desirable central location, a few blocks from Montgomery Village, close to shopping, dining, parks, and schools!

Save
Ask
Hide
Share
Listing Snapshot
Bedrooms 
3
Total Baths 
1
Full Baths 
1
Partial Baths 
N/A
Inside Area (SqFt) 
1,123 sqft
Lot Size 
0.1377 Acres
Year Built 
1951
MLS® Number 
LC26109631
Status 
Sold
Property Tax 
N/A
HOA/Condo/Coop Fees 
N/A
Sq Ft Source 
Assessor
Friends & Family
Recent Activity
yesterdayListing updated with changes from the MLS®
General Features
Acres 
0.1377
Attached Garage 
Yes
Direction Faces 
Northwest
Foundation 
Concrete Perimeter
Garage 
Yes
Garage Spaces 
2
Land Lease 
No
Levels 
One
Number Of Stories 
1
Parking 
AttachedDirect AccessDrivewayGarage Faces FrontGarage
Parking Spaces 
4
Property Condition 
Updated/Remodeled
Property Sub Type 
Single Family Residence
Sewer 
Public Sewer
Special Circumstances 
Standard
Style 
Traditional
Utilities 
Cable AvailableElectricity AvailableElectricity ConnectedNatural Gas AvailableNatural Gas ConnectedPhone AvailableSewer ConnectedWater Connected
Water Source 
Public
Interior Features
Appliances 
Electric OvenGas CooktopDisposalGas Water Heater
Cooling 
Wall/Window Unit(s)
Fireplace 
Yes
Fireplace Features 
Blower FanFamily Room
Flooring 
CarpetLaminateTile
Heating 
Fireplace(s)
Interior 
Granite Counters
Laundry Features 
In Garage
Main Level Bedrooms 
3
Window Features 
BlindsBay Window(s)
Bathroom 
Features - Tile Counters
Family Room 
Kitchen 
Features - Granite Counters
Living Room 
Save
Ask
Hide
Share
Exterior Features
Construction Details 
Stucco
Other Structures 
GazeboOutbuildingStorage
Patio And Porch 
CoveredFront Porch
Pool Features 
None
Spa Features 
None
View 
Neighborhood
Waterview 
Neighborhood
Windows/Doors 
BlindsBay Window(s)
Community Features
Community Features 
Street LightsSidewalks
MLS Area 
699 - Not Defined
School District 
Santa Rosa
Financing Terms Available 
CashConventional
Building Access 
1
Roads 
Paved
Schools
School District
Santa Rosa
Elementary School
Unknown
Middle School
Unknown
High School
Unknown


This information is for your personal, non-commercial use and may not be used for any purpose other than to identify prospective properties you may be interested in purchasing. The display of MLS data is usually deemed reliable but is NOT guaranteed accurate by the MLS. Buyers are responsible for verifying the accuracy of all information and should investigate the data themselves or retain appropriate professionals. Information from sources other than the Listing Agent may have been included in the MLS data. Unless otherwise specified in writing, the Broker/Agent has not and will not verify any information obtained from other sources. The Broker/Agent providing the information contained herein may or may not have been the Listing and/or Selling Agent.

Neighborhood & Commute
Source: Walkscore
Disclosure: Community information and market data powered by Constellation Data Labs. Information is deemed reliable but not guaranteed.
Save
Ask
Hide
Share