

Save
Ask
Tour
Hide
$375,000
135 Days On Site
20994 State Highway 175Middletown, CA 95461
For Sale|Single Family Residence|Active Under Contract
4
Beds
2
Total Baths
2
Full Baths
1,957
SqFt
$192
/SqFt
1955
Built
County:
Lake
Listed by Cynthia Smith of RE/MAX Gold Lake County realtorcynthiasmith@gmail.com
Call Now: 951-203-4426
Is this the listing for you? We can help make it yours.
951-203-4426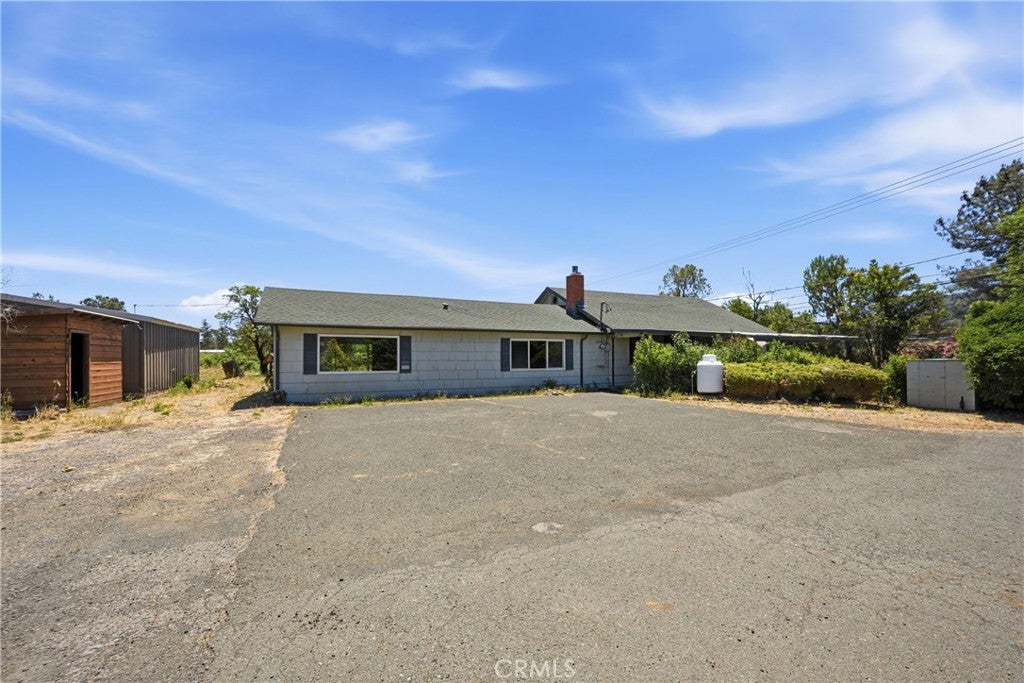
Save
Ask
Tour
Hide
Mortgage Calculator
Monthly Payment (Est.)
Enter an interest rate to see your estimated monthly payment.Calculator powered by Showcase IDX, a Constellation1 Company. Copyright ©2026 Information is deemed reliable but not guaranteed.
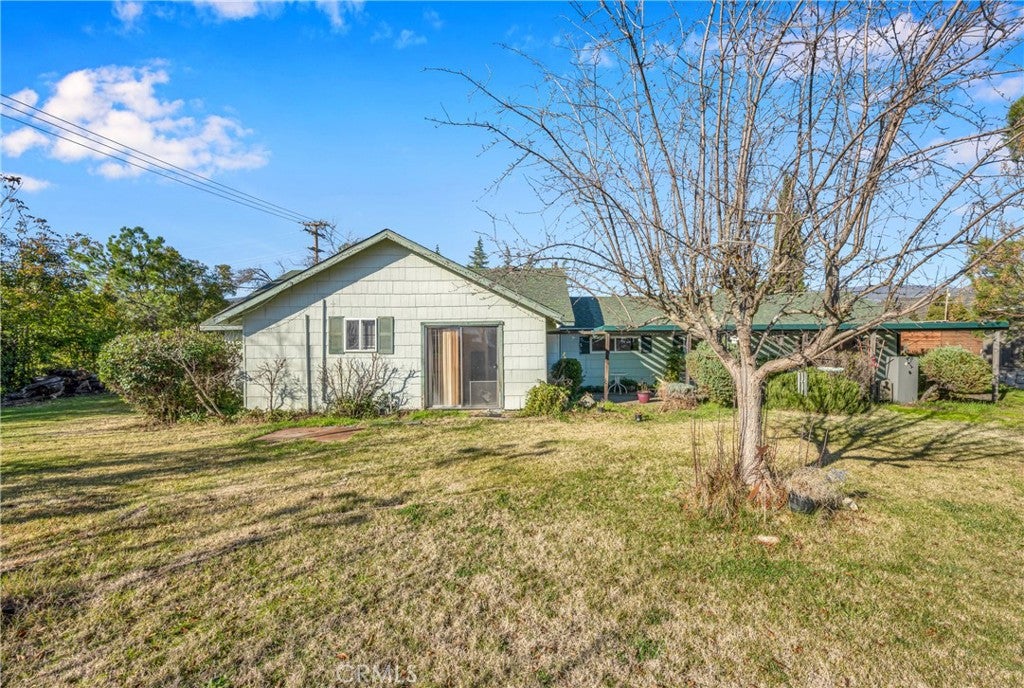
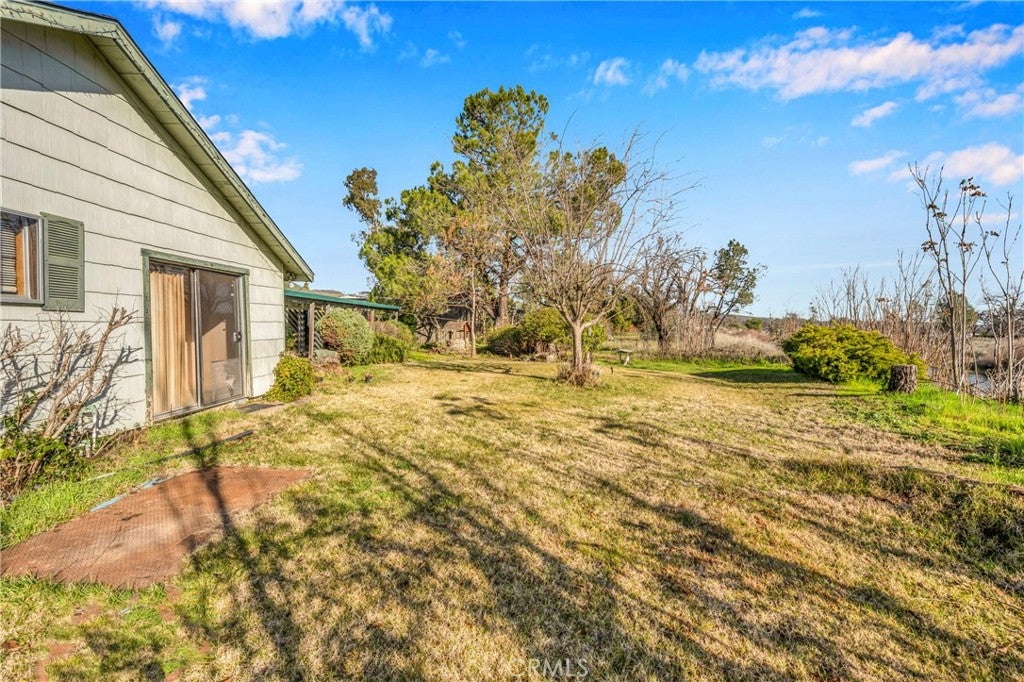
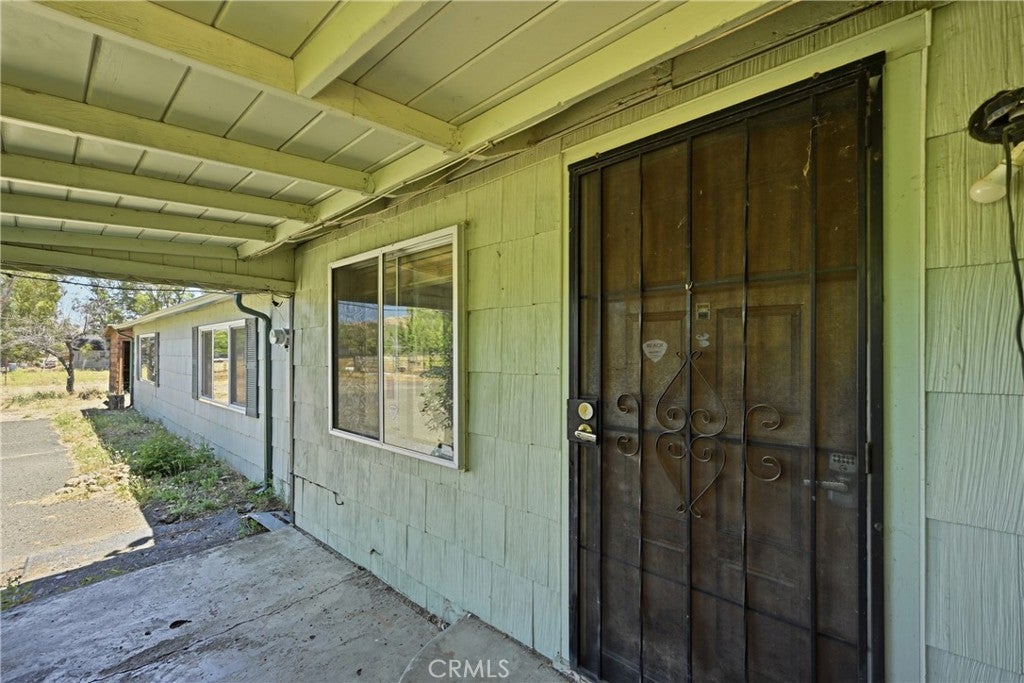
Fixer upper in Middletown. Great family home on almost an acre, just needs some TLC. 4 Bedroom 2 bath home. Almost 2,000 square feet of living with lots of room to grow. Spacious living room, large open kitchen, short walking distance to town. Home features a gas insert (fireplace), tile counters in the kitchen and a 23 x 23 shed with pasture and fencing & shelter for your animals. Property has 2 wells and 2 septic systems. House is nestled right up against St.Helena creek!
Save
Ask
Tour
Hide
Listing Snapshot
Price
$375,000
Days On Site
135 Days
Bedrooms
4
Inside Area (SqFt)
1,957 sqft
Total Baths
2
Full Baths
2
Partial Baths
N/A
Lot Size
0.9555 Acres
Year Built
1955
MLS® Number
LC26116919
Status
Active Under Contract
Property Tax
N/A
HOA/Condo/Coop Fees
N/A
Sq Ft Source
Assessor
Friends & Family
Recent Activity
| 7 days ago | Status changed to Active Under Contract | |
| 7 days ago | Listing updated with changes from the MLS® | |
| 2 weeks ago | Price changed to $375,000 | |
| 4 months ago | Listing first seen on site |
General Features
Acres
0.9555
Disclosures
FloodPlainDisclosure
Land Lease
No
Levels
One
Number Of Stories
1
Property Sub Type
Single Family Residence
Sewer
Septic Tank
Special Circumstances
Standard
Style
Traditional
Water Source
Well
Zoning
SR
Interior Features
Appliances
Electric CooktopElectric OvenRefrigerator
Cooling
Wall/Window Unit(s)
Fireplace
Yes
Fireplace Features
Living RoomPropane
Flooring
CarpetLaminateVinyl
Heating
PropaneWall Furnace
Interior
Ceiling Fan(s)
Laundry Features
Inside
Main Level Bedrooms
4
Bathroom
Great Room
Kitchen
Laundry
Living Room
Save
Ask
Tour
Hide
Exterior Features
Construction Details
Wood Siding
Lot Features
LevelPasture
Patio And Porch
CoveredPatioPorch
Pool Features
None
Roof
Composition
Spa Features
None
View
HillsMountain(s)Creek/Stream
Waterview
HillsMountain(s)Creek/Stream
Community Features
MLS Area
LCMID - Middletown
School District
Middletown Unified
Financing Terms Available
Conventional
Building Access
1
Horse Allowed
Yes
Schools
School District
Middletown Unified
Elementary School
Unknown
Middle School
Unknown
High School
Unknown

This information is for your personal, non-commercial use and may not be used for any purpose other than to identify prospective properties you may be interested in purchasing. The display of MLS data is usually deemed reliable but is NOT guaranteed accurate by the MLS. Buyers are responsible for verifying the accuracy of all information and should investigate the data themselves or retain appropriate professionals. Information from sources other than the Listing Agent may have been included in the MLS data. Unless otherwise specified in writing, the Broker/Agent has not and will not verify any information obtained from other sources. The Broker/Agent providing the information contained herein may or may not have been the Listing and/or Selling Agent.
Neighborhood & Commute
Source: Walkscore
Disclosure: Community information and market data powered by Constellation Data Labs. Information is deemed reliable but not guaranteed.
Save
Ask
Tour
Hide

Did you know? You can invite friends and family to your search. They can join your search, rate and discuss listings with you.