

16945 KnollviewHidden Valley Lake, CA 95467
Mortgage Calculator
Monthly Payment (Est.)
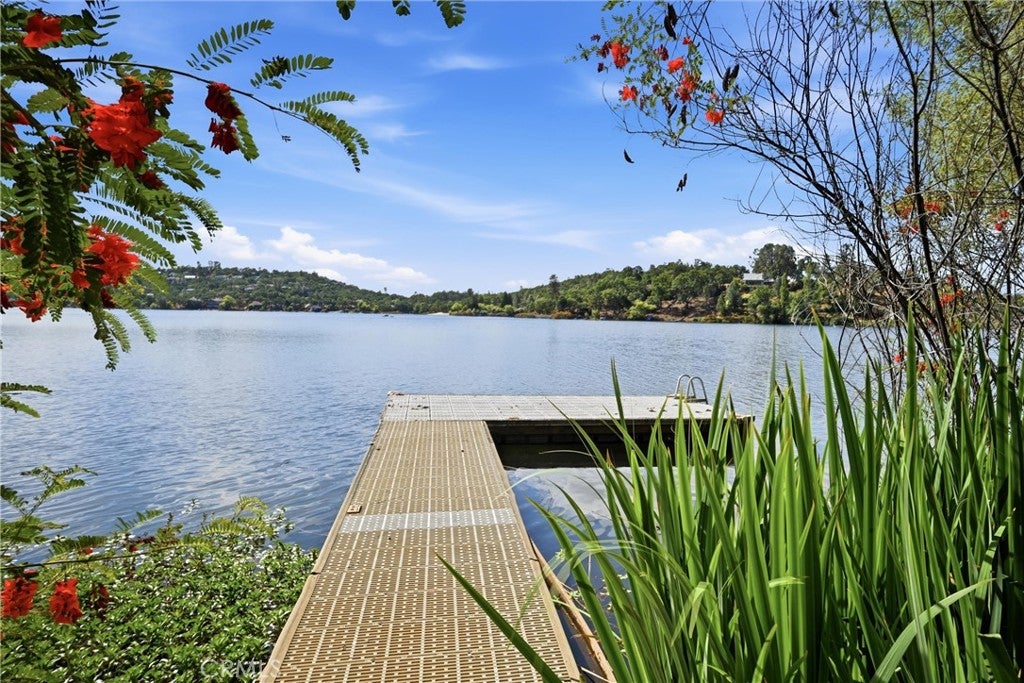
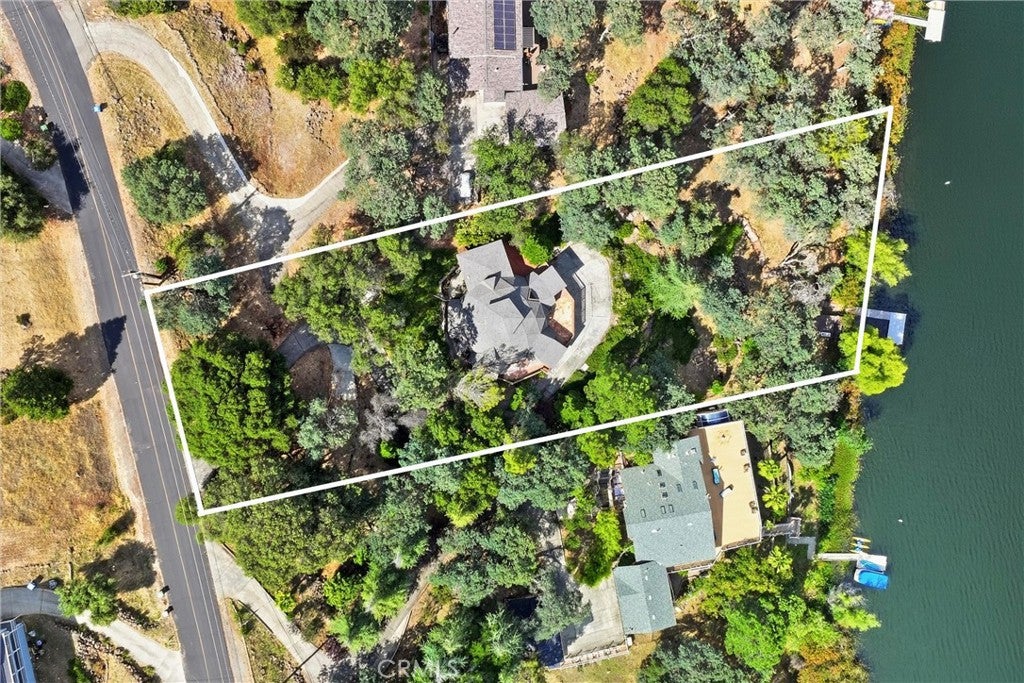
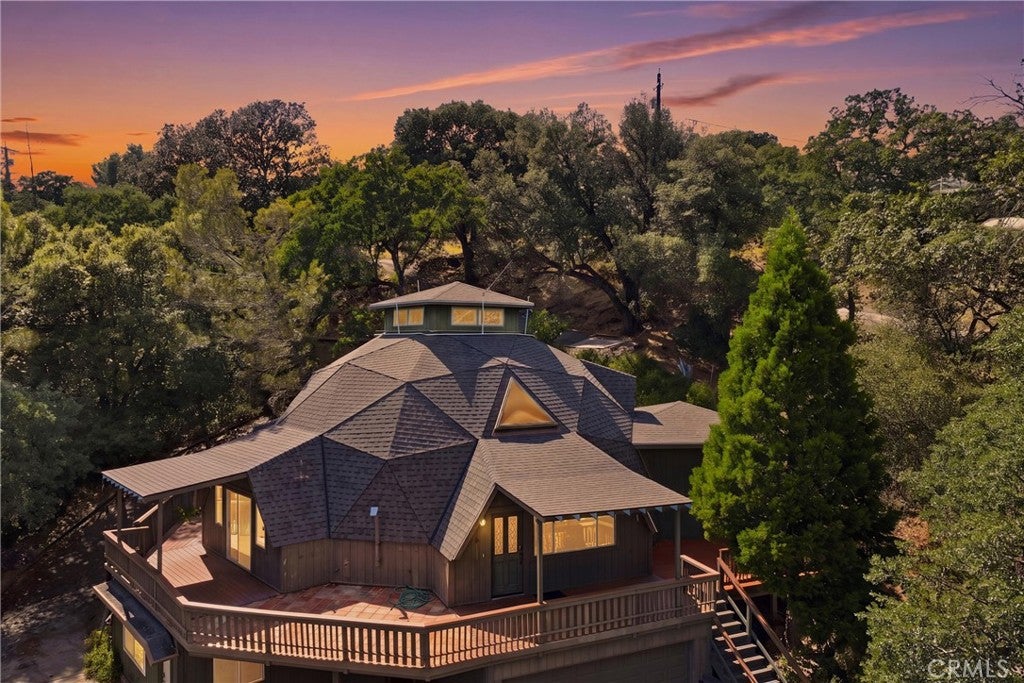
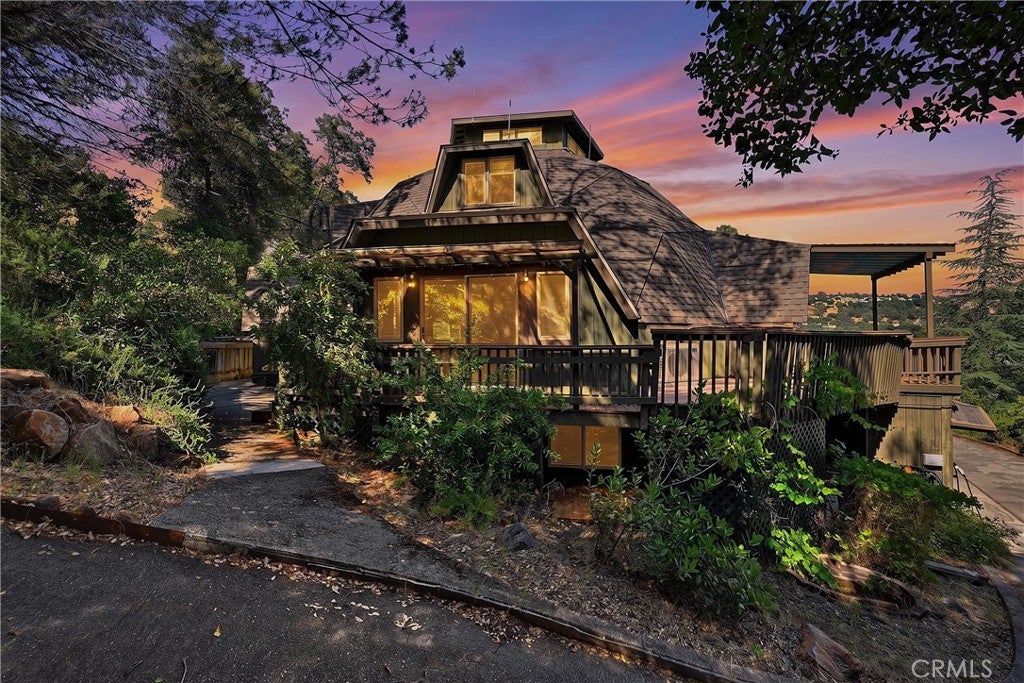
$3,125Lakefront Living with Spectacular Views, Private Dock & Versatile ADU! Experience a truly one-of-a-kind lakefront retreat in Hidden Valley Lake. Situated on nearly an acre of beautifully wooded land, this custom geodesic dome home offers 2,698 square feet of living space across four levels, blending distinctive architecture, privacy, and functionality. Designed for entertaining & multi-generational living, the home features 3 bedrooms, 2.5 baths, plus a private-entry 1-bedroom, 1.5-bath ADU complete with its own full kitchen, living room, laundry suite, large bonus room + fire/water proof lockable room! The ADU is ideal for guests, extended family, rental income, or a dedicated work-from-home setup. The main living level showcases soaring dome architecture, abundant natural light, & breathtaking lake and hillside views. The spacious living room is anchored by a cozy pellet stove, while the kitchen offers a center island with prep sink & tile countertop, walk-in pantry + laundry room, propane cooktop, stainless dishwasher and a trash compactor. A bright dining room opens to the outdoor entertaining spaces, creating seamless indoor-outdoor living. The primary suite occupies the main level and serves as a private sanctuary with a walk-in closet, oversized soaking tub, tiled walk-in shower, and serene views. Upstairs, two comfortable bedrooms share a spacious bathroom featuring both a soaking tub and walk-in shower. The top-floor loft provides flexible space for a home office, studio, game room, or additional guest accommodations. Step outside to an expansive deck with covered areas designed for hosting gatherings, summer parties, and relaxing while taking in the spectacular scenery. Follow the meandering path through mature trees and raised garden beds to your private dock, where you can launch a kayak, paddleboard, fish, or simply enjoy direct access to Hidden Valley Lake. Recent improvements include a new roof, on-demand water heater, mini-split heating and cooling systems, fire prevention roof sprinkler system, EV charger, and expanded driveway parking with room for a camper or recreational vehicles. Offering the strength and energy efficiency of geodesic dome construction, exceptional privacy, abundant wildlife, and direct lake access, this is a rare opportunity to own a distinctive waterfront property within the gated Hidden Valley Lake community, complete with championship golf, private lake, beaches, marina, parks, tennis, pickleball, and more.
| 3 months ago | Price changed to $685,000 | |
| 3 months ago | Listing updated with changes from the MLS® | |
| 4 months ago | Listing first seen on site |

This information is for your personal, non-commercial use and may not be used for any purpose other than to identify prospective properties you may be interested in purchasing. The display of MLS data is usually deemed reliable but is NOT guaranteed accurate by the MLS. Buyers are responsible for verifying the accuracy of all information and should investigate the data themselves or retain appropriate professionals. Information from sources other than the Listing Agent may have been included in the MLS data. Unless otherwise specified in writing, the Broker/Agent has not and will not verify any information obtained from other sources. The Broker/Agent providing the information contained herein may or may not have been the Listing and/or Selling Agent.

Did you know? You can invite friends and family to your search. They can join your search, rate and discuss listings with you.