17535 Meadow View, Hidden Valley Lake, CA, 95467

Save
Ask
Tour
Hide
Share
$649,900
96 Days On Site

17535 Meadow View
Hidden Valley Lake, CA 95467

For Sale|Single Family Residence|Active
3
Beds
4
Total Baths
3
Full Baths
1
Partial Bath
4,421
SqFt
$147
/SqFt
2006
Built
County:
Lake
Listed by Lorrie McMurray of RE/MAX Gold Lake County hvlrealtor@mac.com
Call Now: 951-203-4426
Is this the listing for you? We can help make it yours.
951-203-4426
17535 Meadow View17535 Meadow View17535 Meadow View17535 Meadow View
Save
Ask
Tour
Hide
Share

Mortgage Calculator

Monthly Payment (Est.)

$2,965
Calculator powered by Showcase IDX, a Constellation1 Company. Copyright ©2026 Information is deemed reliable but not guaranteed.

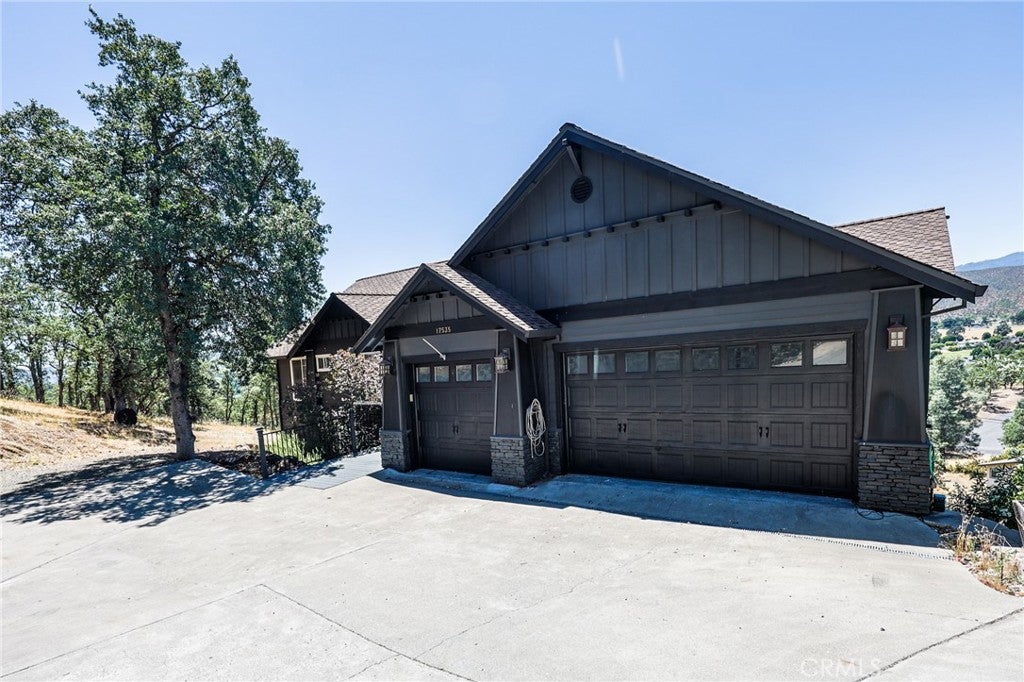
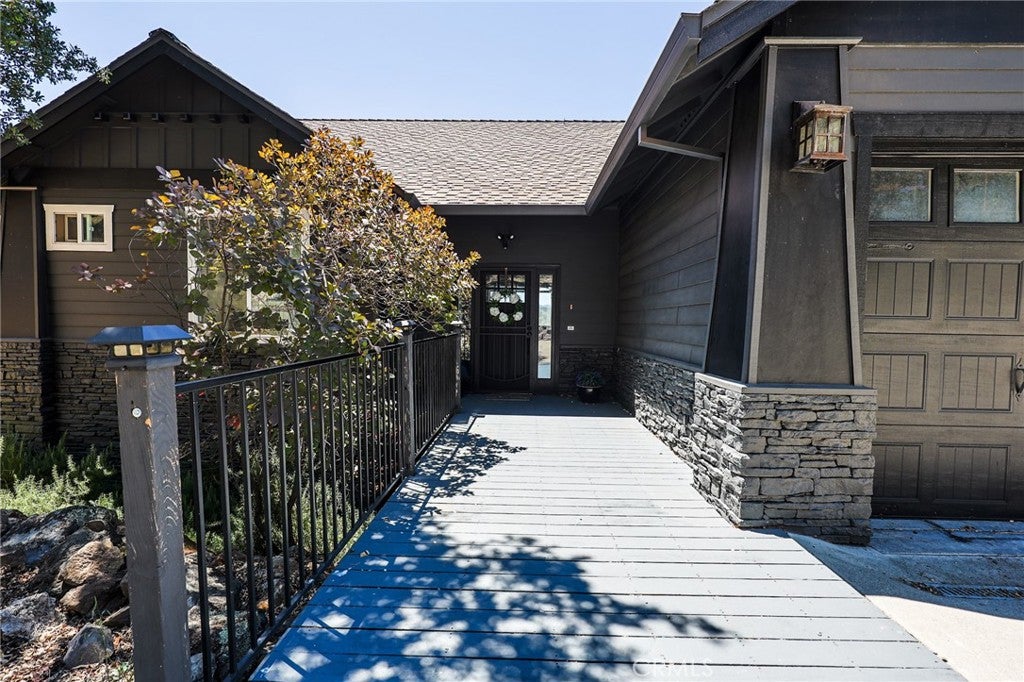
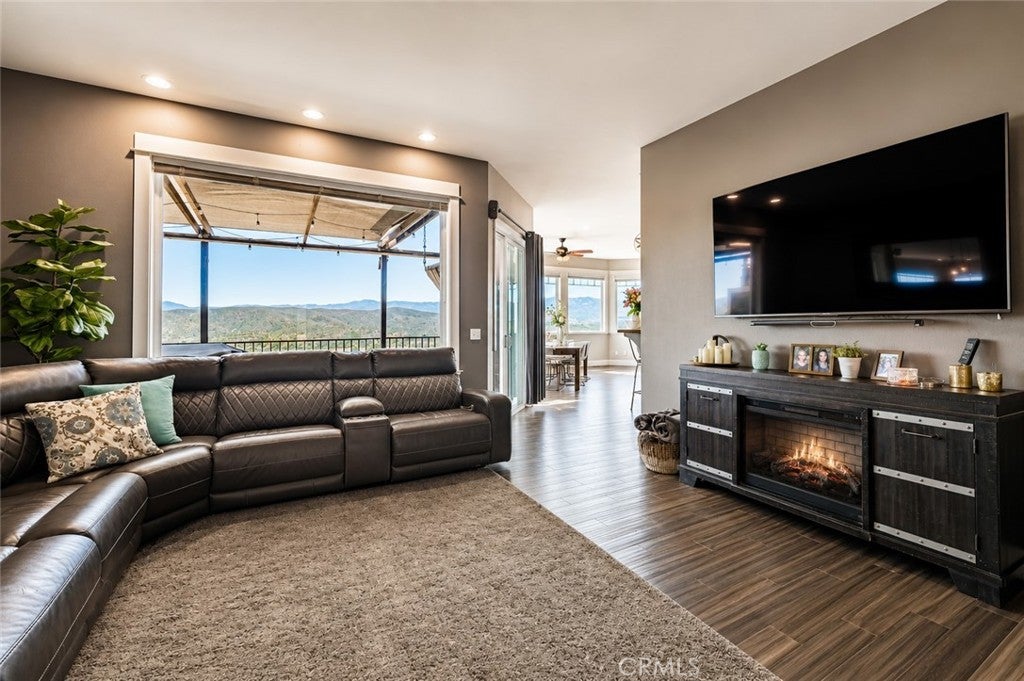
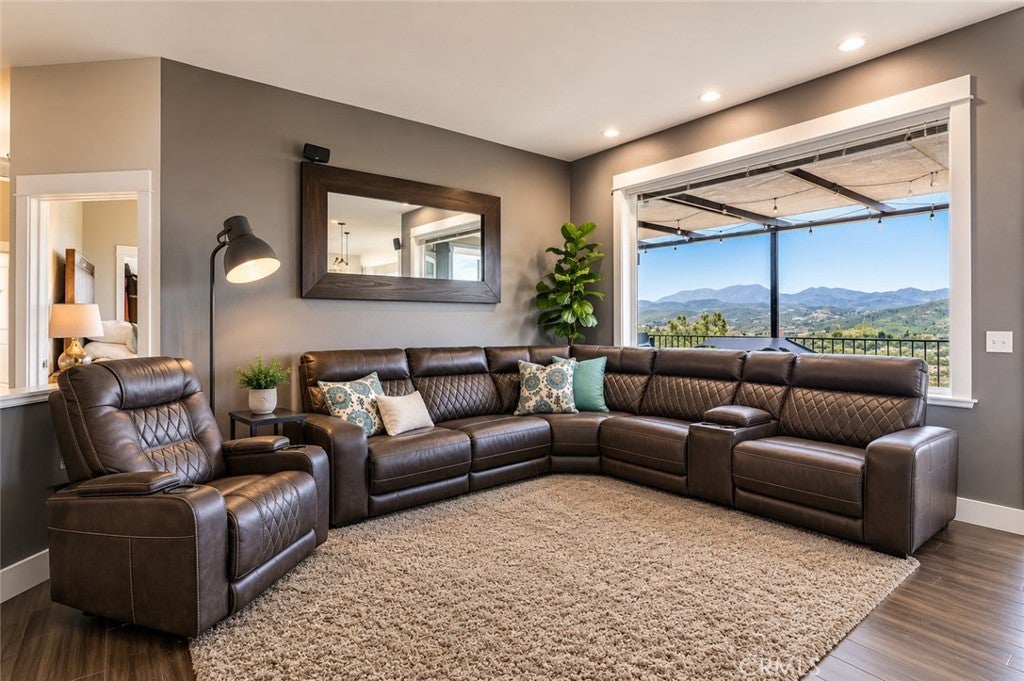
Perched at the end of a quiet cul-de-sac, this impressive 3,761 sq. ft. executive home captures breathtaking 200-degree lake and valley views from its elevated setting. Recently refreshed with a freshly painted great room, full exterior paint, new flooring, and a new tankless water heater, this luxury residence combines timeless elegance with modern comfort. The stunning circular floor plan features a grand pillared entry, soaring 10-foot ceilings, rich cherry wood floors, warm carpet, beveled window and door trim, and a beautiful Travertine-tiled gas fireplace. The gourmet kitchen is designed for both entertaining and everyday living, featuring pristine white cabinetry, granite countertops, a gas range, breakfast bar, Travertine tile, skylights, and elegant lighting, all opening seamlessly to the great room where abundant windows frame the spectacular views and a cozy fireplace creates a welcoming gathering space. The spacious primary suite is a private retreat with a soaking tub, Roman shower, dual vanities, and direct access to an expansive view deck showcasing the home's majestic scenery. Downstairs, a 700 sq. ft. bonus room and a bathroom plumbed for a shower offer excellent potential for an independent living space, guest quarters, or multigenerational living. Additional highlights include dual HVAC systems, an oversized laundry room with abundant cabinetry, and a spacious 3-car garage. Experience luxury living at its finest with unforgettable views and exceptional attention to detail.

Save
Ask
Tour
Hide
Share
Listing Snapshot
Price 
$649,900
Days On Site 
96 Days
Bedrooms 
3
Inside Area (SqFt) 
4,421 sqft
Total Baths 
4
Full Baths 
3
Partial Baths 
1
Lot Size 
0.97 Acres
Year Built 
2006
MLS® Number 
LC26120556
Status 
Active
Property Tax 
N/A
HOA/Condo/Coop Fees 
$328 monthly
Sq Ft Source 
Assessor
Friends & Family
Recent Activity
3 months agoListing first seen on site
3 months agoListing updated with changes from the MLS®
General Features
Acres 
0.97
Attached Garage 
Yes
Disclosures 
CovenantsRestrictionsDisclosureHoaDisclosure
Foundation 
Concrete Perimeter
Garage 
Yes
Garage Spaces 
3
Land Lease 
No
Levels 
Two
Number Of Stories 
2
Parking 
AttachedDrivewayGarage Faces Front
Parking Spaces 
6
Property Sub Type 
Single Family Residence
Security 
Gated with GuardSmoke Detector(s)Security Guard
Sewer 
Public Sewer
Special Circumstances 
Standard
Style 
Custom
Water Source 
Public
Interior Features
Appliances 
DishwasherGas CooktopGas OvenIce MakerMicrowaveSelf Cleaning OvenWater Purifier
Cooling 
Central Air
Electric 
220 Volts in Laundry
Fireplace 
Yes
Fireplace Features 
Family RoomLiving Room
Flooring 
CarpetTileWood
Heating 
Central
Interior 
Breakfast BarBuilt-in FeaturesCeiling Fan(s)Granite CountersHigh CeilingsOpen FloorplanPantryRecessed LightingStorageWalk-In Closet(s)Master Downstairs
Laundry Features 
InsideLaundry Room
Main Level Bedrooms 
3
Window Features 
Double Pane Windows
Bathroom 
Bedroom 
Bonus Room 
Dining Room 
Exercise Room 
Great Room 
Kitchen 
Features - Granite Counters
Laundry 
Living Room 
Master Bedroom 
Other 
Save
Ask
Tour
Hide
Share
Exterior Features
Construction Details 
ConcreteWood Siding
Exterior 
BalconyRain Gutters
Lot Features 
Sloped Down
Patio And Porch 
Deck
Pool Features 
AssociationCommunity
Roof 
CompositionShingle
View 
Golf CourseHillsLakeMountain(s)Panoramic
Waterfront Features 
Lake Privileges
Waterview 
Golf CourseHillsLakeMountain(s)Panoramic
Windows/Doors 
Double Pane Windows
Community Features
Accessibility Features 
Accessible Hallway(s)
Association Amenities 
Dog ParkGolf CoursePicnic AreaPlaygroundTrail(s)Pool
Association Fee 
$328.0
Association Fee Frequency 
Monthly
Community Features 
GolfStable(s)ParkFishingPool
MLS Area 
LCHVL - Hidden Valley Lake
School District 
Middletown Unified
Horse Property 
Riding Trail
Financing Terms Available 
CashConventionalFHAVA Loan
Building Access 
front
Schools
School District
Middletown Unified
Elementary School
Unknown
Middle School
Unknown
High School
Unknown


This information is for your personal, non-commercial use and may not be used for any purpose other than to identify prospective properties you may be interested in purchasing. The display of MLS data is usually deemed reliable but is NOT guaranteed accurate by the MLS. Buyers are responsible for verifying the accuracy of all information and should investigate the data themselves or retain appropriate professionals. Information from sources other than the Listing Agent may have been included in the MLS data. Unless otherwise specified in writing, the Broker/Agent has not and will not verify any information obtained from other sources. The Broker/Agent providing the information contained herein may or may not have been the Listing and/or Selling Agent.

Neighborhood & Commute
Source: Walkscore
Disclosure: Community information and market data powered by Constellation Data Labs. Information is deemed reliable but not guaranteed.
Save
Ask
Tour
Hide
Share