

13600 Docker Hill RdComptche, CA 95427
Mortgage Calculator
Monthly Payment (Est.)
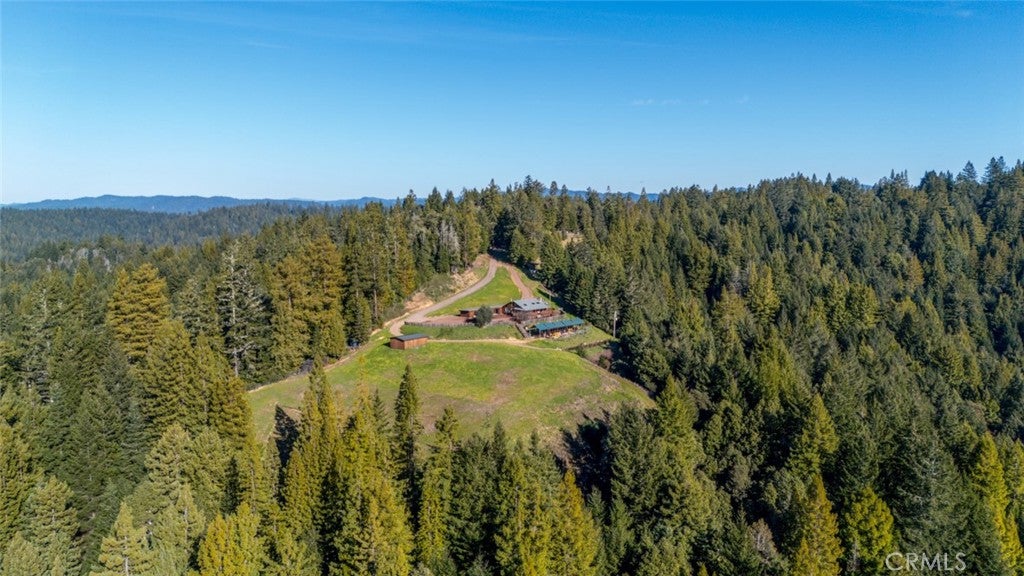
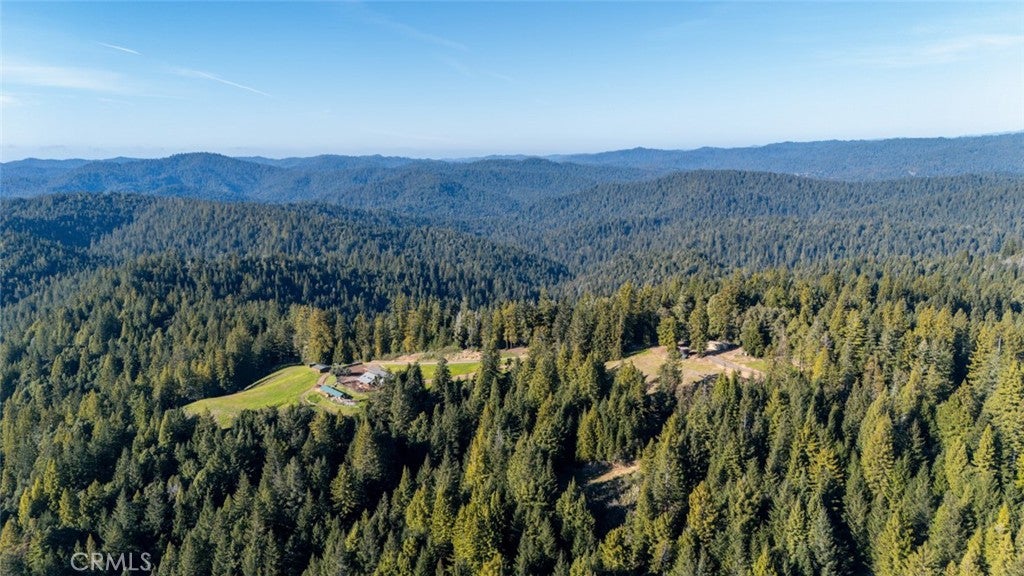
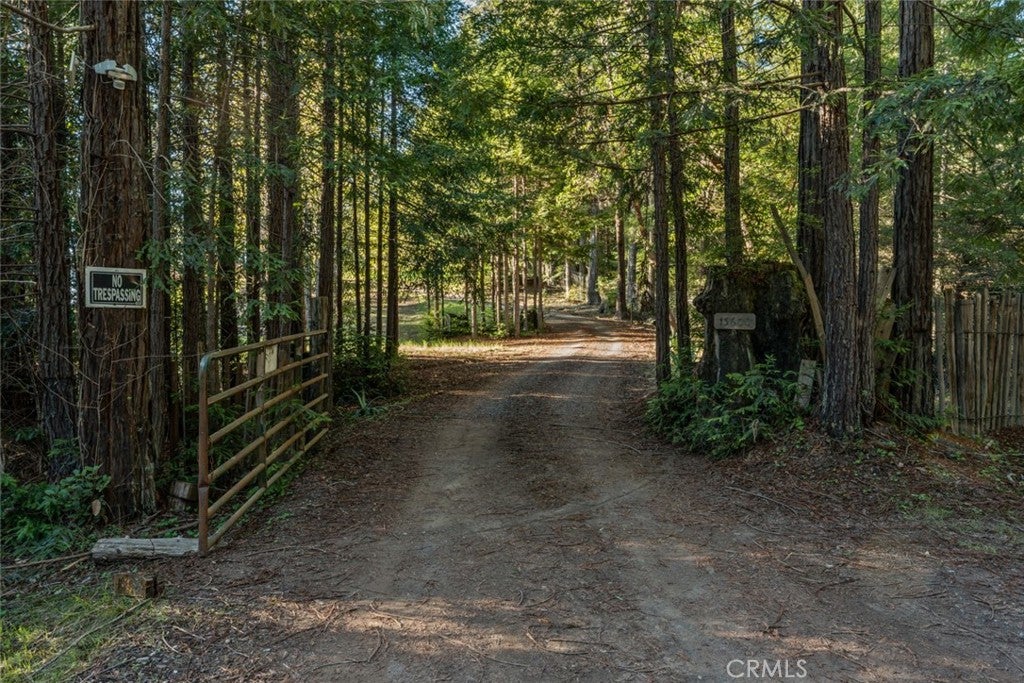
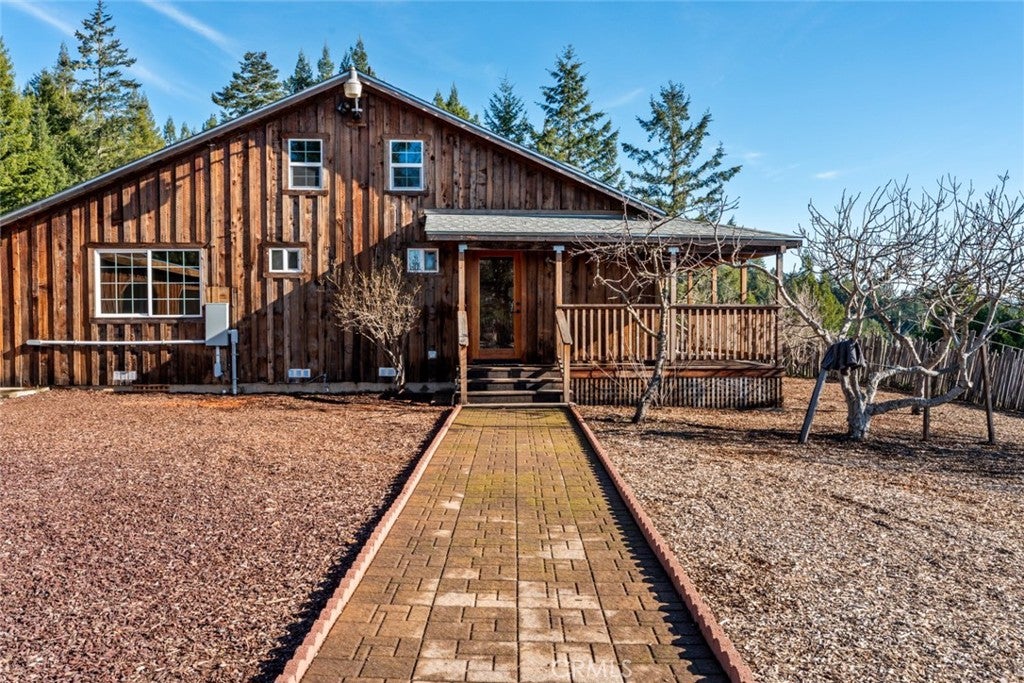
$4,083Set among 116 acres of majestic redwood and Douglas-fir forest, this extraordinary Comptche property offers the setting for a private retreat, family compound, or potential glamping destination. With ample flat, usable ground and a healthy, park-like forest that has not been logged in many years, the land feels peaceful and remarkably private. Adding to its character is the property's rock 'n' roll history. Once known as Booker T's Ranch, it was a creative gathering place connected to legendary musicians, including Johnny Cash and Kris Kristofferson, who spent time recording here with Booker T. That history gives the property an authentic sense of place and a story that could shape its next chapter as a music inspired retreat, wellness escape, glamping venue, or legacy estate. At the heart of the property is an approximately 1,851 sq ft, 3-bedroom, 2-bath residence with a loft overlooking the open living room. Built by Dick Coolidge, who also constructed the Comptche Church, the home reflects the land through locally sourced wood and distinctive craftsmanship. Features include vaulted ceilings, exposed beams, resawn redwood siding, a new redwood deck, solid core mahogany doors, and select clear grain Douglas-fir doors. A custom live edge madrone staircase creates a striking centerpiece. The living room features a guitar shaped brick fireplace with a wood-stove insert, along with an indoor access brick pizza oven. The remodeled kitchen is highlighted by a one-of-a-kind Brazilian granite slab and cherry toned hardwood cabinetry. A new composition roof was installed in November 2022. Beyond its lifestyle appeal, the property holds meaningful timber value. Situated on productive Site Class III redwood ground, the forest has been managed as an uneven-aged working forest. A comprehensive timber inventory and FORSEE volume model in year 2020+/- ( Timber Cruise ) estimate approximately 2.48 million board feet of standing timber. A modeled 40% selection harvest projects approximately 741,000 board feet of redwood and 251,000 board feet of Douglas fir, with an estimated net timber value of approximately $764,672 after projected Timber Harvest Plan costs and yield tax (2020+/- Timber Cruise) . Whether envisioned as a private woodland sanctuary, intimate glamping retreat, music or wellness destination, or long-term legacy holding, this is a rare property where natural beauty, cultural history, lifestyle potential, and real asset value come together.
| 3 days ago | Status changed to Active Under Contract | |
| 3 days ago | Listing updated with changes from the MLS® | |
| 2 months ago | Price changed to $895,000 | |
| 3 months ago | Listing first seen on site |

This information is for your personal, non-commercial use and may not be used for any purpose other than to identify prospective properties you may be interested in purchasing. The display of MLS data is usually deemed reliable but is NOT guaranteed accurate by the MLS. Buyers are responsible for verifying the accuracy of all information and should investigate the data themselves or retain appropriate professionals. Information from sources other than the Listing Agent may have been included in the MLS data. Unless otherwise specified in writing, the Broker/Agent has not and will not verify any information obtained from other sources. The Broker/Agent providing the information contained herein may or may not have been the Listing and/or Selling Agent.

Did you know? You can invite friends and family to your search. They can join your search, rate and discuss listings with you.