19400 Scenic Drive, Redwood Valley, CA, 95470

Save
Ask
Tour
Hide
Share
$1,225,000
100 Days On Site

19400 Scenic Drive
Redwood Valley, CA 95470

For Sale|Single Family Residence|Active
3
Beds
2
Total Baths
2
Full Baths
3,192
SqFt
$384
/SqFt
1990
Built
County:
Mendocino
Listed by Nathan Fine of Luxe Places International Realty natethefinerealtor@gmail.com
Call Now: 951-203-4426
Is this the listing for you? We can help make it yours.
951-203-4426
19400 Scenic Drive19400 Scenic Drive19400 Scenic Drive19400 Scenic Drive
Save
Ask
Tour
Hide
Share

Mortgage Calculator

Monthly Payment (Est.)

$5,589
Calculator powered by Showcase IDX, a Constellation1 Company. Copyright ©2026 Information is deemed reliable but not guaranteed.

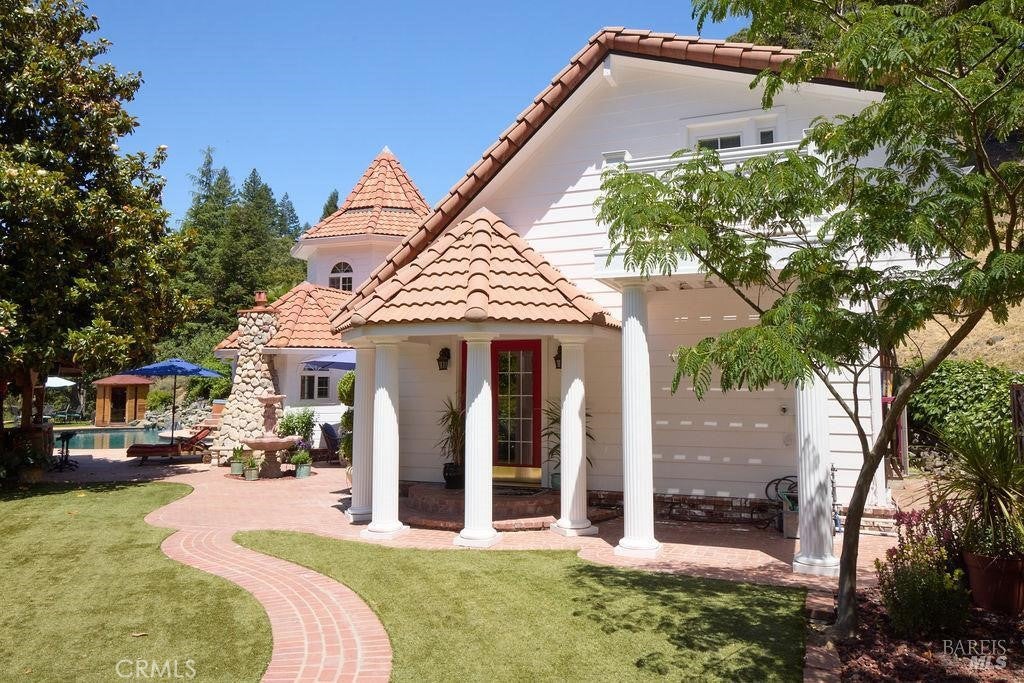
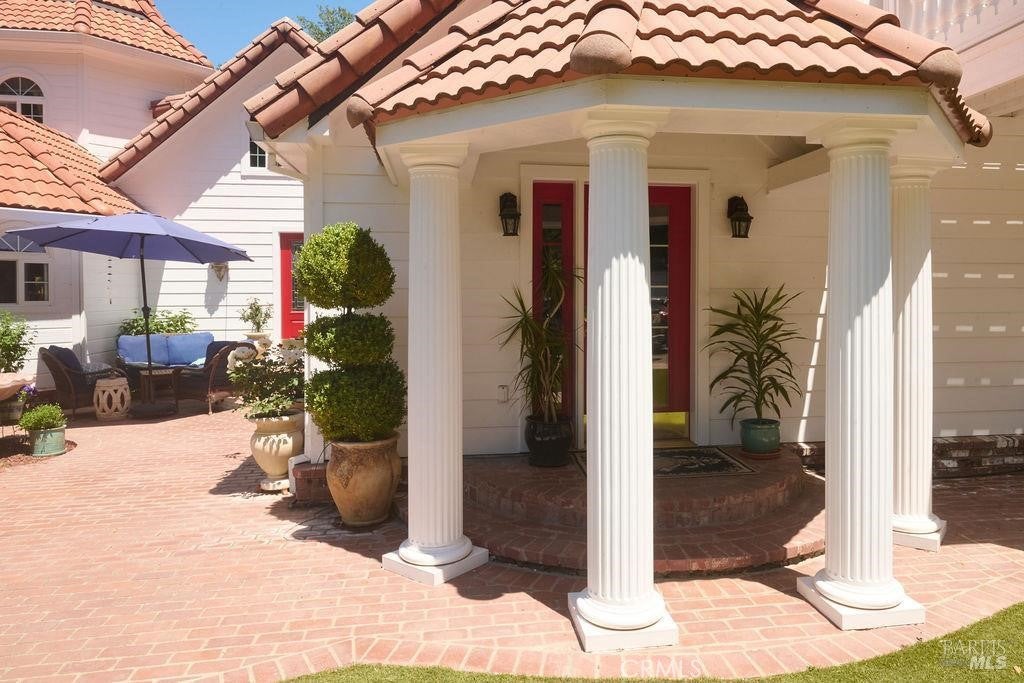
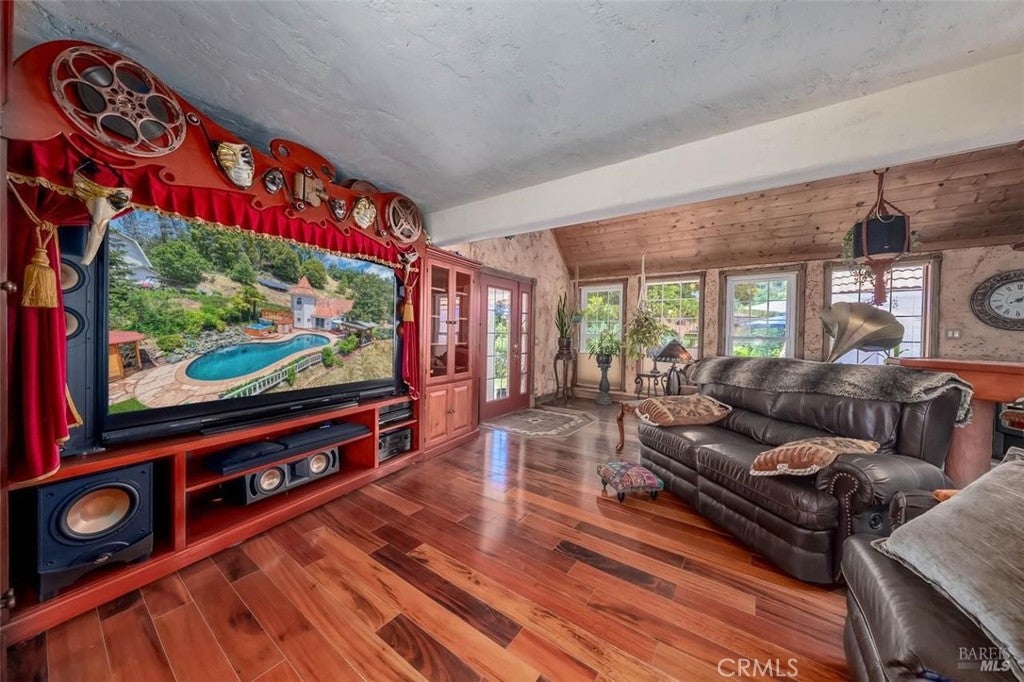
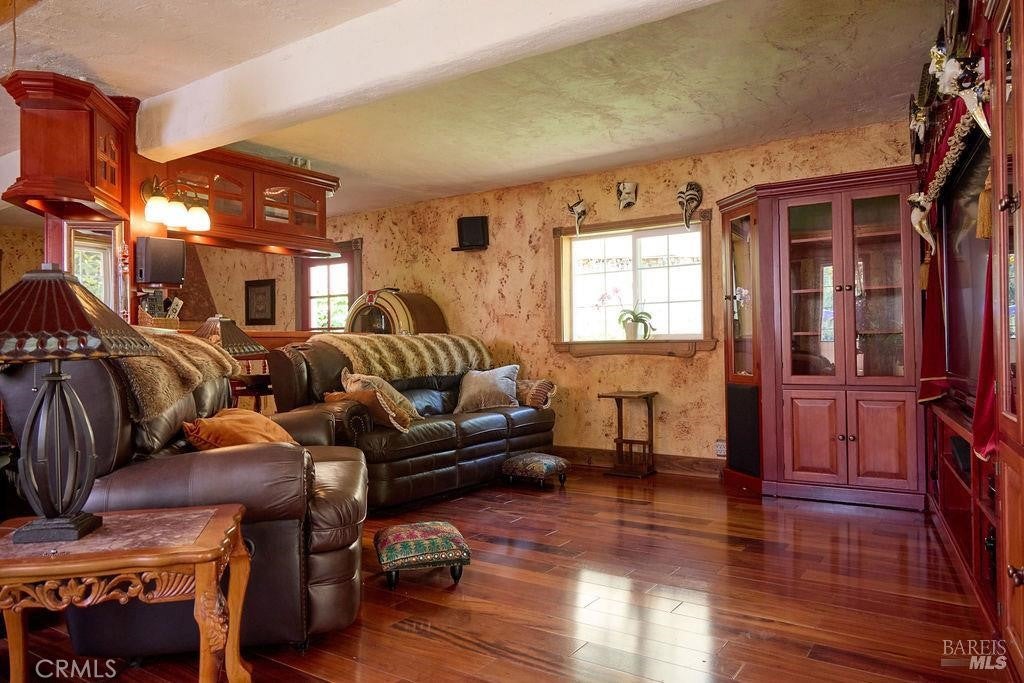
Rare turnkey income property in Redwood Valley! This 20.45-acre European-style estate is currently operating as a highly successful, fully furnished Airbnb, offering a buyer immediate cash flow or a one-of-a-kind private retreat. Over 3,192 sq ft of craftsman architecture anchored by a 700 sq ft great room with vaulted ceilings and rich Brazilian koa wood floors. Entertainer's dream: full bar, pool table, vintage Wurlitzer jukebox, and 8-way Dolby surround sound. Chef's kitchen features a vintage-inspired Elmira range; hand-crafted tilework throughout showcases true artisan craftsmanship. Resort-style grounds include a 40' saltwater pool with waterfall, hot tub, infrared sauna, and outdoor kitchen/bar. Beautifully landscaped with roses, fruit trees, herb gardens and grapevines on automated 9-zone irrigation. Additional features: 32' barn/workshop, two developed springs, well, pond, and 17kW grid-tied solar array with backup generator. A rare income-producing opportunity that doesn't come up twice schedule your private tour today.

Save
Ask
Tour
Hide
Share
Listing Snapshot
Price 
$1,225,000
Days On Site 
100 Days
Bedrooms 
3
Inside Area (SqFt) 
3,192 sqft
Total Baths 
2
Full Baths 
2
Partial Baths 
N/A
Lot Size 
20.45 Acres
Year Built 
1990
MLS® Number 
LC26127845
Status 
Active
Property Tax 
N/A
HOA/Condo/Coop Fees 
N/A
Sq Ft Source 
Owner
Friends & Family
Recent Activity
a month agoPrice changed to $1,225,000
a month agoListing updated with changes from the MLS®
3 months agoListing first seen on site
General Features
Acres 
20.45
Attached Garage 
Yes
Foundation 
Concrete Perimeter
Garage 
Yes
Garage Spaces 
2
Land Lease 
No
Levels 
Two
Number Of Stories 
2
Parking 
Attached
Parking Spaces 
2
Property Sub Type 
Single Family Residence
Sewer 
Septic Tank
Special Circumstances 
Standard
Style 
FrenchProvincialMediterranean
Water Source 
Well
Interior Features
Cooling 
Whole House Fan
Fireplace 
Yes
Fireplace Features 
Family RoomPellet StoveWood Burning
Heating 
Fireplace(s)PropanePellet Stove
Laundry Features 
Inside
Spa 
Yes
Family Room 
Kitchen 
Laundry 
Living Room 
Master Bathroom 
Master Bedroom 
Save
Ask
Tour
Hide
Share
Exterior Features
Construction Details 
BrickCement SidingGlassStone
Lot Features 
Secluded
Pool Features 
PrivateGuniteIn GroundSalt Water
Private Pool 
Yes
Roof 
Spanish Tile
Spa 
Yes
Spa Features 
Above GroundHeated
View 
Mountain(s)PanoramicTrees/Woods
Waterview 
Mountain(s)PanoramicTrees/Woods
Community Features
School District 
Ukiah Unified
Financing Terms Available 
CashConventionalVA Loan1031 Exchange
Building Access 
1
Horse Allowed 
Yes
Schools
School District
Ukiah Unified
Elementary School
Unknown
Middle School
Unknown
High School
Unknown


This information is for your personal, non-commercial use and may not be used for any purpose other than to identify prospective properties you may be interested in purchasing. The display of MLS data is usually deemed reliable but is NOT guaranteed accurate by the MLS. Buyers are responsible for verifying the accuracy of all information and should investigate the data themselves or retain appropriate professionals. Information from sources other than the Listing Agent may have been included in the MLS data. Unless otherwise specified in writing, the Broker/Agent has not and will not verify any information obtained from other sources. The Broker/Agent providing the information contained herein may or may not have been the Listing and/or Selling Agent.

Neighborhood & Commute
Source: Walkscore
Disclosure: Community information and market data powered by Constellation Data Labs. Information is deemed reliable but not guaranteed.
Save
Ask
Tour
Hide
Share