3012 Oak Crest Drive, Clearlake, CA, 95422

Save
Ask
Tour
Hide
Share
$585,000
87 Days On Site

3012 Oak Crest Drive
Clearlake, CA 95422

For Sale|Single Family Residence|Active
3
Beds
2
Total Baths
2
Full Baths
1,499
SqFt
$390
/SqFt
2019
Built
County:
Lake
Listed by Evonne Landwehr of Luxe Places International Realty evonnelandwehr@gmail.com
Call Now: 951-203-4426
Is this the listing for you? We can help make it yours.
951-203-4426
3012 Oak Crest Drive3012 Oak Crest Drive3012 Oak Crest Drive3012 Oak Crest Drive
Save
Ask
Tour
Hide
Share

Mortgage Calculator

Monthly Payment (Est.)

$2,669
Calculator powered by Showcase IDX, a Constellation1 Company. Copyright ©2026 Information is deemed reliable but not guaranteed.

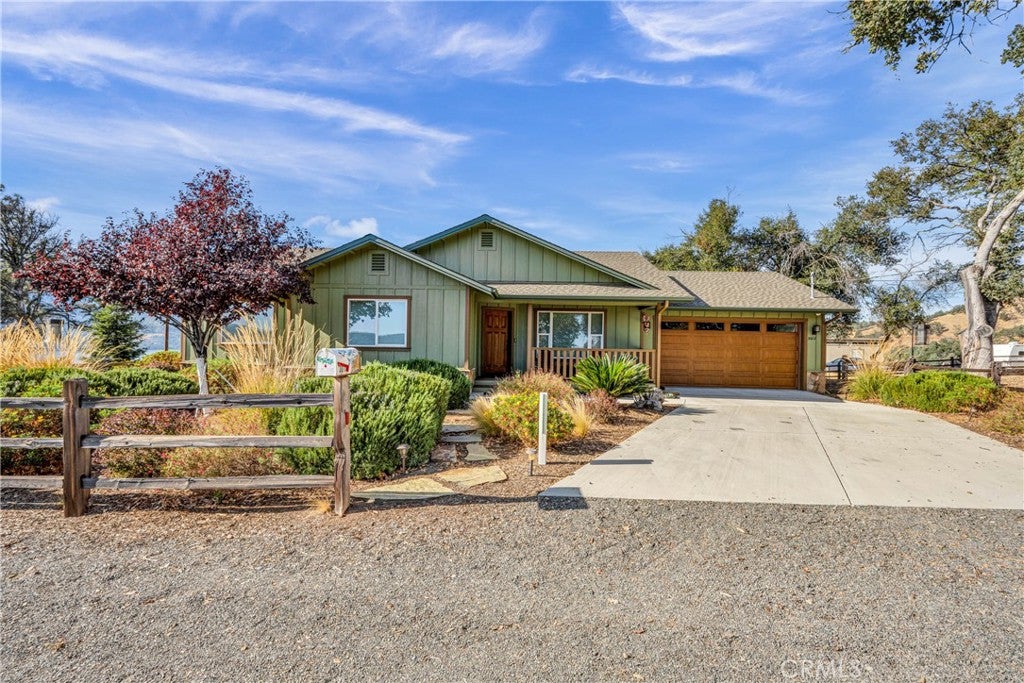
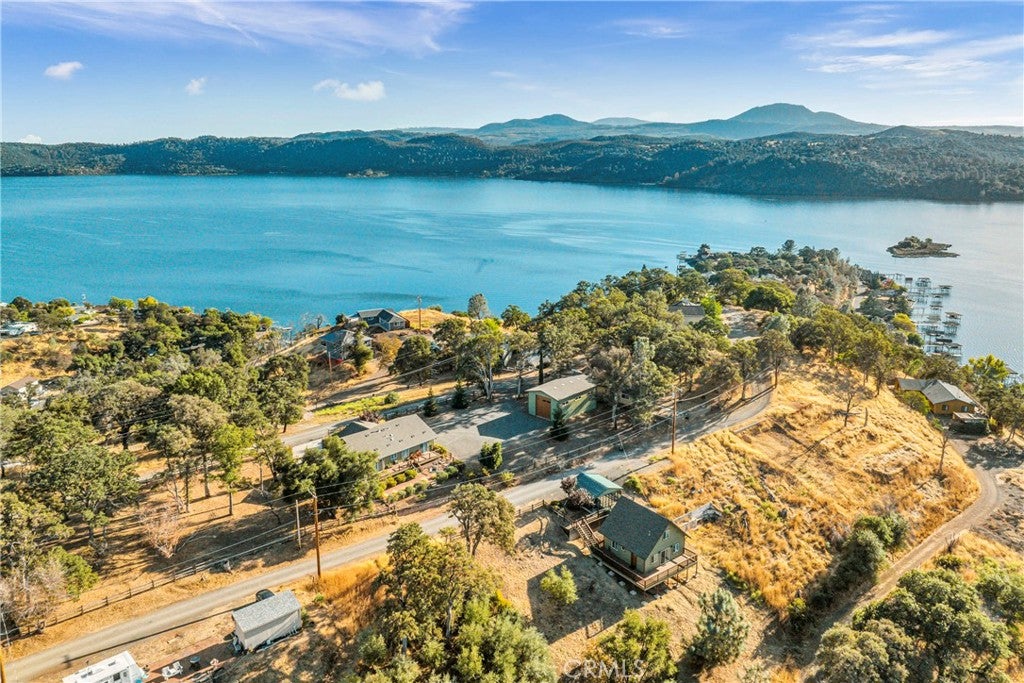
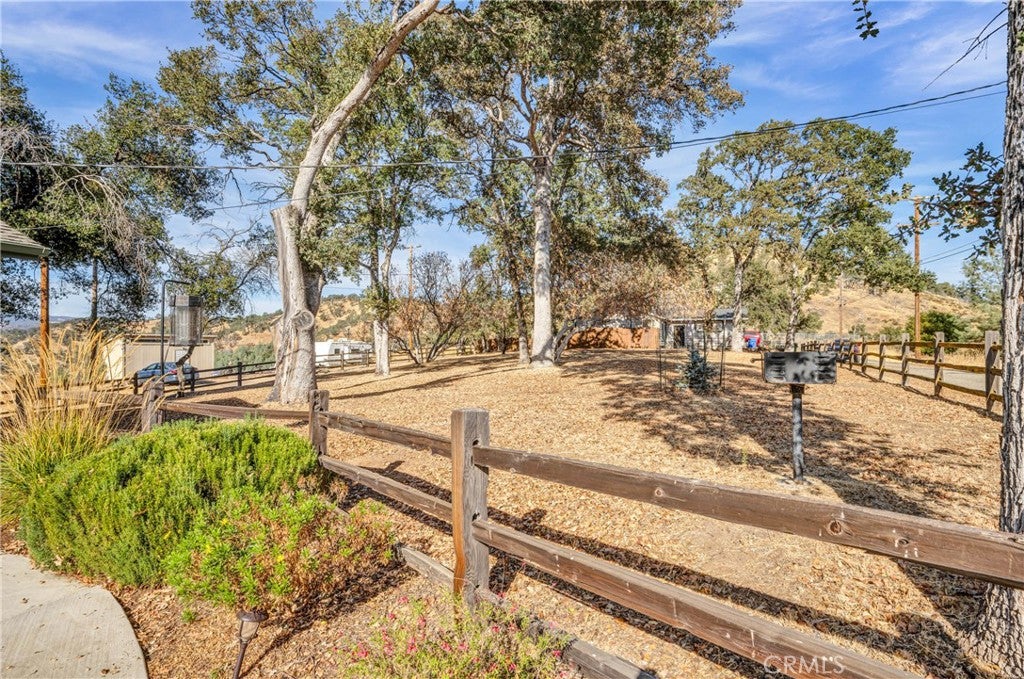
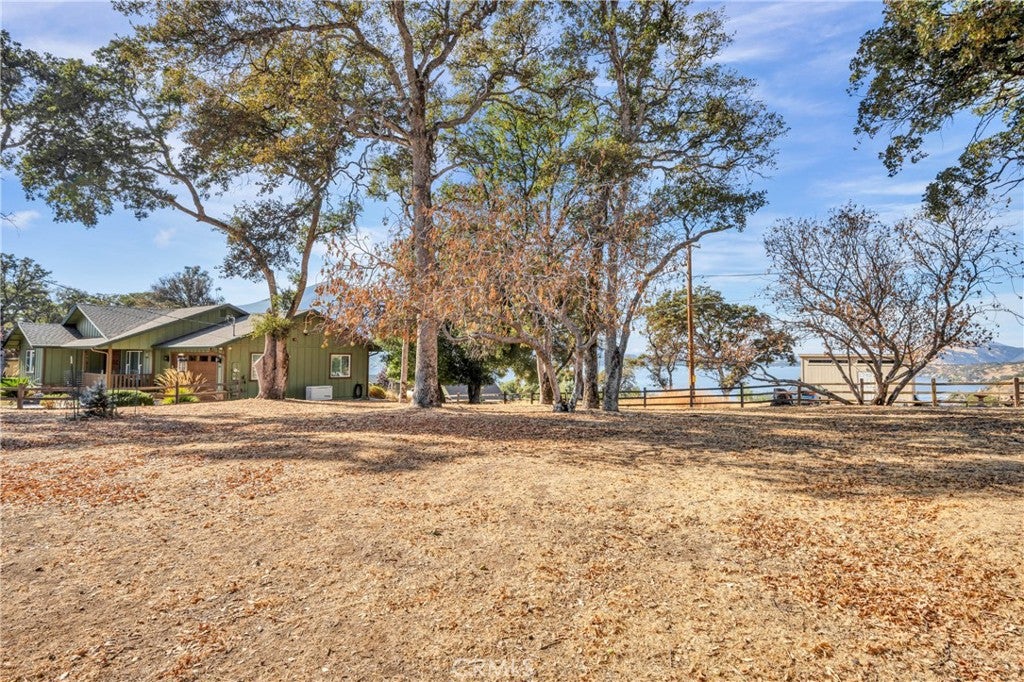
Looking for a gorgeous lake view home base in a quiet country setting with RV garage in Lake County? Presenting a rare opportunity to purchase a designer inspired and meticulously maintained house on a peaceful hilltop. Live comfortably in the 1499 sq ft, single-level house built in 2019 with both east and west lake views, beautifully upgraded kitchen and bathrooms, cozy living room with pellet stove, and attached two-car garage while easily maintaining the appealing landscaping with irrigation system and creating the garden of your dreams in the fenced garden area with western sun and room to grow! An additional .10 ac parcel at 3004 Oak Crest is included in the sale for approximately .90 total acreage. Enjoy the comfort and convenience of a back-up Generac Generator and modern home automation and security. The detached RV parking garage has a workshop space and storage for settling in Lake County!

Save
Ask
Tour
Hide
Share
Listing Snapshot
Price 
$585,000
Days On Site 
87 Days
Bedrooms 
3
Inside Area (SqFt) 
1,499 sqft
Total Baths 
2
Full Baths 
2
Partial Baths 
N/A
Lot Size 
0.9 Acres
Year Built 
2019
MLS® Number 
LC26130254
Status 
Active
Property Tax 
N/A
HOA/Condo/Coop Fees 
N/A
Sq Ft Source 
Public Records
Friends & Family
Recent Activity
3 months agoListing first seen on site
3 months agoListing updated with changes from the MLS®
General Features
Acres 
0.9
Attached Garage 
Yes
Carport 
2
Direction Faces 
East
Disclosures 
BeachRights
Garage 
Yes
Garage Spaces 
2
Land Lease 
No
Levels 
One
Number Of Stories 
1
Parking 
AttachedBoatDirect AccessGarage Faces FrontGarageGarage Door OpenerRV GarageRV Access/ParkingWorkshop in Garage
Parking Spaces 
14
Property Sub Type 
Single Family Residence
Security 
Security SystemCarbon Monoxide Detector(s)Smoke Detector(s)
Sewer 
Public Sewer
Style 
RanchTraditional
Utilities 
Electricity ConnectedPropaneSewer ConnectedWater Connected
Water Source 
Public
Interior Features
Appliances 
DishwasherElectric RangeDisposalMicrowaveRefrigeratorTankless Water HeaterWater HeaterDryerWasher
Cooling 
Central Air
Fireplace 
Yes
Fireplace Features 
Living RoomPellet Stove
Flooring 
CarpetLaminateTile
Heating 
CentralElectricPellet Stove
Interior 
Breakfast BarCeiling Fan(s)Open FloorplanStorageWalk-In Closet(s)Master Downstairs
Laundry Features 
In Garage
Main Level Bedrooms 
3
Window Features 
BlindsScreens
Bathroom 
Bedroom 
Kitchen 
Living Room 
Master Bathroom 
Master Bedroom 
Other 
Features - Walk-In Closet(s)
Workshop 
Save
Ask
Tour
Hide
Share
Exterior Features
Exterior 
Garden
Fencing 
PartialSplit RailWoodWire
Lot Features 
Back YardFront YardGardenLandscapedLevelRectangular Lot
Other Structures 
Second GarageStorageWorkshop
Patio And Porch 
Rear PorchDeckFront Porch
Pool Features 
None
Roof 
CompositionShingle
Spa Features 
None
View 
City LightsHillsLakeMountain(s)Water
Waterfront Features 
Lake Privileges
Waterview 
City LightsHillsLakeMountain(s)Water
Windows/Doors 
BlindsScreens
Community Features
Community Features 
Fishing
MLS Area 
LCCLW - Clearlake West
School District 
Konocti Unified
Financing Terms Available 
Conventional
Building Access 
1
Schools
School District
Konocti Unified
Elementary School
Unknown
Middle School
Unknown
High School
Unknown


This information is for your personal, non-commercial use and may not be used for any purpose other than to identify prospective properties you may be interested in purchasing. The display of MLS data is usually deemed reliable but is NOT guaranteed accurate by the MLS. Buyers are responsible for verifying the accuracy of all information and should investigate the data themselves or retain appropriate professionals. Information from sources other than the Listing Agent may have been included in the MLS data. Unless otherwise specified in writing, the Broker/Agent has not and will not verify any information obtained from other sources. The Broker/Agent providing the information contained herein may or may not have been the Listing and/or Selling Agent.

Neighborhood & Commute
Source: Walkscore
Disclosure: Community information and market data powered by Constellation Data Labs. Information is deemed reliable but not guaranteed.
Save
Ask
Tour
Hide
Share