9655 Main, Upper Lake, CA, 95485

Save
Ask
Tour
Hide
Share
$495,000
94 Days On Site

9655 Main
Upper Lake, CA 95485

For Sale|Single Family Residence|Active Under Contract
3
Beds
2
Total Baths
1
Full Bath
1
Partial Bath
1,741
SqFt
$284
/SqFt
1952
Built
County:
Lake
Listed by Cassandra Roberts of Luxe Places International Realty cassandraroberts725@gmail.com
Call Now: 951-203-4426
Is this the listing for you? We can help make it yours.
951-203-4426
9655 Main9655 Main9655 Main9655 Main
Save
Ask
Tour
Hide
Share

Mortgage Calculator

Monthly Payment (Est.)

$2,258
Calculator powered by Showcase IDX, a Constellation1 Company. Copyright ©2026 Information is deemed reliable but not guaranteed.

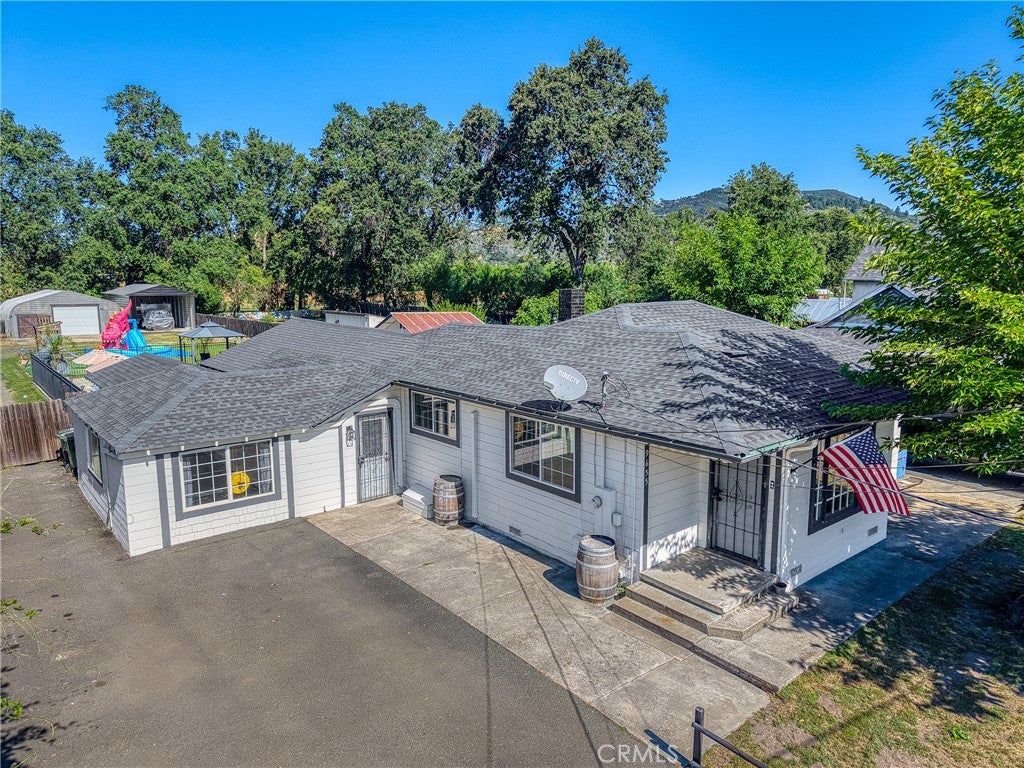
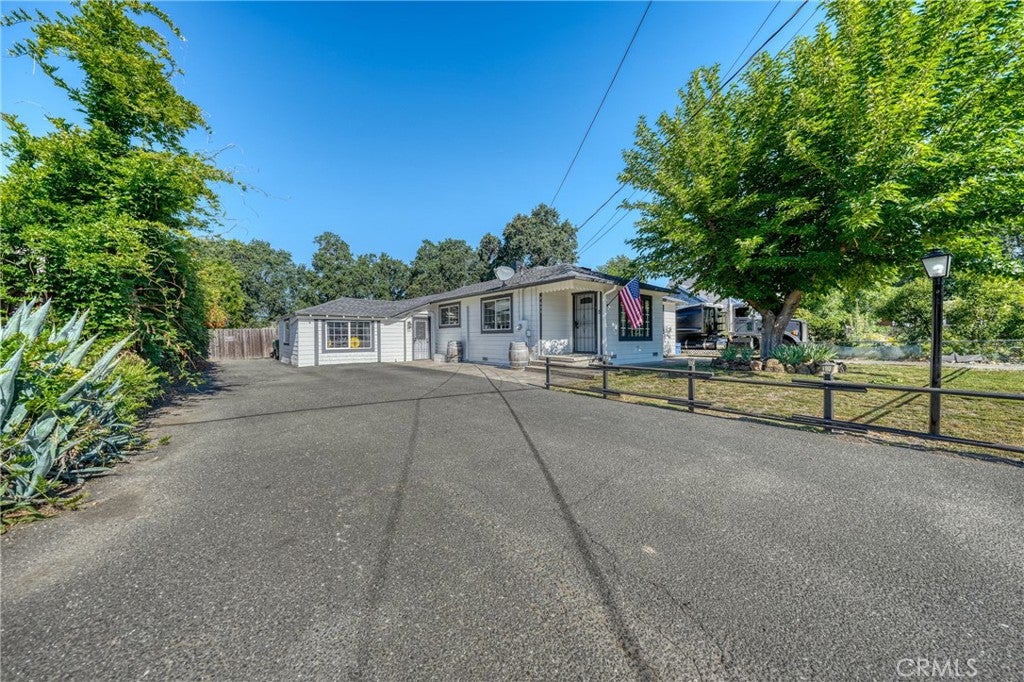
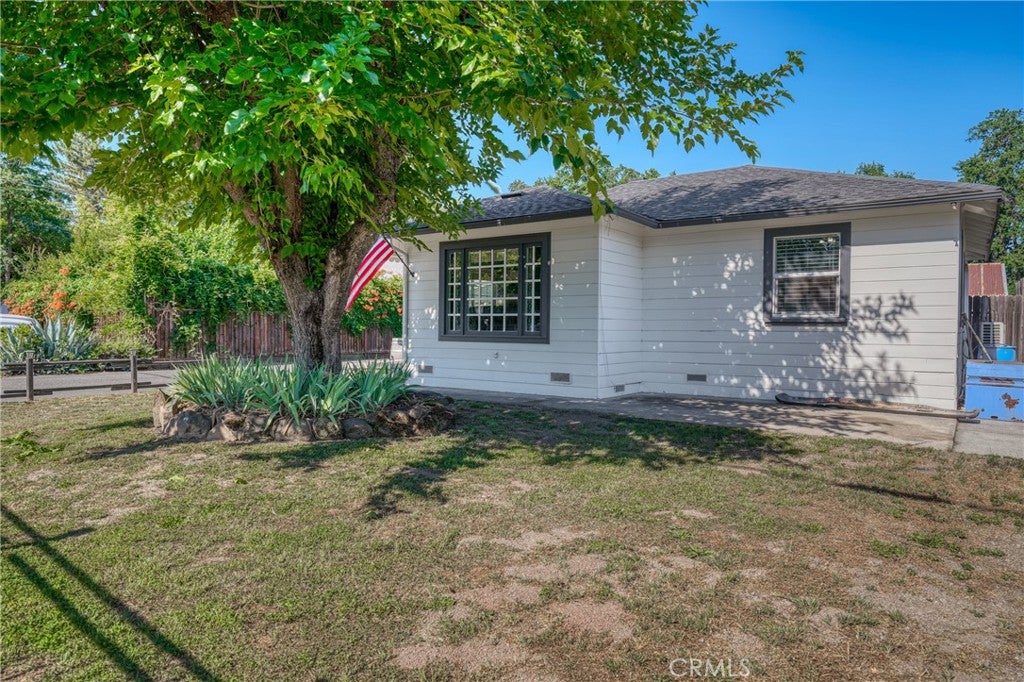
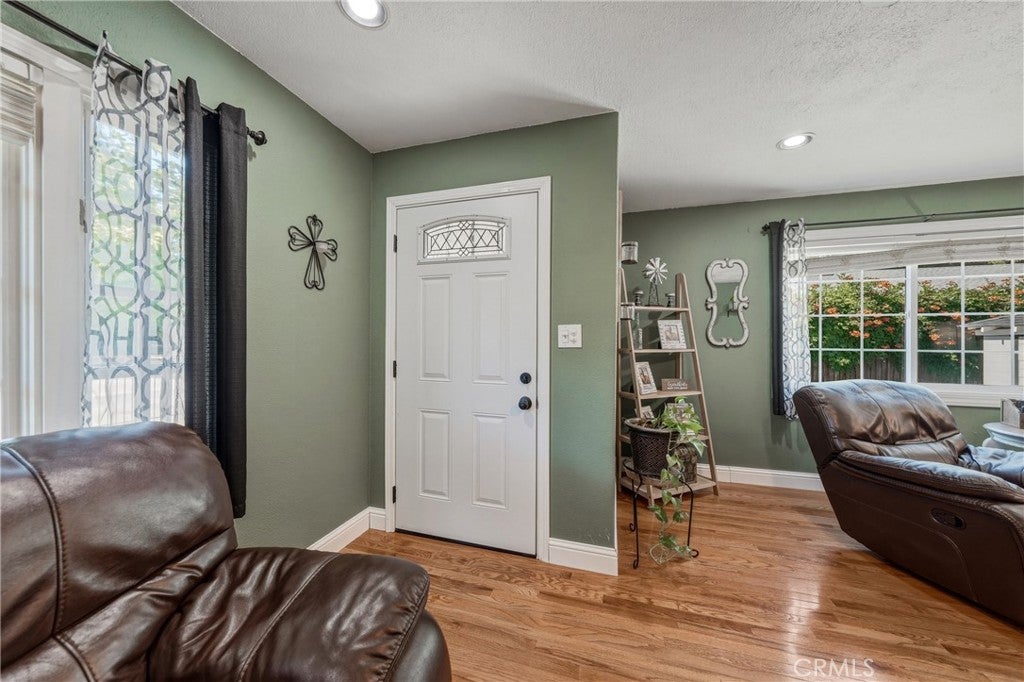
Nestled in the heart of Upper Lake, this charming home offers the perfect blend of small-town convenience and private retreat living. Enjoy being just a short stroll from the Blue Wing, schools, and downtown area. Inside, the beautifully appointed kitchen is designed for both everyday living and entertaining, featuring a large center island, granite countertops, and stainless-steel appliances. With ample workspace and storage, its welcoming hub for gathering family and friends. Step outside to your own backyard oasis, where a fully gated saltwater pool creates the ultimate setting for relaxation and entertainment. The pool house features a bar area perfect for hosting gatherings, while the gazebo provides a peaceful spot to relax and enjoy the outdoor ambiance. This private retreat truly makes every day feel like a vacation. Adding to the property's appeal are a spacious 30x40 shop and an additional 20x40 parking structure, offering endless possibilities for hobbies, storage, a workshop, or recreational vehicles. With abundant parking for boats, RVs, and other toys, this exceptional property delivers the perfect combination of comfort, functionality, and resort-style living in the heart of Upper Lake.

Save
Ask
Tour
Hide
Share
Listing Snapshot
Price 
$495,000
Days On Site 
94 Days
Bedrooms 
3
Inside Area (SqFt) 
1,741 sqft
Total Baths 
2
Full Baths 
1
Partial Baths 
1
Lot Size 
0.55 Acres
Year Built 
1952
MLS® Number 
LC26130274
Status 
Active Under Contract
Property Tax 
N/A
HOA/Condo/Coop Fees 
N/A
Sq Ft Source 
Owner
Friends & Family
Recent Activity
yesterdayStatus changed to Active Under Contract
yesterdayListing updated with changes from the MLS®
2 months agoPrice changed to $495,000
3 months agoListing first seen on site
General Features
Acres 
0.55
Foundation 
Permanent
Garage 
Yes
Garage Spaces 
1
Land Lease 
No
Levels 
One
Number Of Stories 
1
Parking 
Driveway
Parking Spaces 
1
Property Sub Type 
Single Family Residence
Security 
Carbon Monoxide Detector(s)Smoke Detector(s)
Sewer 
Public Sewer
Special Circumstances 
Standard
Utilities 
Propane
Interior Features
Appliances 
Convection OvenDishwasherDisposalGas RangeMicrowaveRefrigeratorWater Heater
Cooling 
Ductless
Electric 
220 Volts in Garage220 Volts in Kitchen220 Volts in Laundry220 Volts in Workshop
Fireplace Features 
None
Flooring 
LaminateWood
Heating 
Ductless
Interior 
Breakfast BarGranite CountersPantryMaster Downstairs
Laundry Features 
Washer HookupGas Dryer HookupInside
Main Level Bedrooms 
3
Bathroom 
Bedroom 
Kitchen 
Features - Granite Counters, Kitchen Island
Master Bathroom 
Master Bedroom 
Save
Ask
Tour
Hide
Share
Exterior Features
Exterior 
Barbecue
Fencing 
Wood
Lot Features 
Back YardFront Yard
Other Structures 
Workshop
Patio And Porch 
Covered
Pool Features 
PrivateIn GroundSalt Water
Private Pool 
Yes
Roof 
Composition
Spa Features 
None
View 
Pool
Waterfront Features 
Lake
Waterview 
Pool
Community Features
Accessibility Features 
Safe Emergency Egress from Home
Community Features 
FishingLakeParkSidewalks
MLS Area 
LCUL - Upper Lake
School District 
Upper Lake Union
Financing Terms Available 
Conventional
Building Access 
main
Schools
School District
Upper Lake Union
Elementary School
Unknown
Middle School
Unknown
High School
Unknown


This information is for your personal, non-commercial use and may not be used for any purpose other than to identify prospective properties you may be interested in purchasing. The display of MLS data is usually deemed reliable but is NOT guaranteed accurate by the MLS. Buyers are responsible for verifying the accuracy of all information and should investigate the data themselves or retain appropriate professionals. Information from sources other than the Listing Agent may have been included in the MLS data. Unless otherwise specified in writing, the Broker/Agent has not and will not verify any information obtained from other sources. The Broker/Agent providing the information contained herein may or may not have been the Listing and/or Selling Agent.

Neighborhood & Commute
Source: Walkscore
Disclosure: Community information and market data powered by Constellation Data Labs. Information is deemed reliable but not guaranteed.
Save
Ask
Tour
Hide
Share