

20776 Napa AvenueMiddletown, CA 95461
Mortgage Calculator
Monthly Payment (Est.)
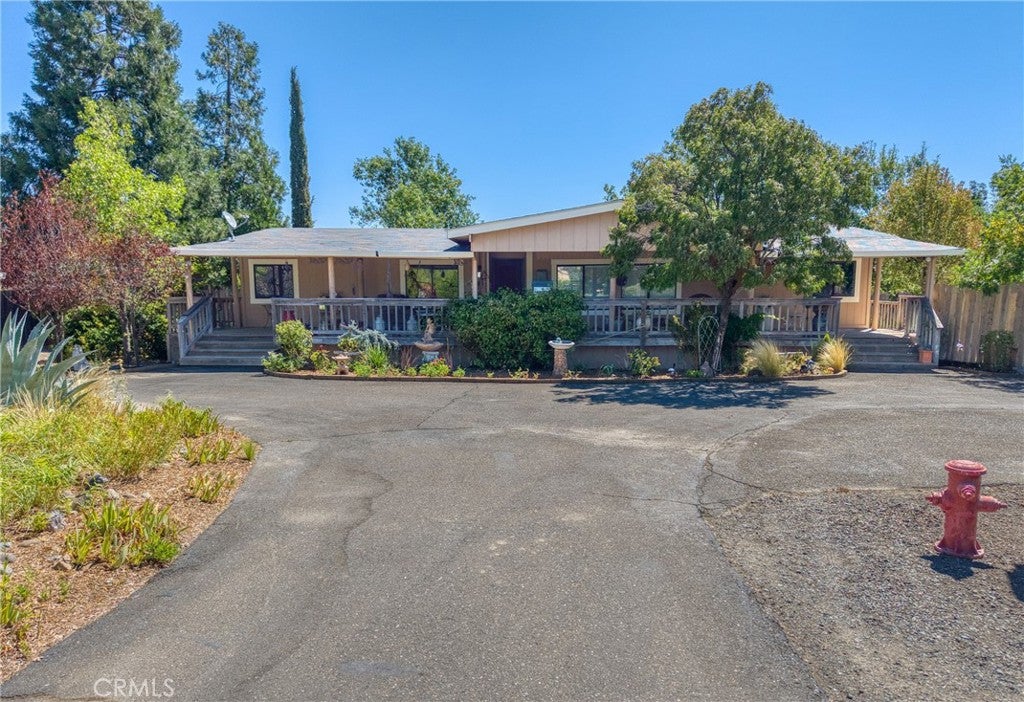
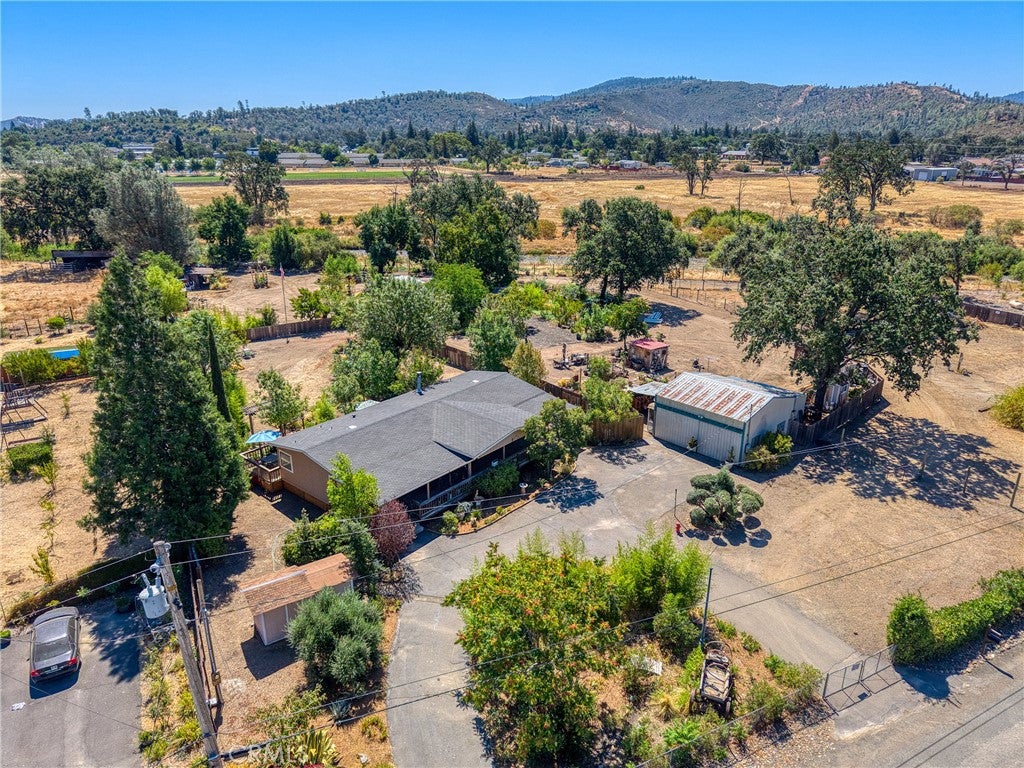
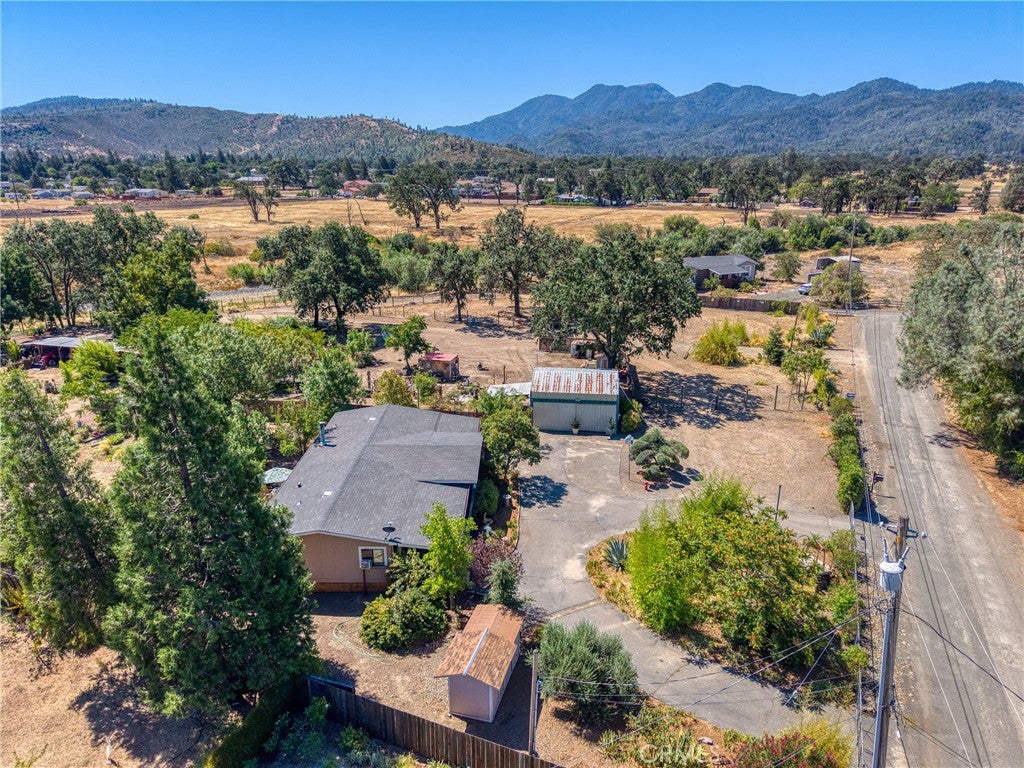
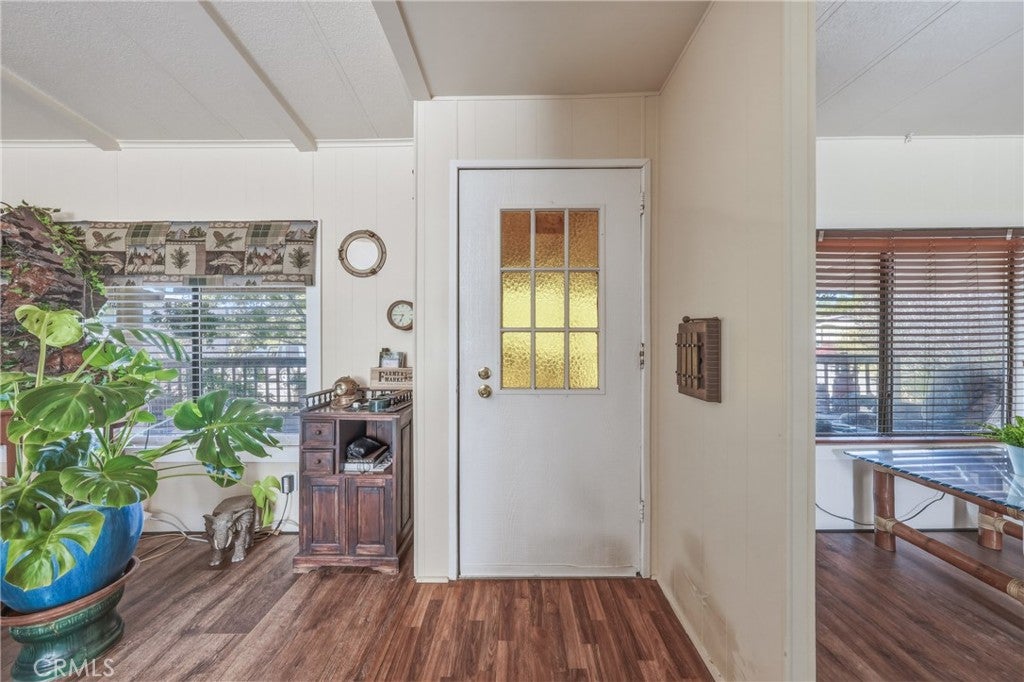
$2,733PRIVATE 2.5-ACRE HOMESTEAD WITH SHOP, BARN, BONUS ROOM & FUTURE DEVELOPMENT POTENTIAL Welcome to 20776 Napa Avenue in Middletown, where country charm meets opportunity on approximately 2.5 level, usable acres. This well-maintained 3-bedroom, 2-bath manufactured home on a permanent 433A foundation enjoys panoramic mountain views, including Mt. St. Helena. Inside, you’ll find fresh paint, new laminate flooring, new carpet, vaulted ceilings in the living room, and a cozy wood stove. The spacious all-electric kitchen offers abundant cabinetry and features a handcrafted wood breakfast bar. A thoughtful floor plan provides privacy with separation between the primary suite and guest bedrooms. A versatile bonus room with a closet is ideal for a home office, nursery, hobby room, exercise space, or guest room. Enjoy expansive front and rear decks, including a large covered front porch perfect for relaxing and taking in the peaceful surroundings. Mature shade trees, established landscaping, and a circular driveway enhance the property’s appeal while providing ample parking for vehicles, RVs, trailers, and equipment. The fully fenced property features approximately 900 feet of seasonal creek frontage and numerous improvements, including a 20’ x 22’ metal workshop with loft storage and 220-volt power, an 8-stall barn, livestock pens, vintage outbuildings, outdoor entertaining area, rose tunnel, and succulent garden retreat. Seller states the approximately 2.5-acre parcel may be splittable and may support additional homes and/or ADUs. Buyers should verify development potential with Lake County. Conveniently located about one mile from the Highway 29 and Highway 175 junction, this property offers easy access to shopping, dining, schools, wineries, and community events. Additional benefits include proximity to the South County Fire Protection District station and a fire hydrant located on the property. Whether you’re seeking a horse property, hobby farm, multi-generational living opportunity, or peaceful country retreat, this unique property offers space, versatility, and future potential.
| a month ago | Price changed to $599,000 | |
| a month ago | Listing updated with changes from the MLS® | |
| 3 months ago | Listing first seen on site |

This information is for your personal, non-commercial use and may not be used for any purpose other than to identify prospective properties you may be interested in purchasing. The display of MLS data is usually deemed reliable but is NOT guaranteed accurate by the MLS. Buyers are responsible for verifying the accuracy of all information and should investigate the data themselves or retain appropriate professionals. Information from sources other than the Listing Agent may have been included in the MLS data. Unless otherwise specified in writing, the Broker/Agent has not and will not verify any information obtained from other sources. The Broker/Agent providing the information contained herein may or may not have been the Listing and/or Selling Agent.
