

7478 EvergreenKelseyville, CA 95451
Mortgage Calculator
Monthly Payment (Est.)
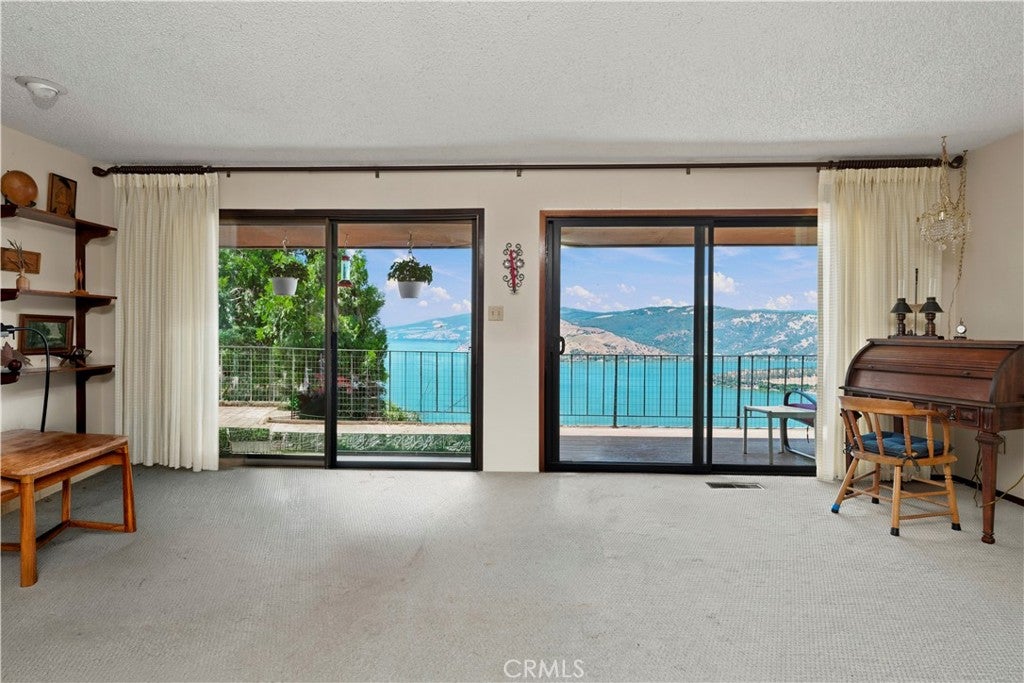
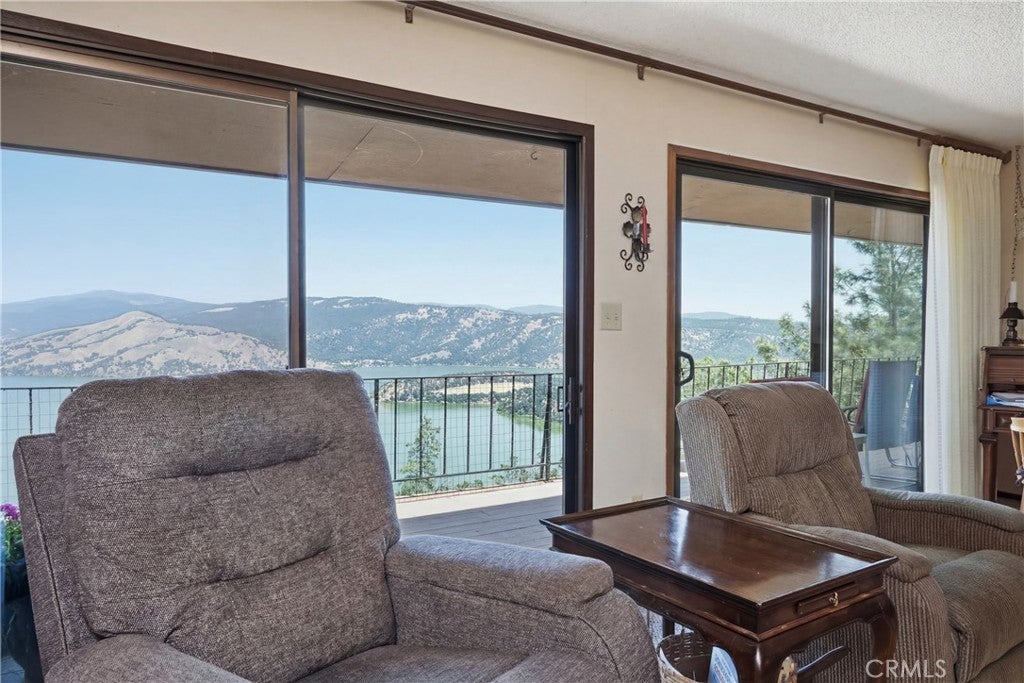
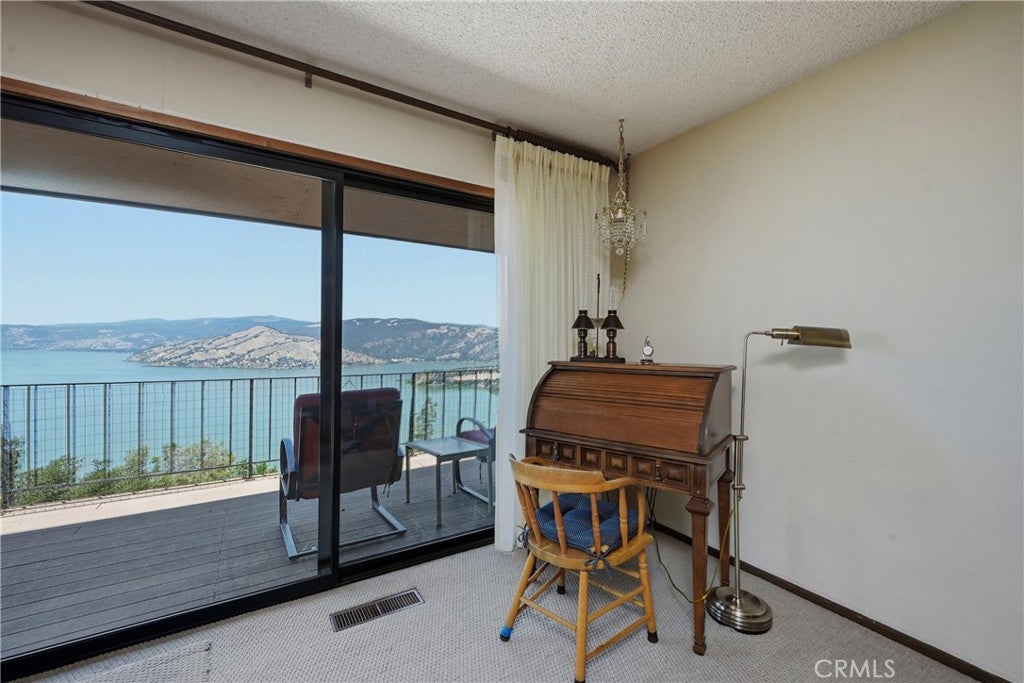
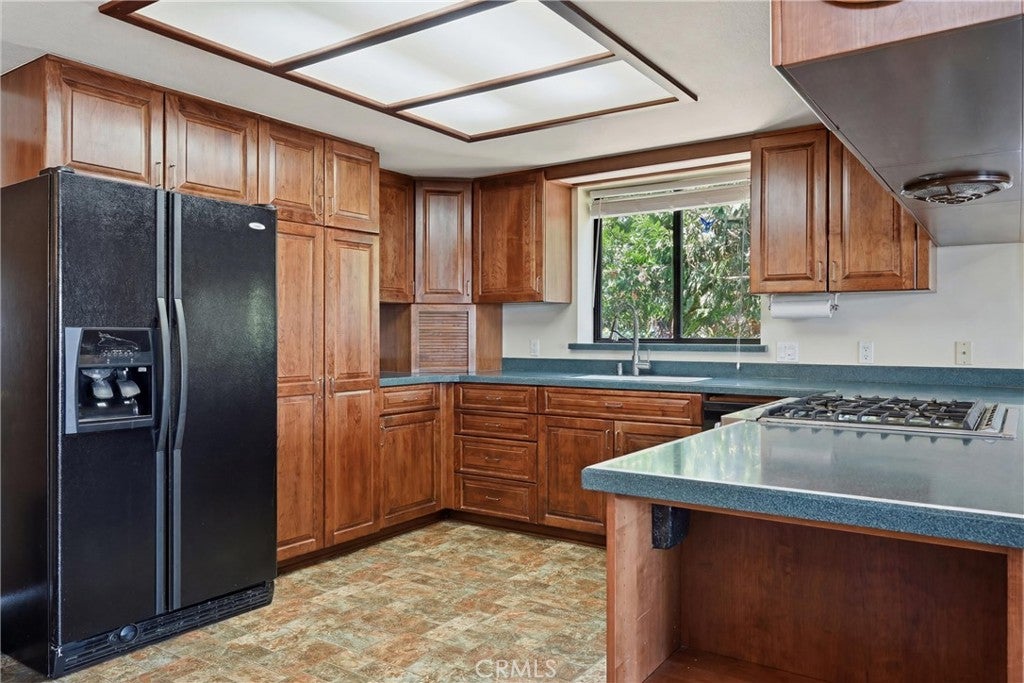
$2,049Breathtaking Panoramic Lake Views & Exceptional Privacy. Wake up every morning to sweeping, panoramic views of the lake that will stop you in your tracks. This thoughtfully designed home offers the perfect blend of comfort, functionality, and natural beauty, all situated on three merged lots that deliver exceptional privacy — with only one HOA assessment. The main living level is made for easy, everyday living. The garage opens directly into the kitchen, making grocery runs effortless. The open-concept layout flows from the kitchen through to the generous living room with large sliding glass doors to make the most of the lake view. The deck spans the entire back of the home with sliding glass doors from the living room and primary suite. This deck is the ideal perch for watching the sun move across the lake. The living room features a Quadra-Fire efficient insert that can heat the entire upstairs. The living room opens to the dining area and den. The upper level also has the primary suite with jetted tub and separate shower, an additional bedroom, and a well-appointed bathroom. Downstairs, you'll find a large bonus room, an additional bedroom, and a full bath that makes a versatile space with excellent potential for a mother-in-law unit or extended guest accommodations. The downstairs bonus room has a door to an under-house workshop area for additional storage. The extra lot on the left side of the house has a large paved RV or boat parking area that fits a full sized Class A RV. The home has been meticulously updated: a brand-new roof installed in 2025, replaced master electrical panel, rebuilt HVAC 2025, all windows replaced for energy efficiency and comfort, and an owned 18-panel solar system that offsets approximately 25% of utility costs. Riviera Heights HOA is a FireWise community, and has a pool, meeting room, and lakefront area with boat ramp, pier and picnic area. This is rare Lake County living at its finest — expansive views, room to breathe, and a home that's been cared for and ready to enjoy.
| a month ago | Status changed to Active Under Contract | |
| a month ago | Listing updated with changes from the MLS® | |
| 3 months ago | Listing first seen on site |

This information is for your personal, non-commercial use and may not be used for any purpose other than to identify prospective properties you may be interested in purchasing. The display of MLS data is usually deemed reliable but is NOT guaranteed accurate by the MLS. Buyers are responsible for verifying the accuracy of all information and should investigate the data themselves or retain appropriate professionals. Information from sources other than the Listing Agent may have been included in the MLS data. Unless otherwise specified in writing, the Broker/Agent has not and will not verify any information obtained from other sources. The Broker/Agent providing the information contained herein may or may not have been the Listing and/or Selling Agent.

Did you know? You can invite friends and family to your search. They can join your search, rate and discuss listings with you.