18142 Sweetwood Court, Hidden Valley Lake, CA, 95467

Save
Ask
Tour
Hide
Share
$424,900
92 Days On Site

18142 Sweetwood Court
Hidden Valley Lake, CA 95467

For Sale|Single Family Residence|Active
3
Beds
2
Total Baths
2
Full Baths
1,636
SqFt
$260
/SqFt
1999
Built
County:
Lake
Listed by Shannon Williams of RE/MAX Gold Lake County shannonwilliamsrealtor@outlook.com
Call Now: 951-203-4426
Is this the listing for you? We can help make it yours.
951-203-4426
18142 Sweetwood Court18142 Sweetwood Court18142 Sweetwood Court18142 Sweetwood Court
Save
Ask
Tour
Hide
Share

Mortgage Calculator

Monthly Payment (Est.)

$1,939
Calculator powered by Showcase IDX, a Constellation1 Company. Copyright ©2026 Information is deemed reliable but not guaranteed.

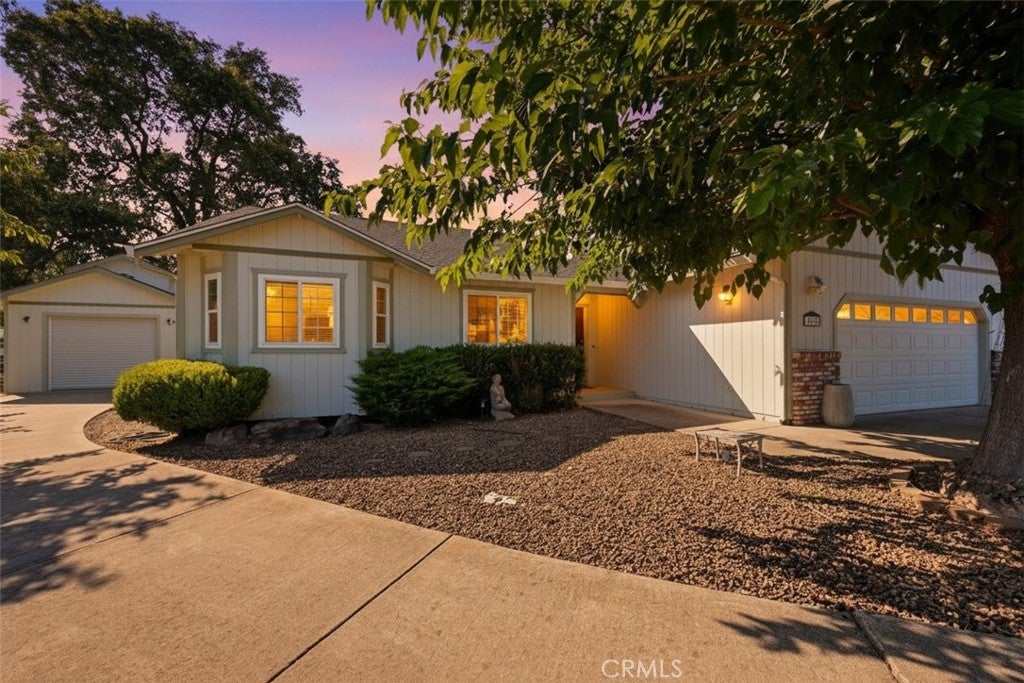
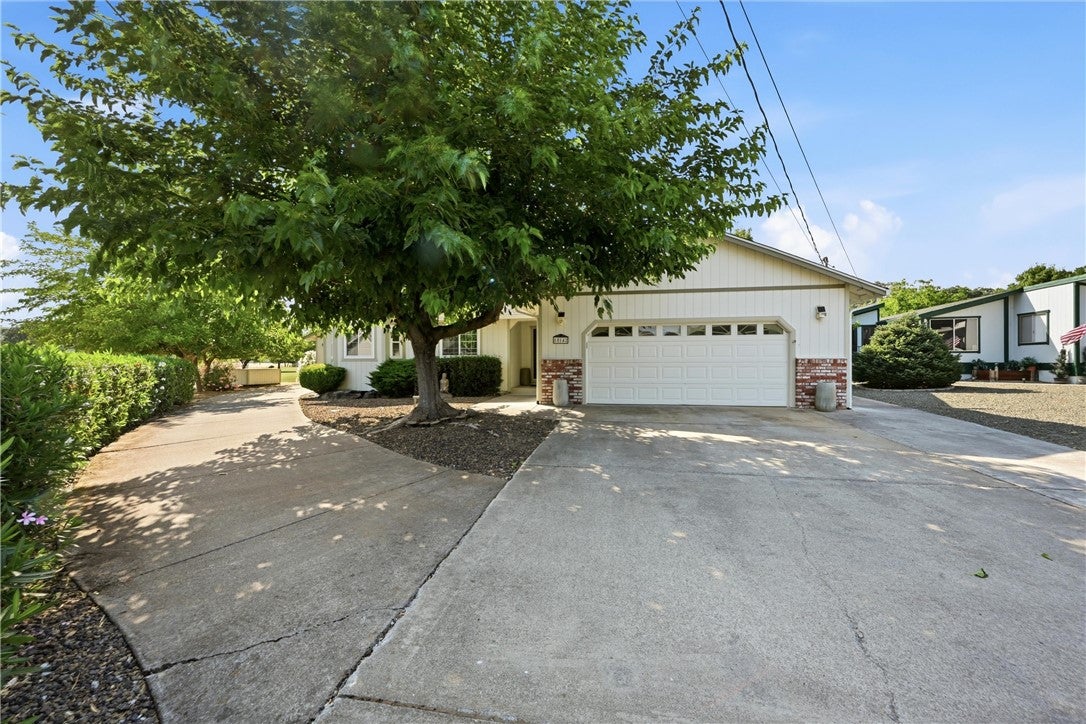
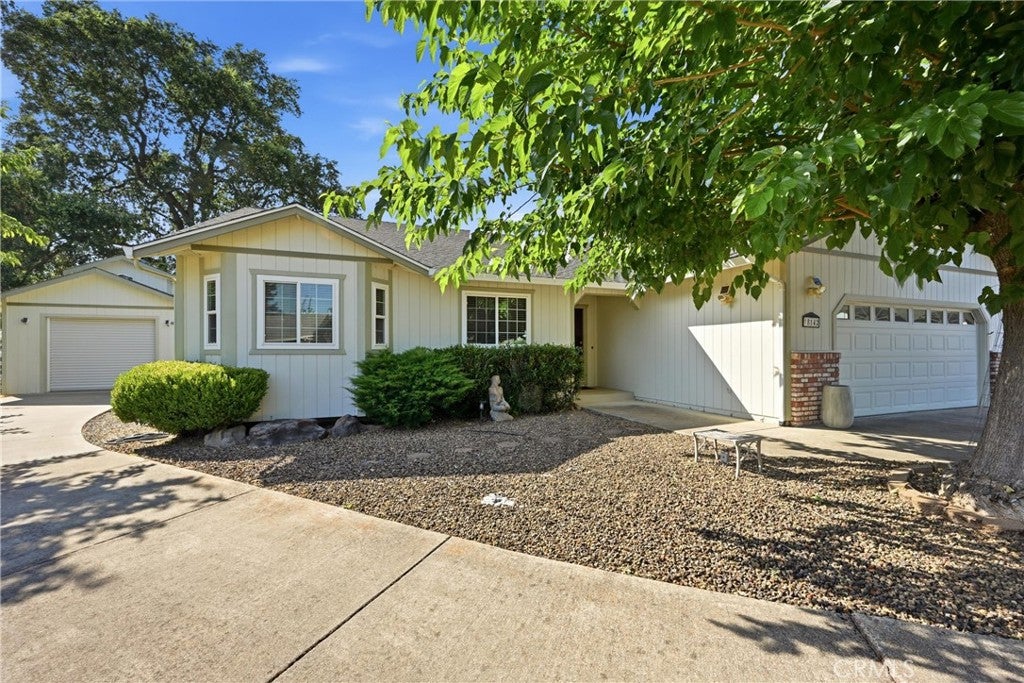
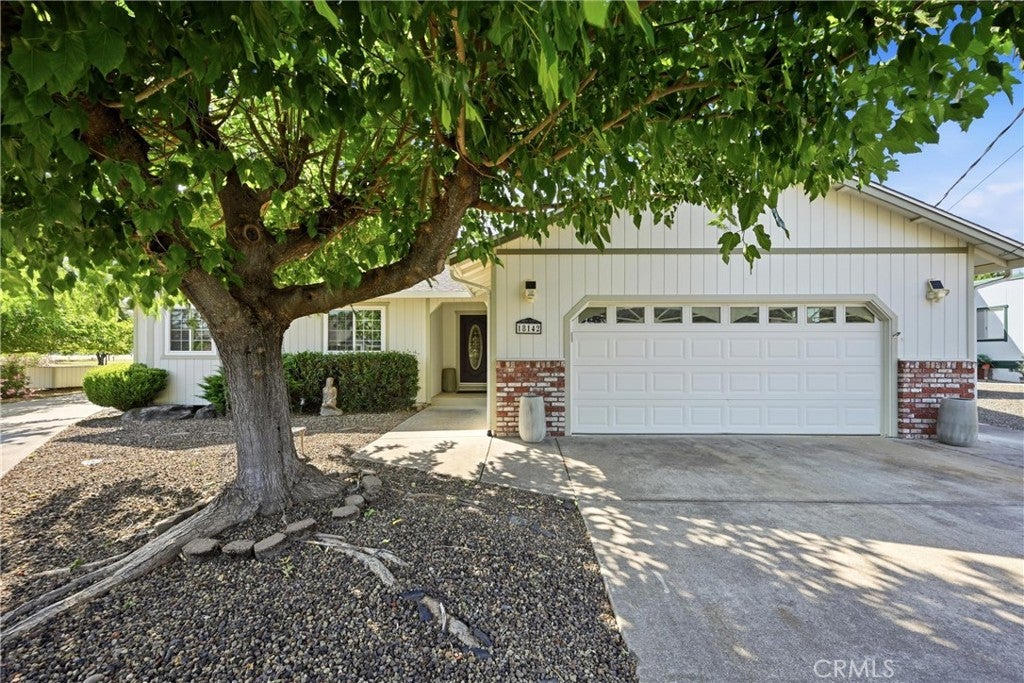
Located at the end of a quiet cul-de-sac and overlooking the 1st fairway in Hidden Valley Lake, this beautifully maintained golf course home offers comfort, upgrades, and an exceptional lifestyle. Golf enthusiasts will love being able to drive their golf cart directly from the detached garage onto the cart path and arrive at the driving range, clubhouse, restaurant, and tennis courts in just minutes. Inside, the oversized living room features vaulted ceilings, a large picture window, and incredibly plush carpeting. The updated kitchen boasts stainless steel KitchenAid appliances, granite slab countertops, custom tile backsplash, farmhouse sink, reverse osmosis drinking water system, hood over the range, and extra large pantry. A spacious dining area creates the perfect setting for everyday meals and entertaining, while multiple solar tubes fill the home with abundant natural light. All three bedrooms feature durable laminate flooring. The remodeled hall bathroom includes a beautiful walk-in shower and updated vanity. The primary suite offers a large walk-in closet, private access to the backyard patio, and an oversized bathroom with built-in linen cabinetry and a large step-in shower. The backyard is designed for easy enjoyment with low-maintenance landscaping, a fully fenced yard, an expansive covered patio with lighting, and a stamped concrete entertaining area complete with pergola and fire pit. Roll-down shades provide additional privacy and sun protection. Car enthusiasts and hobbyists will appreciate the exceptional garage setup. The extra-wide attached two-car garage includes an insulated garage door, 220V power, and its own heating/cooling unit. The detached garage measures approximately 14' x 23' with 14-foot ceilings, ideal for a future vehicle lift, and features 220V power plus roll-up doors on both ends. Plus the double driveways offer space for RV or boat parking. A large garden shed offers even more storage! Additional upgrades include a whole-house Generac generator, tankless water heater, whole-house water softener, and a roof and gutters that are just 2+ years old. Enjoy Hidden Valley Lake's private lake, beaches, golf course, swimming pool, tennis and pickleball courts, parks, trails, and horse stables. This is more than a home—it's a lifestyle.

Save
Ask
Tour
Hide
Share
Listing Snapshot
Price 
$424,900
Days On Site 
92 Days
Bedrooms 
3
Inside Area (SqFt) 
1,636 sqft
Total Baths 
2
Full Baths 
2
Partial Baths 
N/A
Lot Size 
0.28 Acres
Year Built 
1999
MLS® Number 
LC26133238
Status 
Active
Property Tax 
N/A
HOA/Condo/Coop Fees 
$324 monthly
Sq Ft Source 
Assessor
Friends & Family
Recent Activity
a month agoPrice changed to $424,900
a month agoListing updated with changes from the MLS®
3 months agoListing first seen on site
General Features
Acres 
0.28
Attached Garage 
Yes
Disclosures 
CovenantsRestrictionsDisclosureHoaDisclosure
Foundation 
Concrete Perimeter
Garage 
Yes
Garage Spaces 
3
Land Lease 
No
Levels 
One
Number Of Stories 
1
Parking 
AttachedDirect AccessDrivewayGarage Faces FrontGarageGolf Cart GarageGarage Door OpenerOff StreetOversizedPavedRV Access/ParkingSee Remarks
Parking Spaces 
1
Property Sub Type 
Single Family Residence
Security 
Carbon Monoxide Detector(s)Gated CommunitySmoke Detector(s)
Sewer 
Public Sewer
Special Circumstances 
Standard
Style 
Ranch
Utilities 
Cable AvailableElectricity ConnectedPhone AvailableSewer ConnectedWater Connected
Water Source 
Public
Interior Features
Appliances 
DishwasherElectric RangeDisposalRefrigeratorWater SoftenerTankless Water HeaterWater Purifier
Cooling 
Central AirElectric
Electric 
220 Volts in Garage220 Volts in Kitchen220 Volts in Workshop
Fireplace Features 
None
Flooring 
CarpetLaminateVinyl
Heating 
CentralPropane
Interior 
Breakfast BarCeiling Fan(s)Cathedral Ceiling(s)Granite CountersHigh CeilingsPantryWalk-In Closet(s)Master Downstairs
Laundry Features 
Washer HookupElectric Dryer HookupLaundry Closet
Main Level Bedrooms 
3
Window Features 
BlindsDouble Pane WindowsScreens
Bathroom 
CenterHall 
Dining Room 
EntryFoyer 
Kitchen 
Living Room 
Master Bedroom 
Other 
Workshop 
Save
Ask
Tour
Hide
Share
Exterior Features
Exterior 
LightingRain GuttersDock
Lot Features 
Cul-De-SacFront YardLandscapedOn Golf Course
Other Structures 
Second GarageShed(s)StorageWorkshop
Patio And Porch 
CoveredFront PorchPatio
Pool Features 
CommunityAssociation
Roof 
Composition
Spa Features 
None
View 
Park/GreenbeltGolf CourseHillsMountain(s)NeighborhoodPanoramicPondTrees/WoodsWater
Waterfront Features 
Lake PrivilegesLake
Waterview 
Park/GreenbeltGolf CourseHillsMountain(s)NeighborhoodPanoramicPondTrees/WoodsWater
Windows/Doors 
BlindsDouble Pane WindowsScreens
Community Features
Association Amenities 
Sport CourtDog ParkGolf CourseBarbecuePicnic AreaPlaygroundPoolTennis Court(s)Trail(s)Boat Dock
Association Fee 
$324.0
Association Fee Frequency 
Monthly
Community Features 
GolfStable(s)LakeParkFishingGatedPool
MLS Area 
LCHVL - Hidden Valley Lake
School District 
Middletown Unified
Financing Terms Available 
CashConventionalFHAVA Loan
Building Access 
1
Roads 
Paved
Schools
School District
Middletown Unified
Elementary School
Unknown
Middle School
Unknown
High School
Unknown


This information is for your personal, non-commercial use and may not be used for any purpose other than to identify prospective properties you may be interested in purchasing. The display of MLS data is usually deemed reliable but is NOT guaranteed accurate by the MLS. Buyers are responsible for verifying the accuracy of all information and should investigate the data themselves or retain appropriate professionals. Information from sources other than the Listing Agent may have been included in the MLS data. Unless otherwise specified in writing, the Broker/Agent has not and will not verify any information obtained from other sources. The Broker/Agent providing the information contained herein may or may not have been the Listing and/or Selling Agent.

Neighborhood & Commute
Source: Walkscore
Disclosure: Community information and market data powered by Constellation Data Labs. Information is deemed reliable but not guaranteed.
Save
Ask
Tour
Hide
Share