

17084 Mustang CourtLower Lake, CA 95457
Mortgage Calculator
Monthly Payment (Est.)
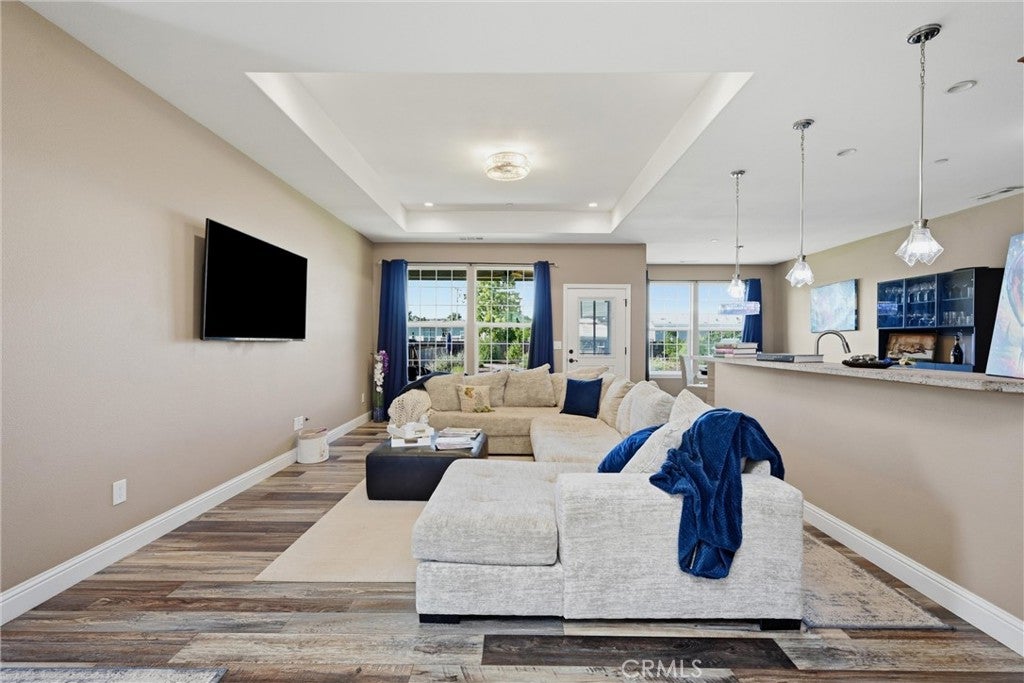
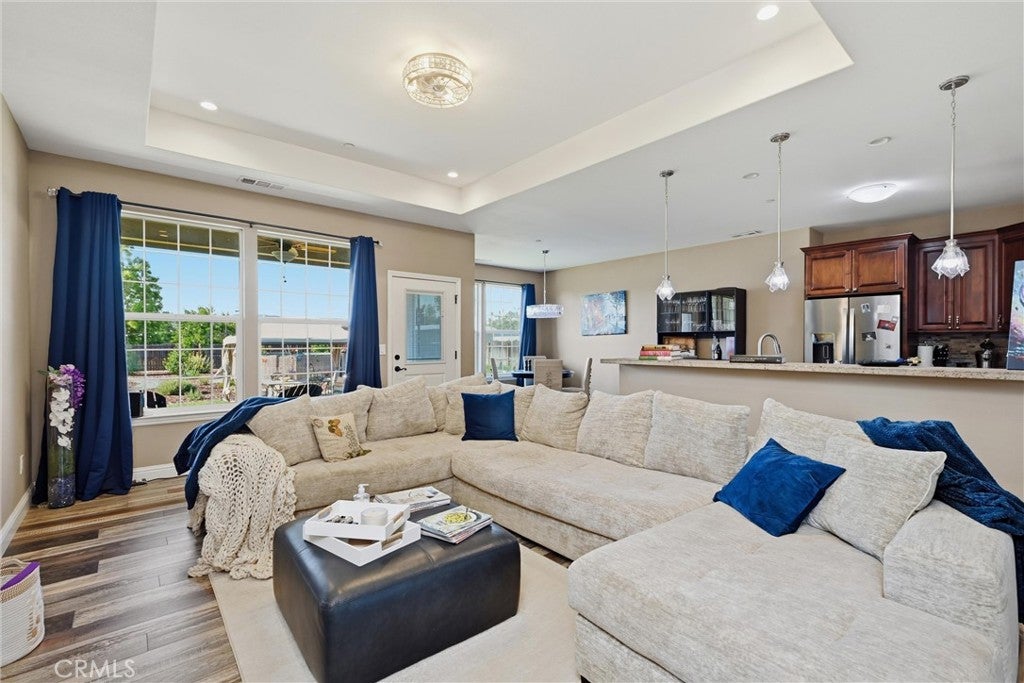
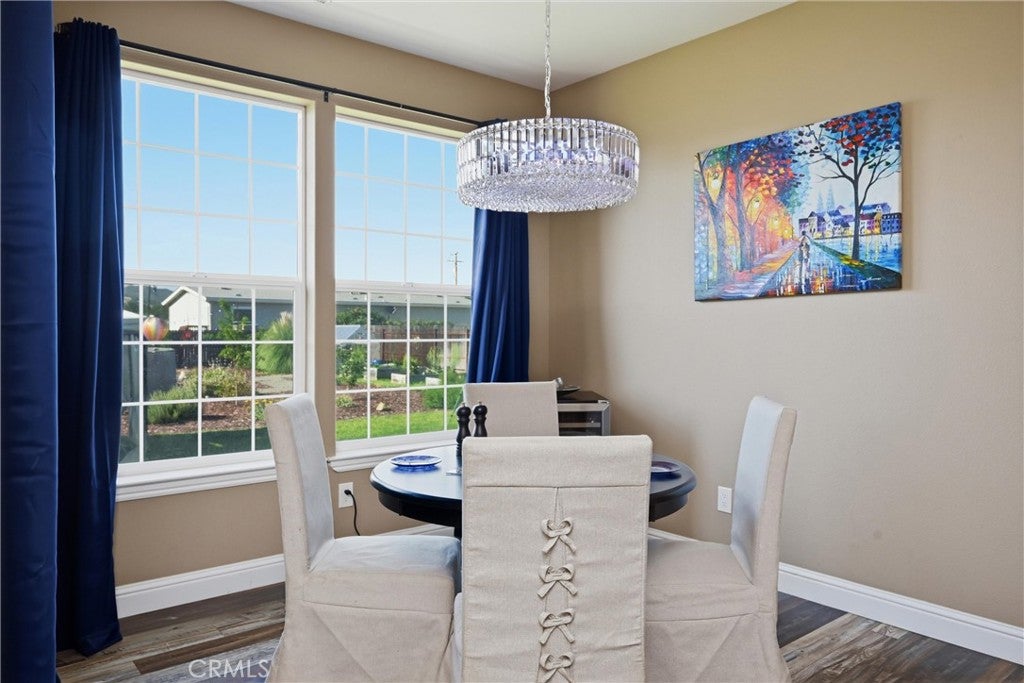
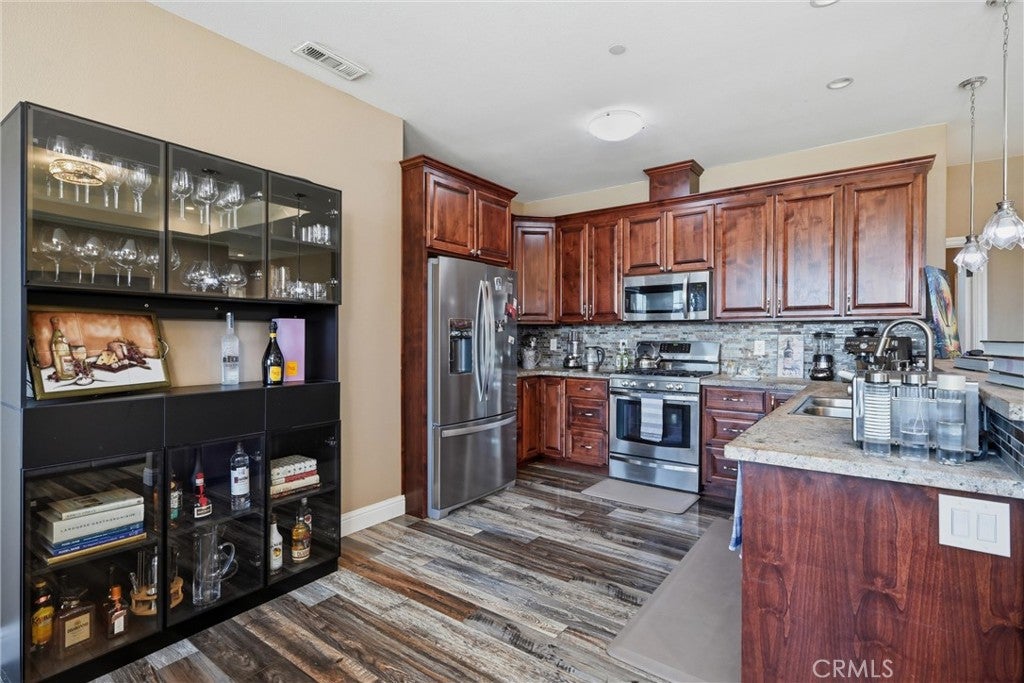
$2,395Welcome to your own personal sanctuary! Nestled in a tranquil and serene neighborhood, this stunning 4-bedroom, 3-bathroom custom home perfectly balances luxurious living with the joys of outdoor retreats. The meticulous attention to detail and exceptional craftsmanship is evident from the moment you step inside, making this property a true gem for families and nature enthusiasts alike. Spacious Living Areas: The heart of the home boasts an open-concept layout, featuring expansive living and dining areas that are perfect for entertaining friends and family. Large windows flood the space with natural light, creating a warm and inviting atmosphere. Gourmet Kitchen: The chef's dream kitchen is a showstopper, complete with custom cabinets and elegant granite countertops that provide both functionality and style. Equipped with modern appliances, it’s perfect for whipping up your favorite meals and hosting gatherings. Comfortable Bedrooms: Retreat to any of the four generous bedrooms, each designed with comfort in mind. The master suite is a true retreat, featuring an en-suite bathroom for added privacy and convenience. Enjoy peaceful nights and rejuvenating mornings with easy access to the back deck where you can sip your morning coffee. The home includes three beautifully designed bathrooms, ensuring convenience for family and guests alike. Each bathroom offers ample storage and is adorned with chic finishes. Step outside to discover your very own private haven! The expansive garden is a horticulturist’s dream, featuring an abundance of fruit trees and a greenhouse for year-round gardening. Enjoy lazy summer afternoons by the above-ground pool, perfect for soaking up the sun and creating lasting memories with loved ones. For those with adventurous spirits, the property provides ample RV parking, making it easy to embark on spontaneous road trips and outdoor escapades. Embrace the tranquility of this quiet area, where you can escape the hustle and bustle of city life. Enjoy evenings on the back deck, perfect for entertaining or simply unwinding in nature’s embrace. This thoughtfully designed home includes ramps for easy access, ensuring that everyone can enjoy and navigate the beautiful spaces both inside and out.
| 3 months ago | Listing first seen on site | |
| 3 months ago | Listing updated with changes from the MLS® |

This information is for your personal, non-commercial use and may not be used for any purpose other than to identify prospective properties you may be interested in purchasing. The display of MLS data is usually deemed reliable but is NOT guaranteed accurate by the MLS. Buyers are responsible for verifying the accuracy of all information and should investigate the data themselves or retain appropriate professionals. Information from sources other than the Listing Agent may have been included in the MLS data. Unless otherwise specified in writing, the Broker/Agent has not and will not verify any information obtained from other sources. The Broker/Agent providing the information contained herein may or may not have been the Listing and/or Selling Agent.

Did you know? You can invite friends and family to your search. They can join your search, rate and discuss listings with you.