

131 Ryan RoadLakeport, CA 95453
Mortgage Calculator
Monthly Payment (Est.)
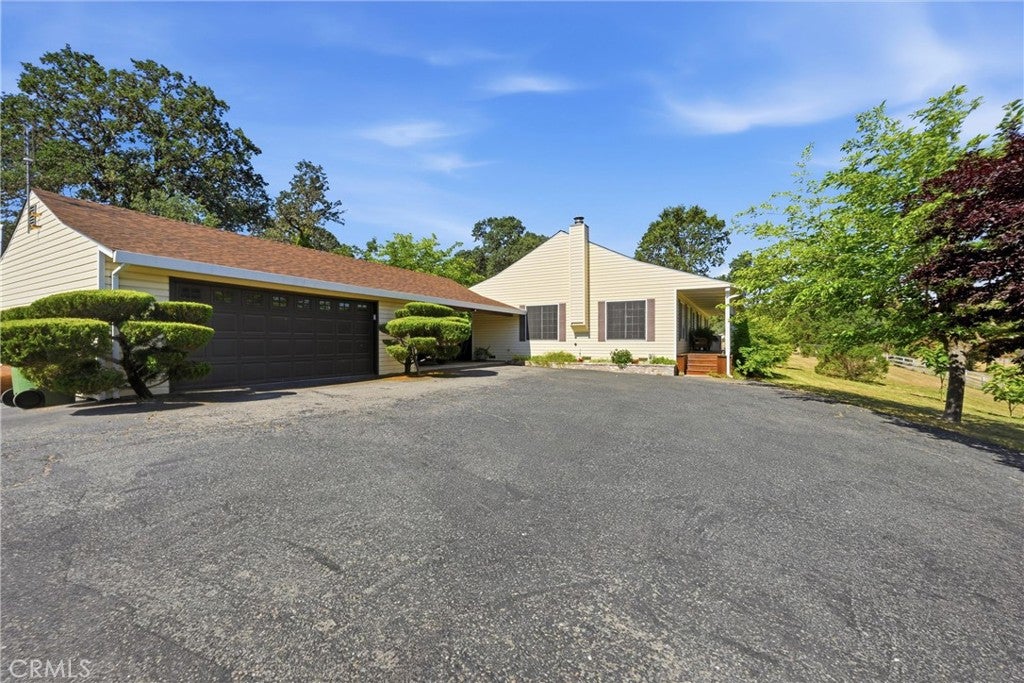
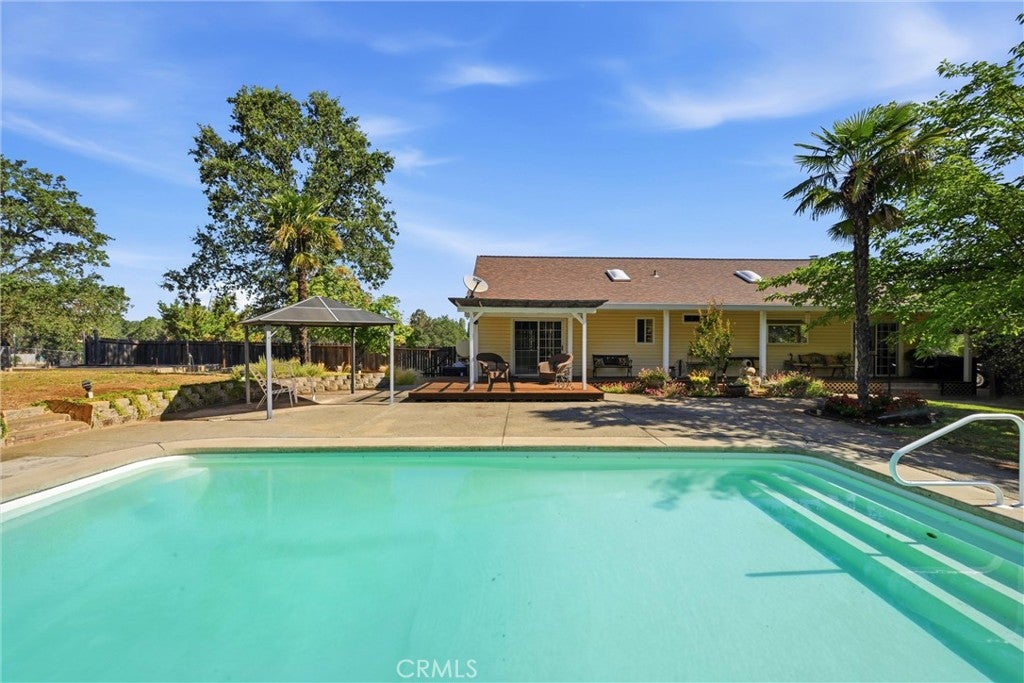
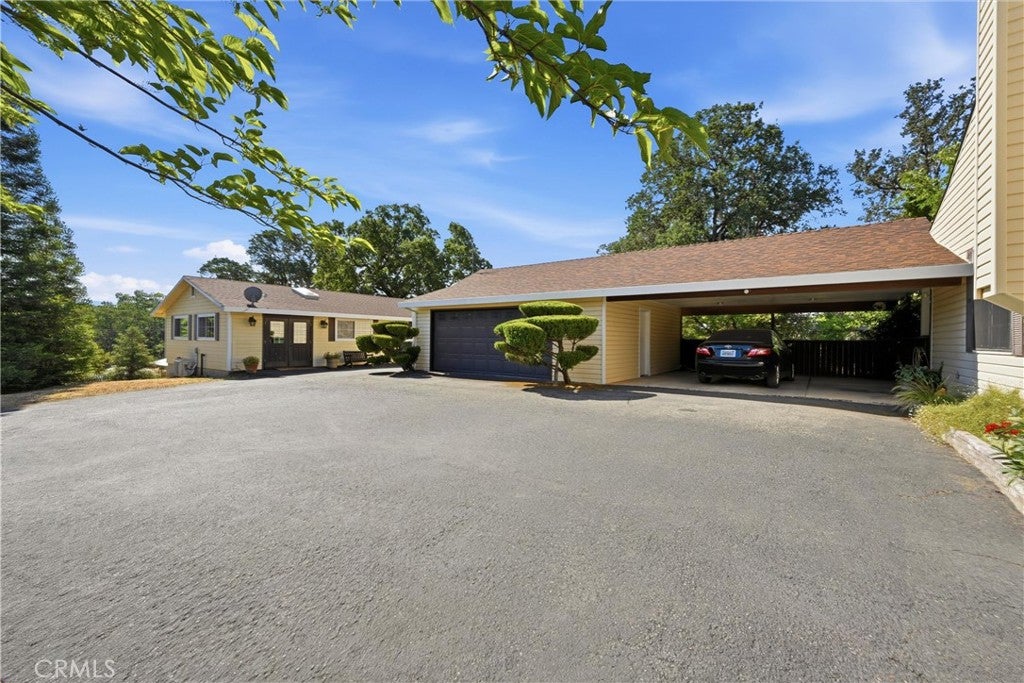
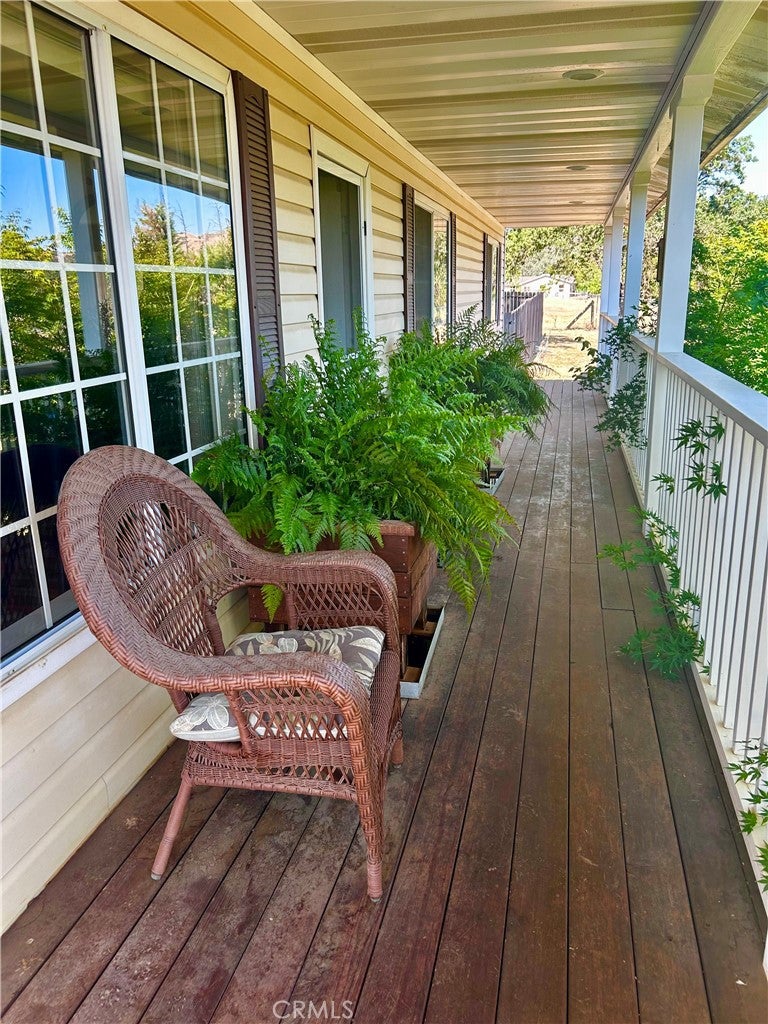
$3,098Welcome to this exceptional 2bd/2ba custom 1636 sq ft residence with a large office/den AND a detached 576 sq ft guest house! Set on a beautifully landscaped and private 1.35-acre parcel, this home is designed for comfort, entertaining, and resort-style living! From the moment you arrive, the property offers a rare sense of retreat, with lush grounds, manicured flower beds, shaded lawn areas, and expansive outdoor spaces that invite both relaxation and memorable gatherings. The backyard is a truly private oasis, featuring a sparkling in-ground pool, covered rear porch, additional brick patio, raised garden beds, and generous open areas that are ideal for entertaining on any scale. The cheerful covered front porch invites you inside to the open and airy living area filled with natural light, abundant windows, and a striking stone fireplace with a gas stove insert. The open-concept kitchen is spacious and connected to the main living areas, which features a breakfast bar, island and lots of cabinet space. The primary suite has its own bathroom featuring dual sinks and a spacious beautifully tiled shower with bench seating. Mirrored closet doors, beautiful laminate flooring, and a large sliding glass door leading directly to the covered back deck and pool area create a seamless connection between indoor comfort and outdoor luxury. The detached 576-square-foot guest quarters are beautifully appointed with a kitchenette, bedroom area, luxurious bath, generous closet space, skylights for natural light, and a mini-split system for year-round comfort—ideal for extended family, overnight guests, rental potential, or a private studio space. Additional amenities include an attached two-car garage, carport, and a dedicated workshop that is connected to the guest quarters building. A portable backup generator and two large sheds for storage are also included.
| a month ago | Status changed to Active Under Contract | |
| a month ago | Listing updated with changes from the MLS® | |
| 2 months ago | Price changed to $679,000 | |
| 3 months ago | Listing first seen on site |

This information is for your personal, non-commercial use and may not be used for any purpose other than to identify prospective properties you may be interested in purchasing. The display of MLS data is usually deemed reliable but is NOT guaranteed accurate by the MLS. Buyers are responsible for verifying the accuracy of all information and should investigate the data themselves or retain appropriate professionals. Information from sources other than the Listing Agent may have been included in the MLS data. Unless otherwise specified in writing, the Broker/Agent has not and will not verify any information obtained from other sources. The Broker/Agent providing the information contained herein may or may not have been the Listing and/or Selling Agent.

Did you know? You can invite friends and family to your search. They can join your search, rate and discuss listings with you.