17153 Squirrelhill Road, Hidden Valley Lake, CA, 95467

Save
Ask
Tour
Hide
Share
$375,000
89 Days On Site

17153 Squirrelhill Road
Hidden Valley Lake, CA 95467

For Sale|Single Family Residence|Active
3
Beds
2
Total Baths
2
Full Baths
1,953
SqFt
$192
/SqFt
1989
Built
County:
Lake
Listed by Shannon Williams of RE/MAX Gold Lake County shannonwilliamsrealtor@outlook.com
Call Now: 951-203-4426
Is this the listing for you? We can help make it yours.
951-203-4426
17153 Squirrelhill Road17153 Squirrelhill Road17153 Squirrelhill Road17153 Squirrelhill Road
Save
Ask
Tour
Hide
Share

Mortgage Calculator

Monthly Payment (Est.)

Enter an interest rate to see your estimated monthly payment.
Calculator powered by Showcase IDX, a Constellation1 Company. Copyright ©2026 Information is deemed reliable but not guaranteed.

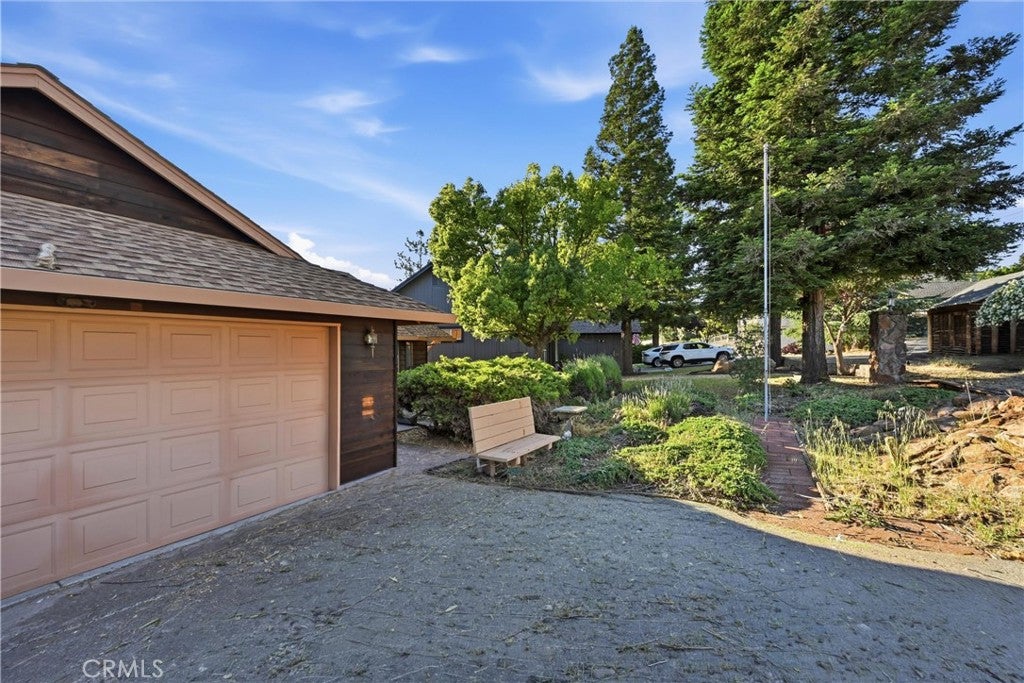
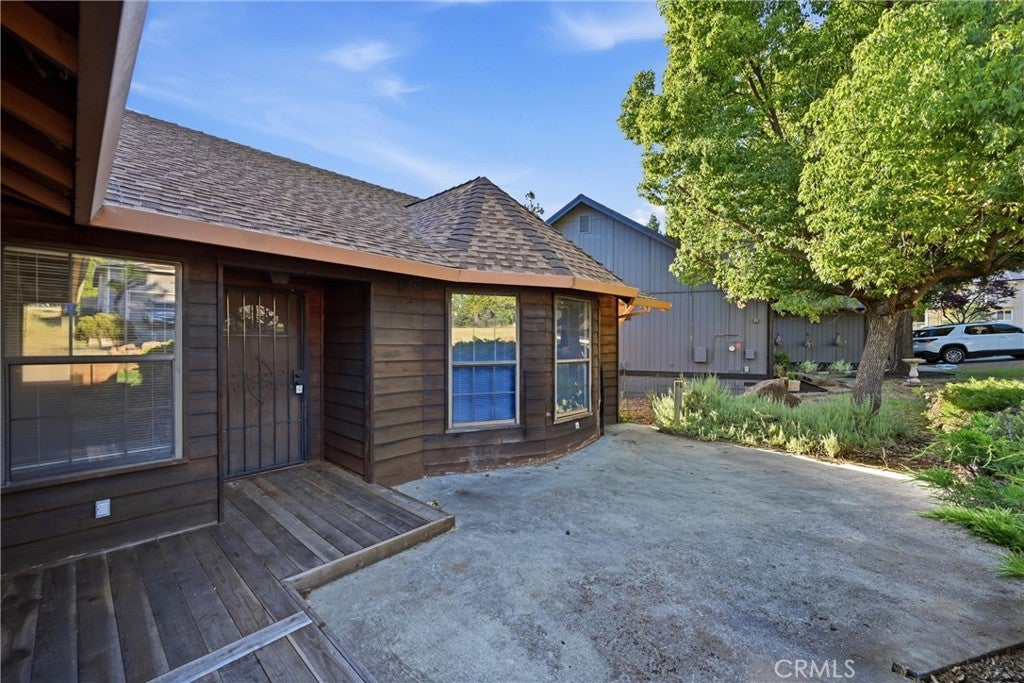
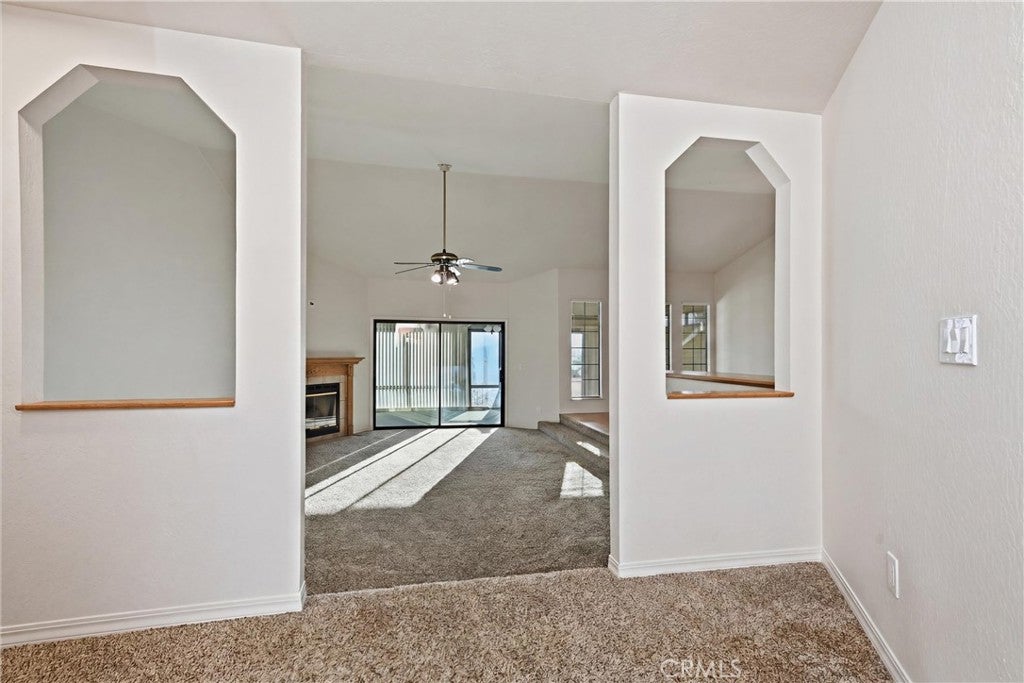
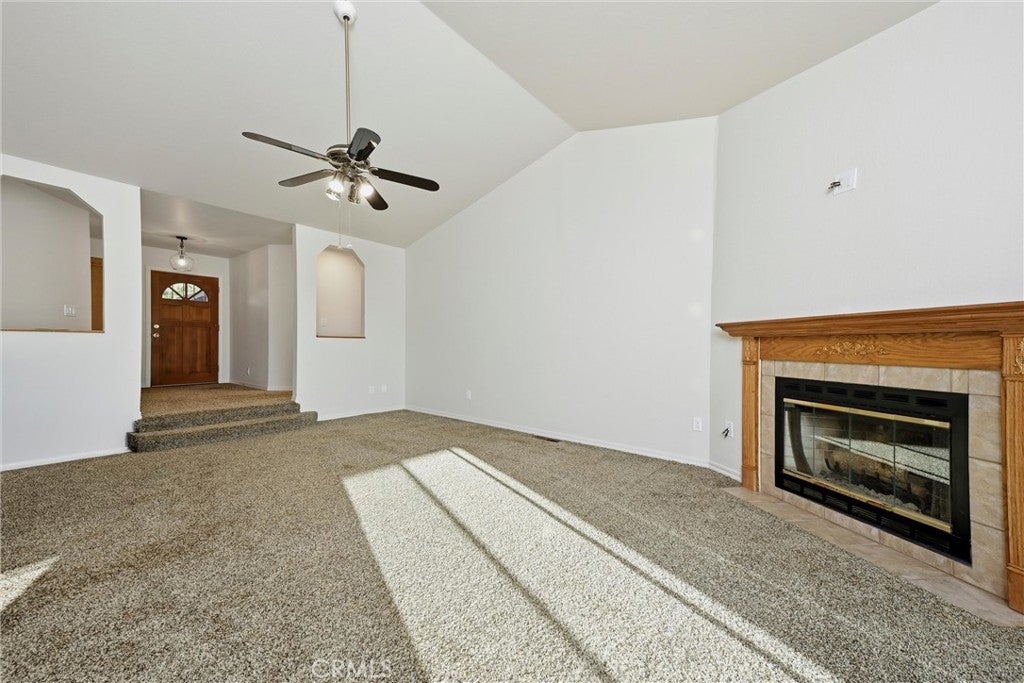
Not every home has to be perfect to be the perfect opportunity. Set well back from the street at the end of a long driveway, this spacious 3-bedroom, 2-bath home offers privacy, room to spread out, and incredible potential for someone looking to build equity while creating a space that's uniquely their own. At 1,953 square feet and priced at just $192 per square foot—well below the area's average of approximately $220 per square foot—this is an opportunity that's hard to ignore. A formal entry welcomes you into an oversized living room with vaulted ceilings, a wood-burning fireplace, fresh interior paint, and brand-new carpeting. The expansive dining area features built-in cabinetry and plenty of space for gatherings, while the kitchen offers an island, abundant storage, reverse osmosis drinking water, and a sunny breakfast nook. Just off the living area, is large finished sunroom. Not included in the official square footage, this bonus space offers endless flexibility for entertaining, hobbies, or simply relaxing while enjoying the stunning valley and mountain views. A dedicated mini-split keeps the space comfortable year-round. Down the hall are three generously sized bedrooms, including a spacious primary suite with direct access to the back deck and hot tub. The suite also features dual vanities, a soaking tub, and separate shower. Recent improvements include a new front deck, new ceiling fans, kitchen lighting, vanity lights, bathroom fixtures, plugs, plates, and dimmer switches. While the home is move-in ready, it also presents a fantastic opportunity for buyers to add their own cosmetic updates over time and truly make it their own. Outside, the oversized backyard offers mature landscaping, a garden shed, and plenty of room for gardening, entertaining, or future projects. Add in the attached 2-car garage, long driveway, and additional parking areas, and you'll have space for all your vehicles, toys, and guests. If you've been searching for a home with great bones, exceptional space, beautiful views, and room to create your dream home without paying a premium price, this is one you'll want to see.

Save
Ask
Tour
Hide
Share
Listing Snapshot
Price 
$375,000
Days On Site 
89 Days
Bedrooms 
3
Inside Area (SqFt) 
1,953 sqft
Total Baths 
2
Full Baths 
2
Partial Baths 
N/A
Lot Size 
0.27 Acres
Year Built 
1989
MLS® Number 
LC26136644
Status 
Active
Property Tax 
N/A
HOA/Condo/Coop Fees 
$324 monthly
Sq Ft Source 
Assessor
Friends & Family
Recent Activity
3 months agoListing first seen on site
3 months agoListing updated with changes from the MLS®
General Features
Acres 
0.27
Attached Garage 
Yes
Disclosures 
CovenantsRestrictionsDisclosureHoaDisclosure
Foundation 
Concrete Perimeter
Garage 
Yes
Garage Spaces 
2
Land Lease 
No
Levels 
One
Number Of Stories 
1
Parking 
AttachedDirect AccessDrivewayGarage Faces FrontGaragePaved
Parking Spaces 
5
Property Sub Type 
Single Family Residence
Security 
Carbon Monoxide Detector(s)Gated CommunitySmoke Detector(s)
Sewer 
Septic Tank
Special Circumstances 
Probate Listing
Style 
Ranch
Utilities 
Cable AvailableElectricity ConnectedPhone AvailableSewer ConnectedWater Connected
Water Source 
Public
Interior Features
Appliances 
DishwasherElectric RangeDisposalMicrowaveWater PurifierDryer
Cooling 
Central Air
Electric 
220 Volts in Kitchen
Fireplace 
Yes
Fireplace Features 
Living Room
Flooring 
CarpetLaminateTile
Heating 
Heat Pump
Interior 
Ceiling Fan(s)Cathedral Ceiling(s)Open FloorplanTile CountersWalk-In Closet(s)Master Downstairs
Laundry Features 
Washer HookupLaundry Closet
Main Level Bedrooms 
3
Spa 
Yes
Window Features 
Double Pane Windows
CenterHall 
Dining Room 
EntryFoyer 
Great Room 
Kitchen 
Features - Kitchen Island
Living Room 
Master Bedroom 
Other 
Save
Ask
Tour
Hide
Share
Exterior Features
Exterior 
Rain GuttersDock
Fencing 
None
Lot Features 
Sloped DownFront YardGentle SlopingLandscaped
Other Structures 
Shed(s)
Patio And Porch 
Rear PorchCoveredDeckEnclosedFront PorchSee Remarks
Pool Features 
CommunityAssociation
Roof 
Composition
Spa 
Yes
Spa Features 
PrivateSee Remarks
View 
HillsMountain(s)NeighborhoodPanoramicTrees/Woods
Waterfront Features 
Lake Privileges
Waterview 
HillsMountain(s)NeighborhoodPanoramicTrees/Woods
Windows/Doors 
Double Pane Windows
Community Features
Accessibility Features 
Safe Emergency Egress from HomeAccessible Entrance
Association Amenities 
Sport CourtDog ParkGolf CourseBarbecuePicnic AreaPlaygroundPoolTennis Court(s)Trail(s)Boat Dock
Association Fee 
$324.0
Association Fee Frequency 
Monthly
Community Features 
GolfSuburbanFishingGatedPool
MLS Area 
LCHVL - Hidden Valley Lake
School District 
Middletown Unified
Financing Terms Available 
CashConventionalFHAVA Loan
Building Access 
1
Roads 
Paved
Schools
School District
Middletown Unified
Elementary School
Unknown
Middle School
Unknown
High School
Unknown


This information is for your personal, non-commercial use and may not be used for any purpose other than to identify prospective properties you may be interested in purchasing. The display of MLS data is usually deemed reliable but is NOT guaranteed accurate by the MLS. Buyers are responsible for verifying the accuracy of all information and should investigate the data themselves or retain appropriate professionals. Information from sources other than the Listing Agent may have been included in the MLS data. Unless otherwise specified in writing, the Broker/Agent has not and will not verify any information obtained from other sources. The Broker/Agent providing the information contained herein may or may not have been the Listing and/or Selling Agent.

Neighborhood & Commute
Source: Walkscore
Disclosure: Community information and market data powered by Constellation Data Labs. Information is deemed reliable but not guaranteed.
Save
Ask
Tour
Hide
Share