200 Island View Drive, Lakeport, CA, 95453

Save
Ask
Tour
Hide
Share
$389,000
89 Days On Site

200 Island View Drive
Lakeport, CA 95453

For Sale|Single Family Residence|Active
3
Beds
2
Total Baths
2
Full Baths
1,216
SqFt
$320
/SqFt
2003
Built
County:
Lake
Listed by Cassie Pivniska of Pivniska Real Estate Group cassiepivniska@yahoo.com
Call Now: 951-203-4426
Is this the listing for you? We can help make it yours.
951-203-4426
200 Island View Drive200 Island View Drive200 Island View Drive200 Island View Drive
Save
Ask
Tour
Hide
Share

Mortgage Calculator

Monthly Payment (Est.)

Enter an interest rate to see your estimated monthly payment.
Calculator powered by Showcase IDX, a Constellation1 Company. Copyright ©2026 Information is deemed reliable but not guaranteed.

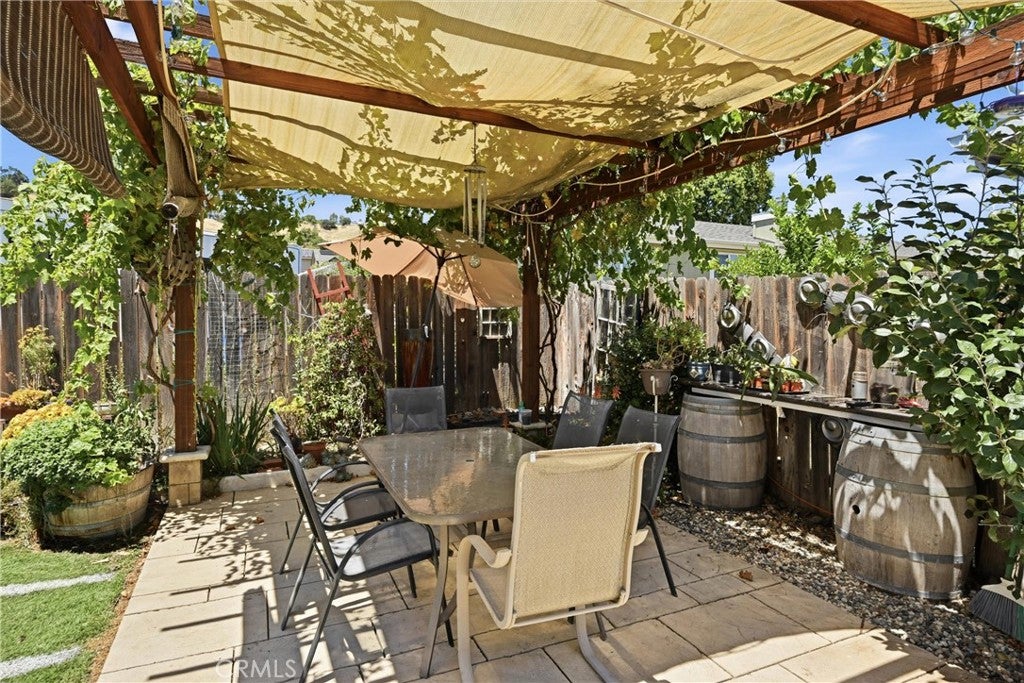
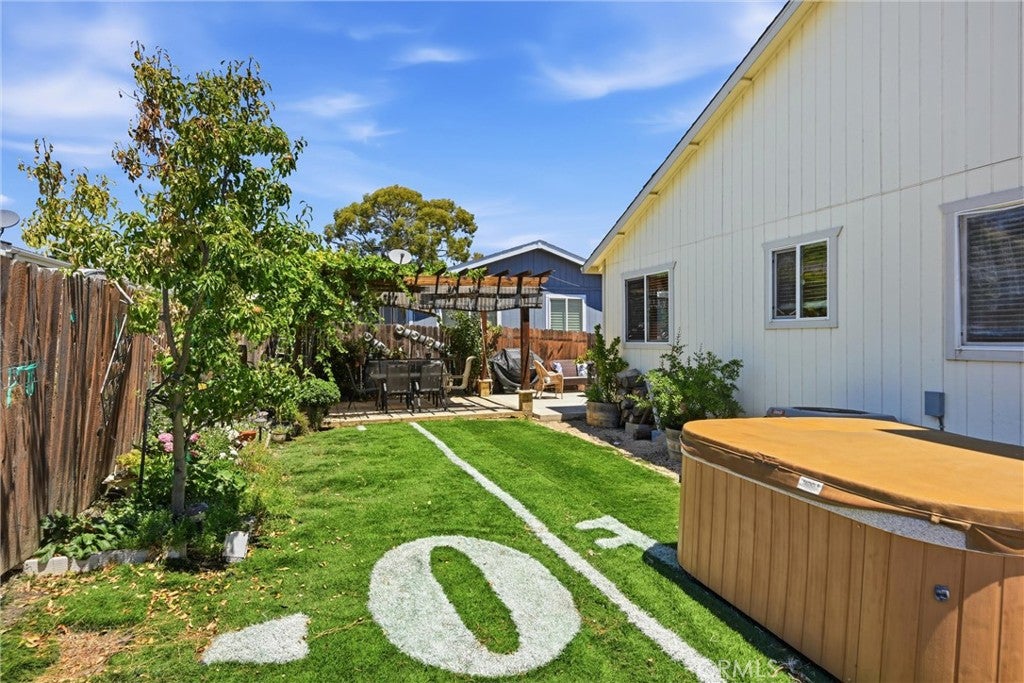
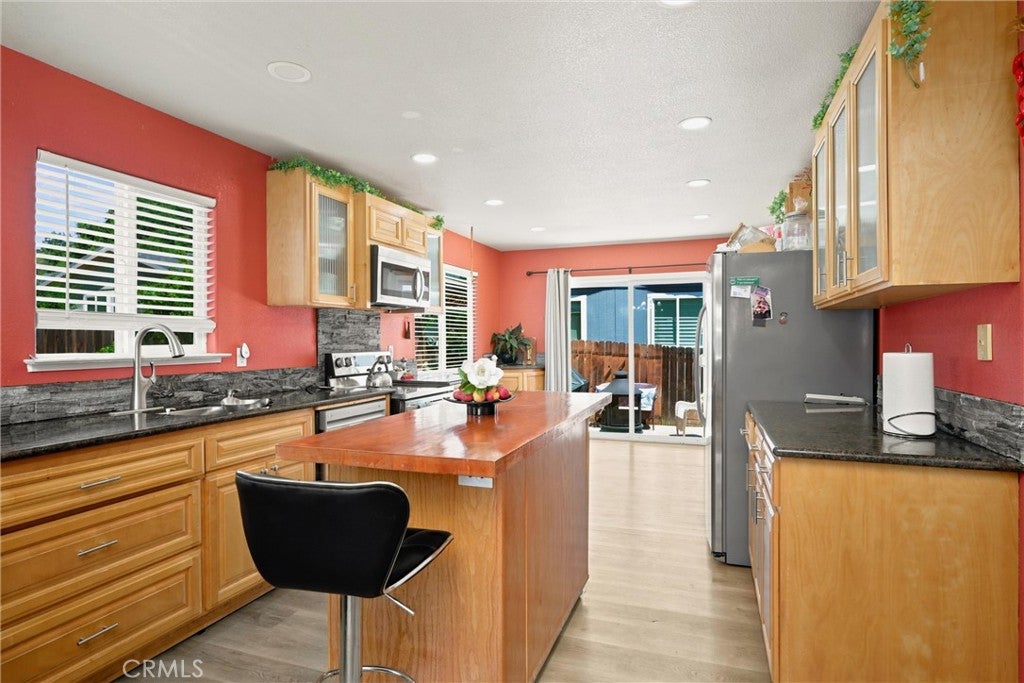
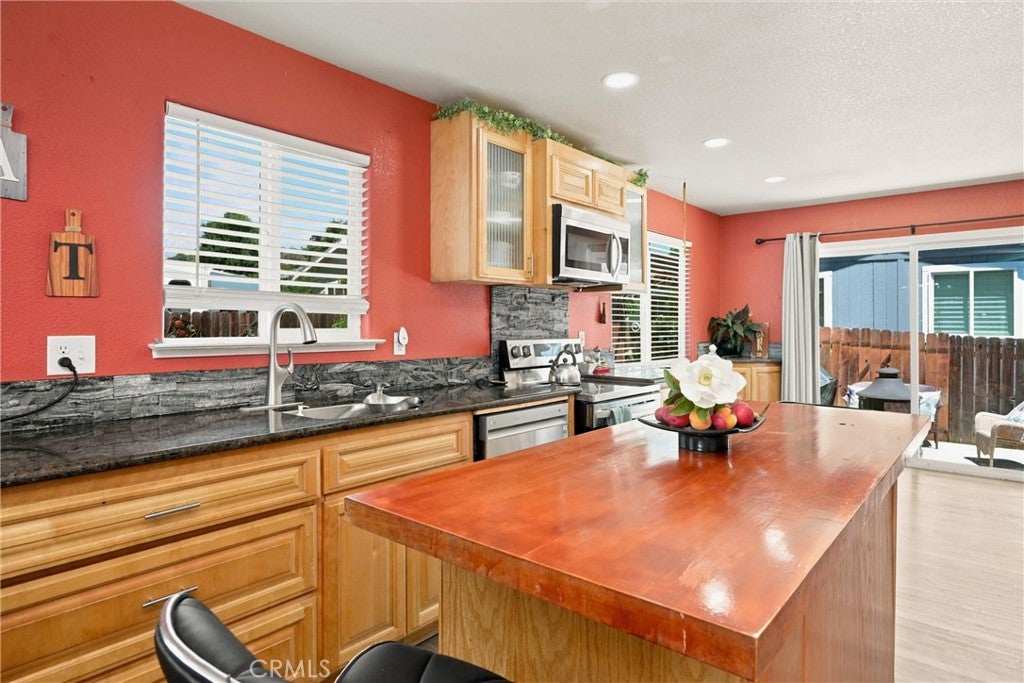
Great one story home in North Lakeport! 3bed/2bath home built in 2003 only a short walk down to the Lake. Nice and open floorplan along with a fantastic yard, makes the home feel much larger than the functional 1216sqft of record. Vaulted ceiling in living room, kitchen with good sized island, with slider right out into the fenced backyard, designed with entertaining in mind! Room for gardening, low maintenance artificial turf/lawn, huge pergola covered stone patio, room for above ground hot tub, & firepit area! Attached two car garage. Home has propane fireplace, central HVAC, and is on public utilities. Located right near the local schools & only a quick drive into downtown Lakeport and/or to the hospital. Great option for anyone wanting to be close to town without the busy traffic! Low $37/month fee includes Lake access with private beach rights within walking distance. Move right in!

Save
Ask
Tour
Hide
Share
Listing Snapshot
Price 
$389,000
Days On Site 
89 Days
Bedrooms 
3
Inside Area (SqFt) 
1,216 sqft
Total Baths 
2
Full Baths 
2
Partial Baths 
N/A
Lot Size 
0.13 Acres
Year Built 
2003
MLS® Number 
LC26138174
Status 
Active
Property Tax 
N/A
HOA/Condo/Coop Fees 
$37 monthly
Sq Ft Source 
Assessor
Friends & Family
Recent Activity
4 days agoPrice changed to $389,000
4 days agoListing updated with changes from the MLS®
3 months agoListing first seen on site
General Features
Acres 
0.13
Attached Garage 
Yes
Foundation 
Concrete Perimeter
Garage 
Yes
Garage Spaces 
2
Land Lease 
No
Levels 
One
Number Of Stories 
1
Parking 
AttachedGarage Faces Side
Parking Spaces 
2
Pets 
Yes
Property Sub Type 
Single Family Residence
Security 
Carbon Monoxide Detector(s)Smoke Detector(s)
Sewer 
Public Sewer
Special Circumstances 
Standard
Style 
Custom
Utilities 
Electricity ConnectedPropaneSewer ConnectedWater Connected
Water Source 
Public
Interior Features
Appliances 
DishwasherElectric CooktopElectric OvenRefrigeratorWater Heater
Cooling 
Central AirElectric
Electric 
220 Volts in Kitchen220 Volts in Laundry
Fireplace 
Yes
Fireplace Features 
Gas StarterLiving RoomPropane
Flooring 
CarpetLaminate
Heating 
CentralFireplace(s)Propane
Interior 
Breakfast BarMaster Downstairs
Laundry Features 
Inside
Main Level Bedrooms 
3
Spa 
Yes
Window Features 
Double Pane Windows
Bathroom 
Bedroom 
Kitchen 
Laundry 
Living Room 
Master Bedroom 
Save
Ask
Tour
Hide
Share
Exterior Features
Construction Details 
Wood Siding
Exterior 
Rain Gutters
Lot Features 
Back YardCul-De-SacFront YardNear Public Transit
Other Structures 
Storage
Patio And Porch 
CoveredPatio
Pool Features 
None
Road Frontage 
County Road
Roof 
Composition
Spa 
Yes
Spa Features 
Above GroundPrivate
View 
HillsLakeNeighborhood
Waterfront Features 
Beach AccessLake PrivilegesLake
Waterview 
HillsLakeNeighborhood
Windows/Doors 
Double Pane Windows
Community Features
Association Amenities 
ManagementPicnic Area
Association Fee 
$37.0
Association Fee Frequency 
Monthly
Community Features 
LakeSidewalksFishing
MLS Area 
LCLPN - Lakeport North
School District 
Lakeport Unified
Financing Terms Available 
CashConventionalVA Loan
Building Access 
0
Roads 
Paved
Schools
School District
Lakeport Unified
Elementary School
Unknown
Middle School
Unknown
High School
Unknown


This information is for your personal, non-commercial use and may not be used for any purpose other than to identify prospective properties you may be interested in purchasing. The display of MLS data is usually deemed reliable but is NOT guaranteed accurate by the MLS. Buyers are responsible for verifying the accuracy of all information and should investigate the data themselves or retain appropriate professionals. Information from sources other than the Listing Agent may have been included in the MLS data. Unless otherwise specified in writing, the Broker/Agent has not and will not verify any information obtained from other sources. The Broker/Agent providing the information contained herein may or may not have been the Listing and/or Selling Agent.

Neighborhood & Commute
Source: Walkscore
Disclosure: Community information and market data powered by Constellation Data Labs. Information is deemed reliable but not guaranteed.
Save
Ask
Tour
Hide
Share