7926 Richard Drive, Lucerne, CA, 95458

Save
Ask
Tour
Hide
Share
$365,000
84 Days On Site

7926 Richard Drive
Lucerne, CA 95458

For Sale|Single Family Residence|Active
3
Beds
2
Total Baths
2
Full Baths
1,749
SqFt
$209
/SqFt
1966
Built
County:
Lake
Listed by Cassie Pivniska of Pivniska Real Estate Group cassiepivniska@yahoo.com
Call Now: 951-203-4426
Is this the listing for you? We can help make it yours.
951-203-4426
7926 Richard Drive7926 Richard Drive7926 Richard Drive7926 Richard Drive
Save
Ask
Tour
Hide
Share

Mortgage Calculator

Monthly Payment (Est.)

$1,665
Calculator powered by Showcase IDX, a Constellation1 Company. Copyright ©2026 Information is deemed reliable but not guaranteed.

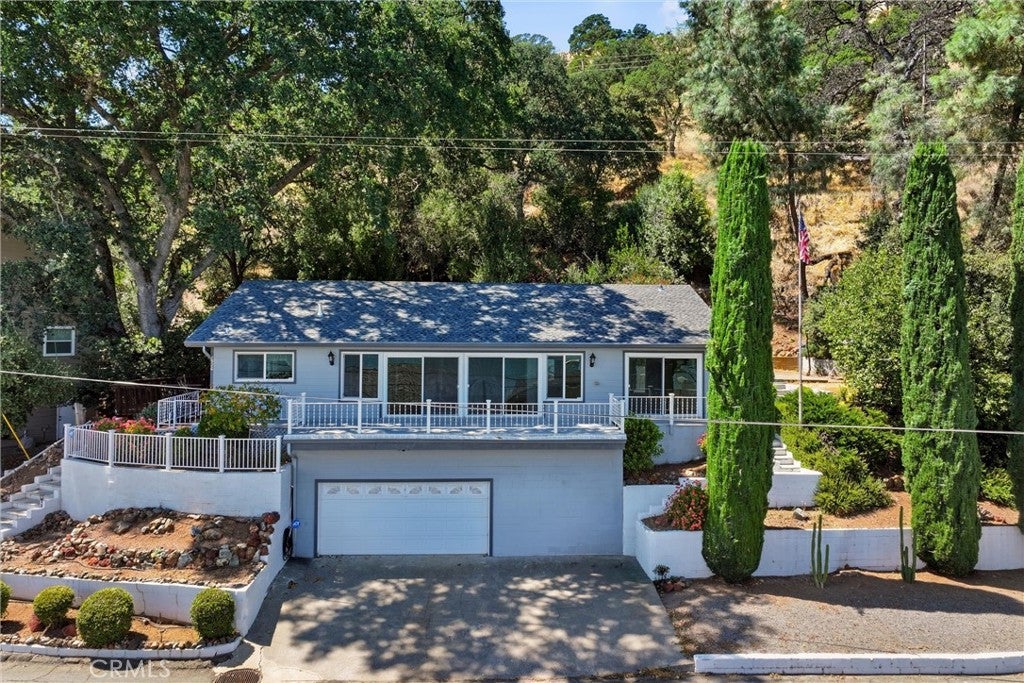
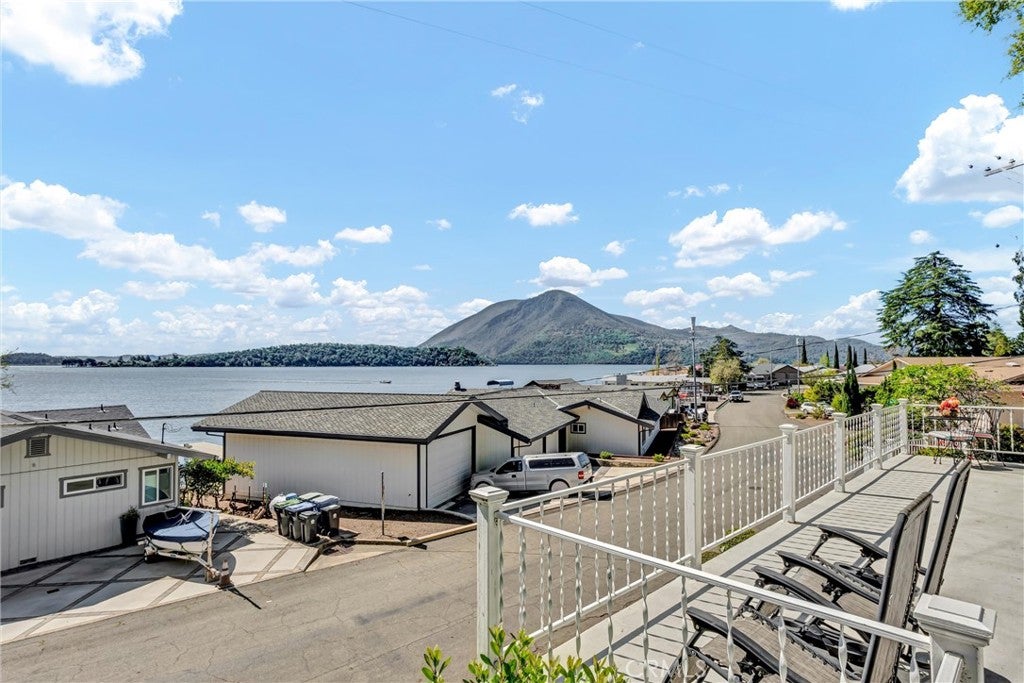
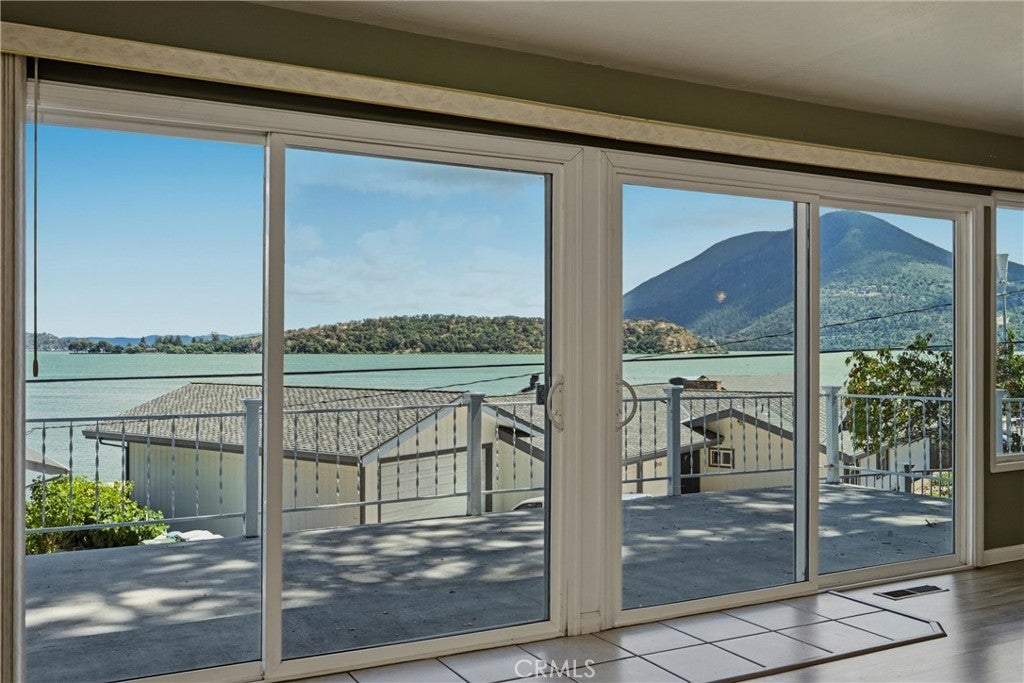
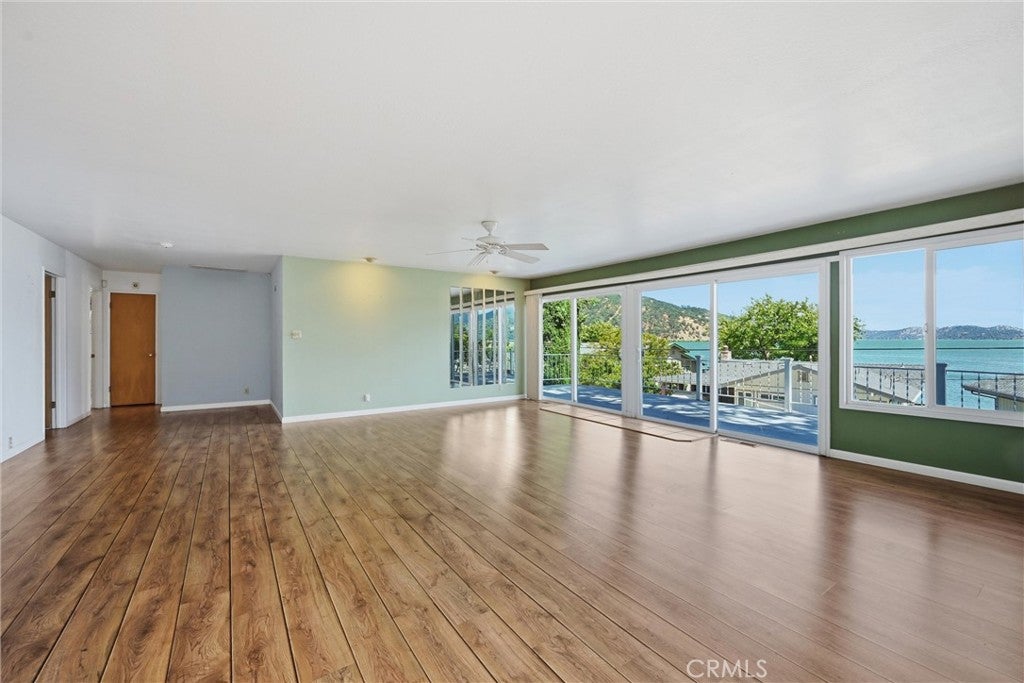
Beautiful home in the desirable waterfront community of Kono Tayee! Turn-key LAKE VIEW 3bed/2bath, 1749sqft., on a large lot right near the community boat launch and beach access. Brand new ROOF! Super clean and low maintenance one story home, with a great kitchen and spacious living room, & primary suite all facing out over the Lake and Mt. Konocti! Gorgeous views from the entire front of home, along with the front patio atop the attached garage. Private & shady back yard, concrete patio & room for gardening. Central heat/AC, on demand hot water, and public water/sewer. Home is located right across the street from the community beach area. Such a wonderful lakefront community with an affordable annual HOA of $550/YEAR for access to boat launch, dock/pier and sandy beach, only steps out of the front door!

Save
Ask
Tour
Hide
Share
Listing Snapshot
Price 
$365,000
Days On Site 
84 Days
Bedrooms 
3
Inside Area (SqFt) 
1,749 sqft
Total Baths 
2
Full Baths 
2
Partial Baths 
N/A
Lot Size 
0.21 Acres
Year Built 
1966
MLS® Number 
LC26140379
Status 
Active
Property Tax 
N/A
HOA/Condo/Coop Fees 
$45.83 monthly
Sq Ft Source 
Assessor
Friends & Family
Recent Activity
3 weeks agoPrice changed to $365,000
3 weeks agoListing updated with changes from the MLS®
3 months agoListing first seen on site
General Features
Acres 
0.21
Attached Garage 
Yes
Foundation 
Concrete Perimeter
Garage 
Yes
Garage Spaces 
1
Land Lease 
No
Levels 
One
Number Of Stories 
1
Parking 
AttachedDrivewayGarage Faces Front
Parking Spaces 
3
Pets 
Yes
Property Sub Type 
Single Family Residence
Security 
Carbon Monoxide Detector(s)Smoke Detector(s)
Sewer 
Public Sewer
Special Circumstances 
Standard
Style 
Custom
Utilities 
Electricity ConnectedSewer ConnectedWater Connected
Water Source 
Public
Zoning 
R1
Interior Features
Appliances 
DishwasherElectric CooktopElectric OvenElectric Water HeaterRefrigerator
Cooling 
Central AirElectric
Electric 
220 Volts in Kitchen220 Volts in Laundry
Fireplace Features 
None
Flooring 
CarpetTileWood
Heating 
CentralHeat Pump
Interior 
Master Downstairs
Laundry Features 
Electric Dryer HookupLaundry Room
Main Level Bedrooms 
3
Window Features 
Double Pane Windows
Attic 
Bathroom 
Bedroom 
Kitchen 
Laundry 
Living Room 
Master Bedroom 
Save
Ask
Tour
Hide
Share
Exterior Features
Construction Details 
Stucco
Exterior 
LightingRain GuttersDock
Lot Features 
Back YardCul-De-SacGentle Sloping
Other Structures 
Workshop
Patio And Porch 
CoveredFront PorchPatio
Pool Features 
None
Roof 
Composition
Spa Features 
None
View 
HillsLakeMountain(s)NeighborhoodPanoramicWater
Waterfront Features 
Beach AccessLake PrivilegesLake
Waterview 
HillsLakeMountain(s)NeighborhoodPanoramicWater
Windows/Doors 
Double Pane Windows
Community Features
Association Amenities 
ManagementBoat Dock
Association Fee 
$550.0
Association Fee Frequency 
Annually
Community Features 
LakeFishing
MLS Area 
LCKT - Kono Tayee
School District 
Upper Lake Union
Financing Terms Available 
ConventionalVA Loan
Building Access 
1
Schools
School District
Upper Lake Union
Elementary School
Unknown
Middle School
Unknown
High School
Unknown


This information is for your personal, non-commercial use and may not be used for any purpose other than to identify prospective properties you may be interested in purchasing. The display of MLS data is usually deemed reliable but is NOT guaranteed accurate by the MLS. Buyers are responsible for verifying the accuracy of all information and should investigate the data themselves or retain appropriate professionals. Information from sources other than the Listing Agent may have been included in the MLS data. Unless otherwise specified in writing, the Broker/Agent has not and will not verify any information obtained from other sources. The Broker/Agent providing the information contained herein may or may not have been the Listing and/or Selling Agent.

Neighborhood & Commute
Source: Walkscore
Disclosure: Community information and market data powered by Constellation Data Labs. Information is deemed reliable but not guaranteed.
Save
Ask
Tour
Hide
Share