

16990 Old Boy ScoutWillits, CA 95490
Mortgage Calculator
Monthly Payment (Est.)
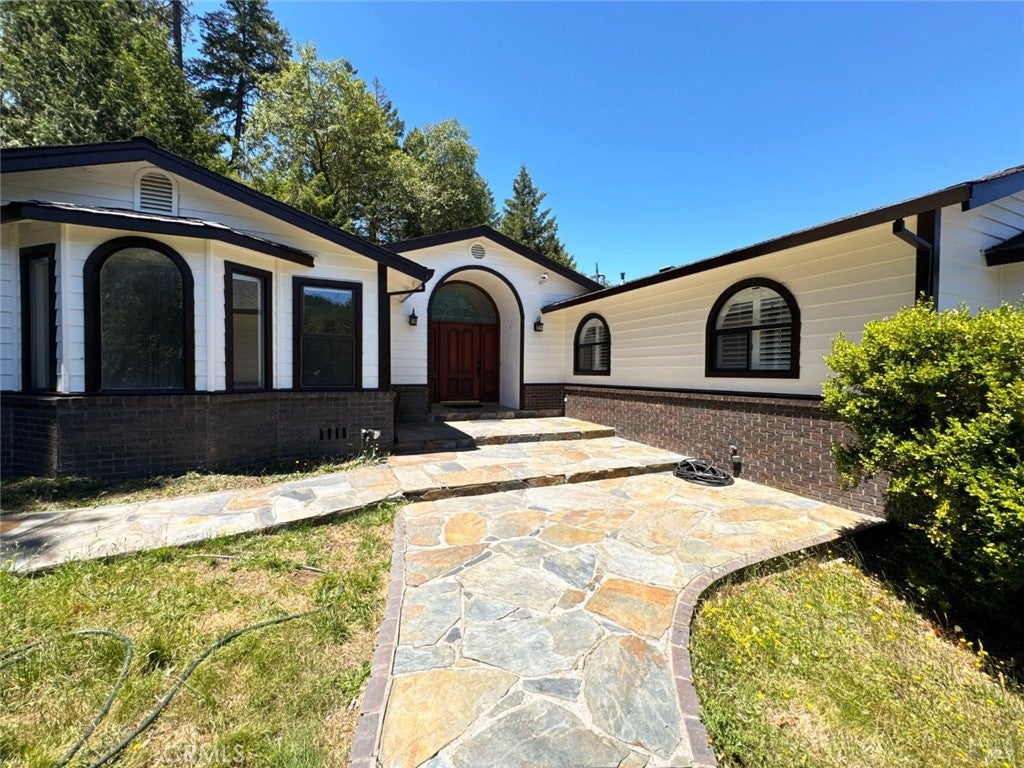
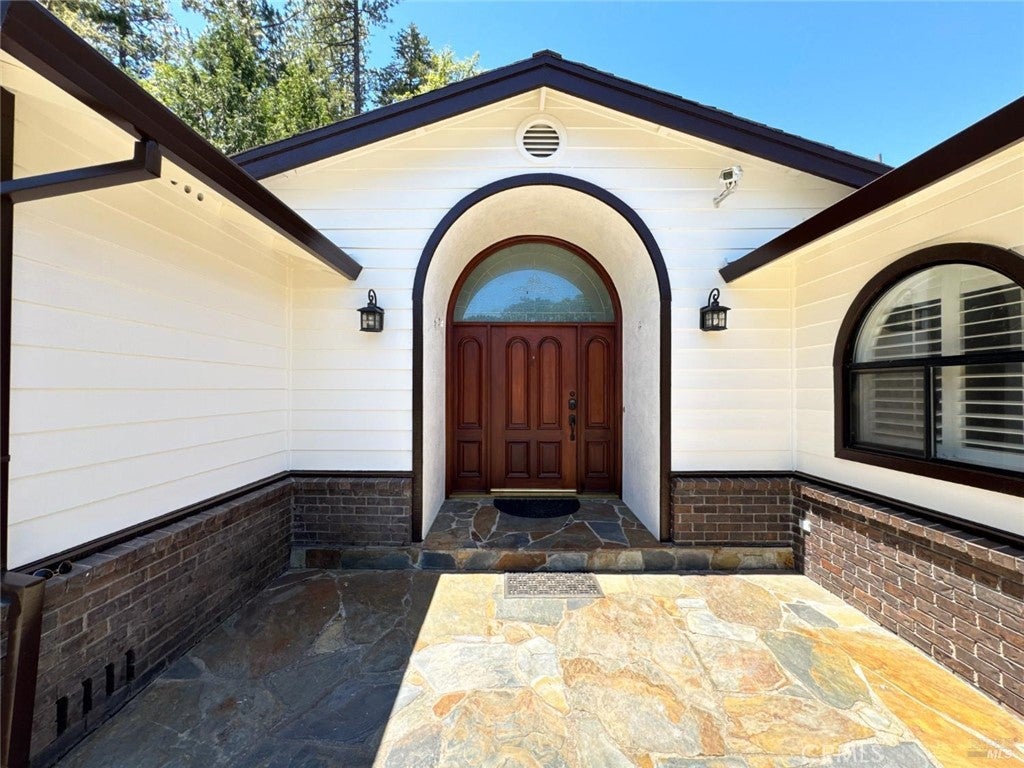
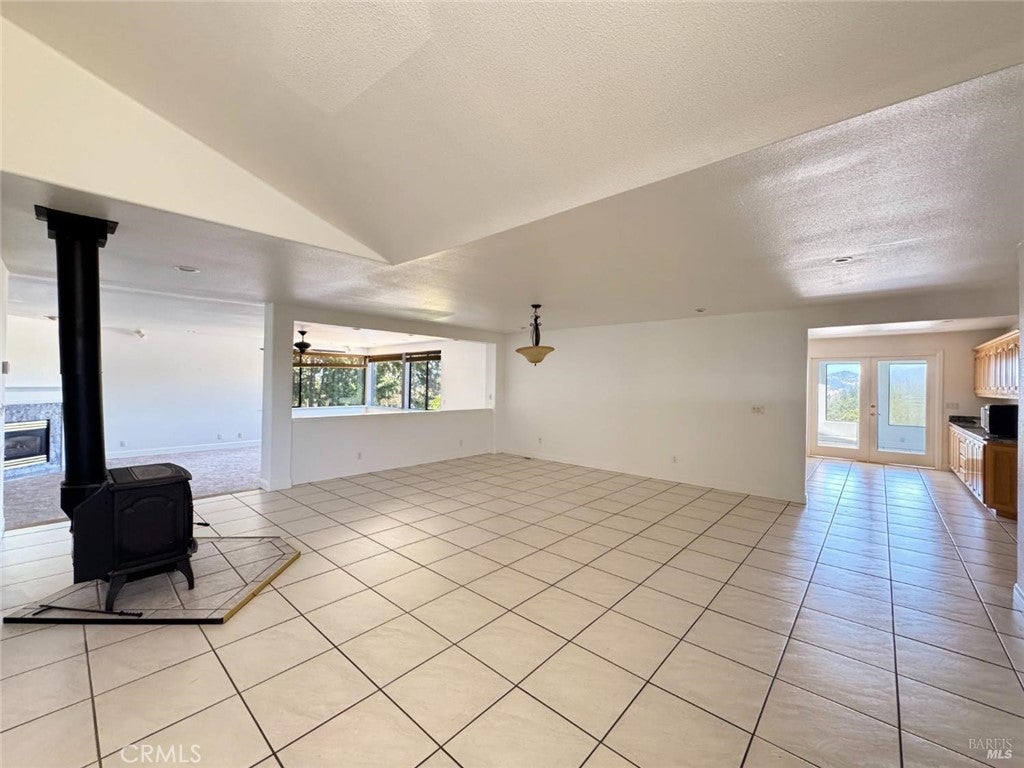
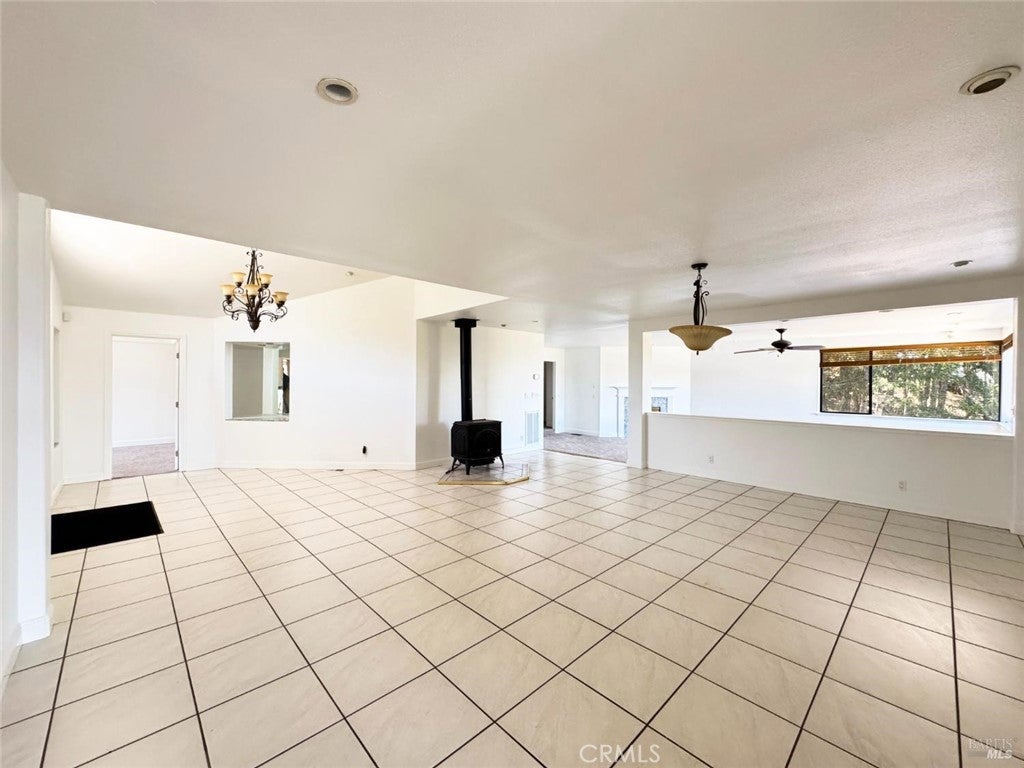
$4,010Welcome to 16990 Old Boy Scout Road, a truly exceptional gated estate nestled on 2.2 private acres overlooking the picturesque Willits Valley. Offering approximately 5,000 square feet of beautifully updated living space, this impressive residence features 7 bedrooms and 5.5 bathrooms, including three luxurious ensuite primary suites, making it ideal for multi-generational living, extended family, guests, or even vacation rental opportunities. Designed with both everyday comfort and grand-scale entertaining in mind, the home showcases an expansive living room, a chef-inspired kitchen perfect for hosting, and a bright sunroom that captures the surrounding views. The primary suite provides a private spa-like retreat complete with a jetted soaking tub for the ultimate in relaxation. Choose to soak in the indoor hot tub or step outside to your own private resort where a sparkling pool with a waterslide is surrounded by expansive entertaining areas, all connected by a stunning spiral staircase leading from the upper deck directly to the poolcreating a truly unforgettable outdoor experience. Mature trees and peaceful surroundings provide exceptional privacy while still enjoying beautiful valley views. The lower level offers incredible versatility, making it perfect for guest quarters, multi-generational living, a game room, home theater, gym, hobby space, or potential income-producing accommodations. Whether hosting family and friends or creating dedicated spaces for work and recreation, this flexible floor plan adapts to your lifestyle. Additional features include two private gated entrances, an impressive 4-car garage with both attached and detached parking, abundant space for RVs, boats, or recreational vehicles, a new roof, and fresh interior and exterior paint, making this remarkable estate truly move-in ready. Whether you're searching for a luxury family compound, a premier Airbnb or vacation rental investment, or your own private Northern California retreat, this one-of-a-kind estate offers an extraordinary combination of size, privacy, resort-style amenities, and endless possibilities. A rare legacy property unlike anything else on the Willits market.
| 4 weeks ago | Price changed to $879,000 | |
| 4 weeks ago | Listing updated with changes from the MLS® | |
| 3 months ago | Listing first seen on site |

This information is for your personal, non-commercial use and may not be used for any purpose other than to identify prospective properties you may be interested in purchasing. The display of MLS data is usually deemed reliable but is NOT guaranteed accurate by the MLS. Buyers are responsible for verifying the accuracy of all information and should investigate the data themselves or retain appropriate professionals. Information from sources other than the Listing Agent may have been included in the MLS data. Unless otherwise specified in writing, the Broker/Agent has not and will not verify any information obtained from other sources. The Broker/Agent providing the information contained herein may or may not have been the Listing and/or Selling Agent.

Did you know? You can invite friends and family to your search. They can join your search, rate and discuss listings with you.