22830 Shady Grove Road, Middletown, CA, 95461

Save
Ask
Tour
Hide
Share
$175,000
79 Days On Site

22830 Shady Grove Road
Middletown, CA 95461

For Sale|Manufactured On Land|Active
2
Beds
2
Total Baths
2
Full Baths
1,600
SqFt
$109
/SqFt
1972
Built
County:
Lake
Listed by Shannon Williams of RE/MAX Gold Lake County shannonwilliamsrealtor@outlook.com
Call Now: 951-203-4426
Is this the listing for you? We can help make it yours.
951-203-4426
22830 Shady Grove Road22830 Shady Grove Road22830 Shady Grove Road22830 Shady Grove Road
Save
Ask
Tour
Hide
Share

Mortgage Calculator

Monthly Payment (Est.)

$798
Calculator powered by Showcase IDX, a Constellation1 Company. Copyright ©2026 Information is deemed reliable but not guaranteed.

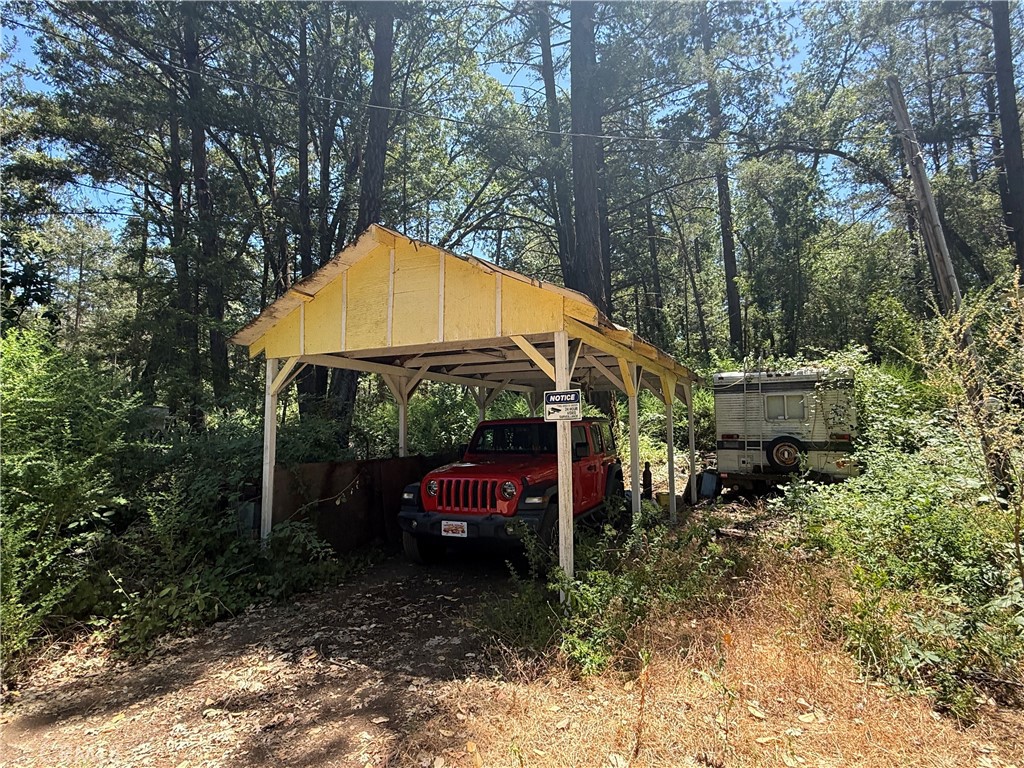
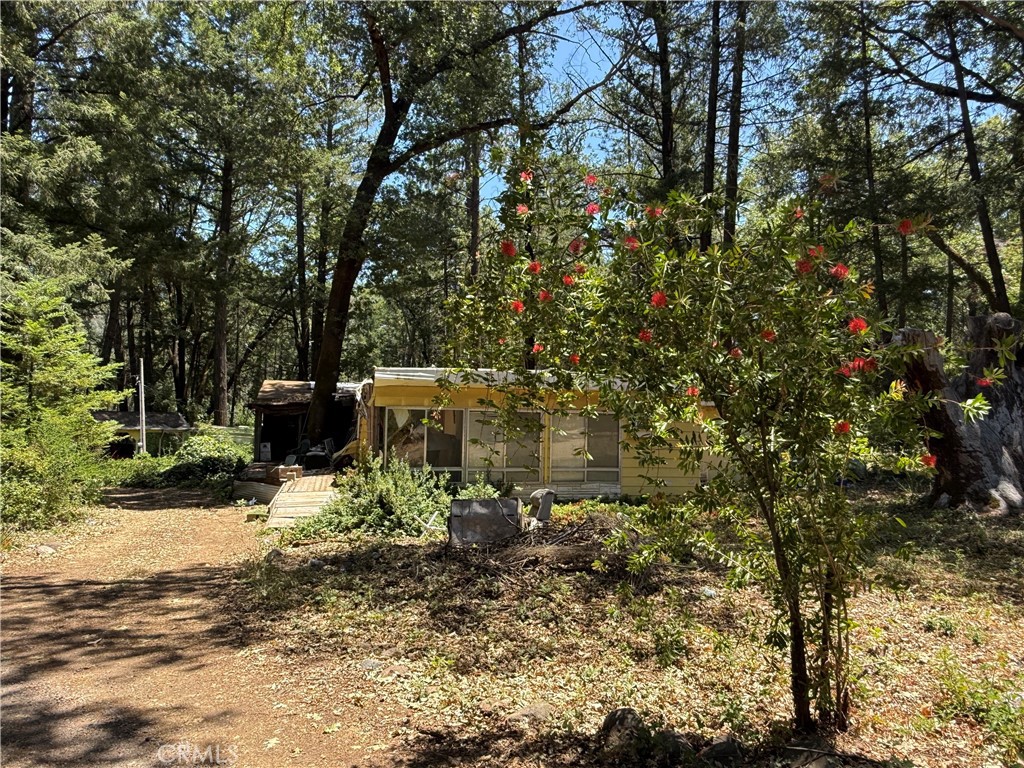
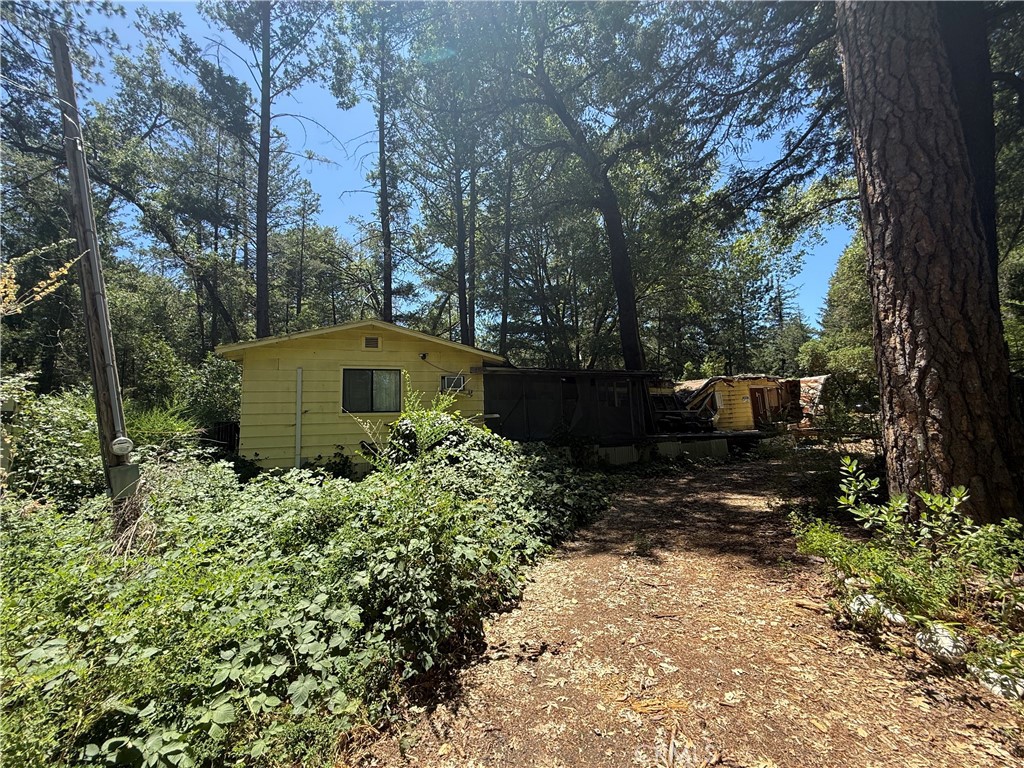
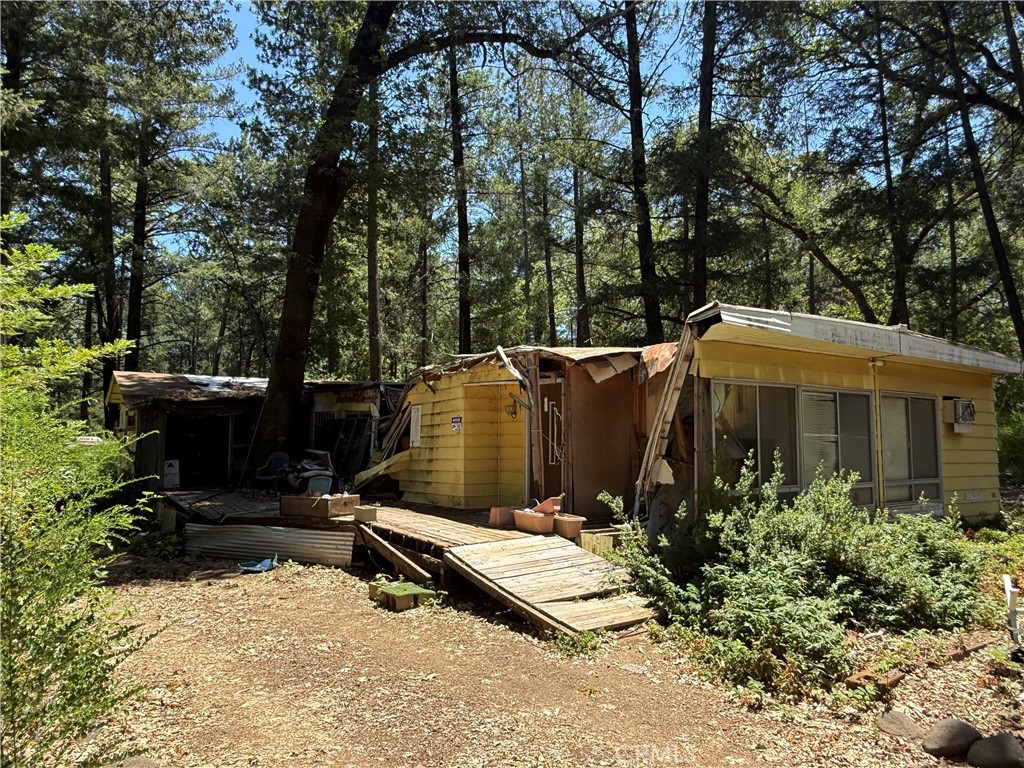
Bring your vision and create the country property you've been dreaming of. Tucked away down a quiet country lane just south of Middletown, this level one-acre parcel offers a peaceful setting surrounded by mature trees and plenty of room to start fresh. The existing single-wide mobile home with a stick-built addition sustained significant damage when a tree fell through the structure and is considered beyond repair. The improvements will need to be removed, creating an ideal opportunity for a new home or manufactured home. Since the existing home is not on a permanent 433A foundation, the removal process may be more straightforward. The property does not have a well, but a 2,500-gallon water storage tank and water transport trailer are included, providing a practical water solution while you plan your next steps. If you're looking for a quiet rural location with the chance to build new rather than remodel, this one-acre property offers a great starting point in a desirable area just minutes from Middletown.

Save
Ask
Tour
Hide
Share
Listing Snapshot
Price 
$175,000
Days On Site 
79 Days
Bedrooms 
2
Inside Area (SqFt) 
1,600 sqft
Total Baths 
2
Full Baths 
2
Partial Baths 
N/A
Lot Size 
1 Acre
Year Built 
1972
MLS® Number 
LC26144589
Status 
Active
Property Tax 
N/A
HOA/Condo/Coop Fees 
N/A
Sq Ft Source 
Estimated
Friends & Family
Recent Activity
2 months agoStatus changed to Active
2 months agoListing updated with changes from the MLS®
3 months agoListing first seen on site
General Features
Acres 
1
Carport 
1
Foundation 
Pillar/Post/Pier
Land Lease 
No
Levels 
One
Number Of Stories 
1
Parking 
Detached CarportGravel
Parking Spaces 
1
Property Condition 
Fixer
Property Sub Type 
Manufactured On Land
Sewer 
OtherSeptic Tank
Special Circumstances 
Standard
Style 
SeeRemarks
Utilities 
Electricity ConnectedPropaneWater Not Available
Water Source 
NoneSee Remarks
Interior Features
Cooling 
ElectricWall/Window Unit(s)
Fireplace Features 
None
Flooring 
See Remarks
Heating 
ElectricWall Furnace
Interior 
See Remarks
Laundry Features 
None
Main Level Bedrooms 
2
Other 
Save
Ask
Tour
Hide
Share
Exterior Features
Exterior 
Awning(s)
Fencing 
None
Lot Features 
Front Yard
Other Structures 
Outbuilding
Patio And Porch 
See Remarks
Pool Features 
None
Road Frontage 
Unimproved
Roof 
See Remarks
Spa Features 
None
View 
Trees/Woods
Waterview 
Trees/Woods
Community Features
Community Features 
Suburban
MLS Area 
LCMID - Middletown
School District 
Middletown Unified
Financing Terms Available 
Cash
Building Access 
1
Roads 
Unimproved
Schools
School District
Middletown Unified
Elementary School
Unknown
Middle School
Unknown
High School
Unknown


This information is for your personal, non-commercial use and may not be used for any purpose other than to identify prospective properties you may be interested in purchasing. The display of MLS data is usually deemed reliable but is NOT guaranteed accurate by the MLS. Buyers are responsible for verifying the accuracy of all information and should investigate the data themselves or retain appropriate professionals. Information from sources other than the Listing Agent may have been included in the MLS data. Unless otherwise specified in writing, the Broker/Agent has not and will not verify any information obtained from other sources. The Broker/Agent providing the information contained herein may or may not have been the Listing and/or Selling Agent.

Neighborhood & Commute
Source: Walkscore
Disclosure: Community information and market data powered by Constellation Data Labs. Information is deemed reliable but not guaranteed.
Save
Ask
Tour
Hide
Share