

14274 Regina WayCobb, CA 95426
Mortgage Calculator
Monthly Payment (Est.)
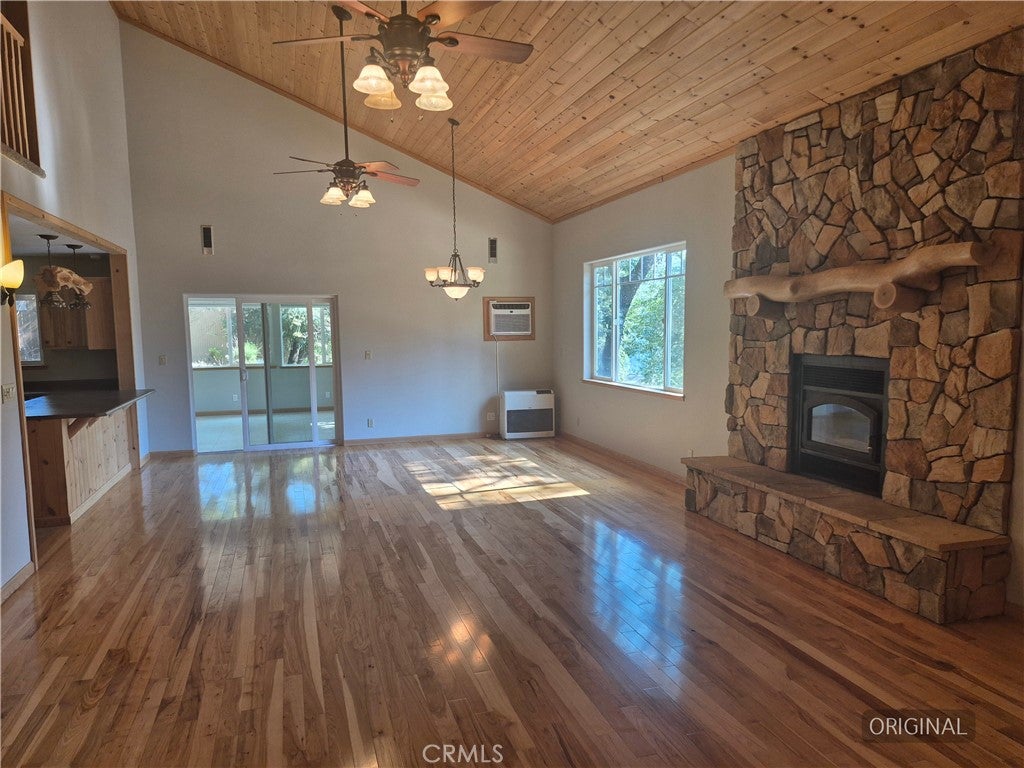
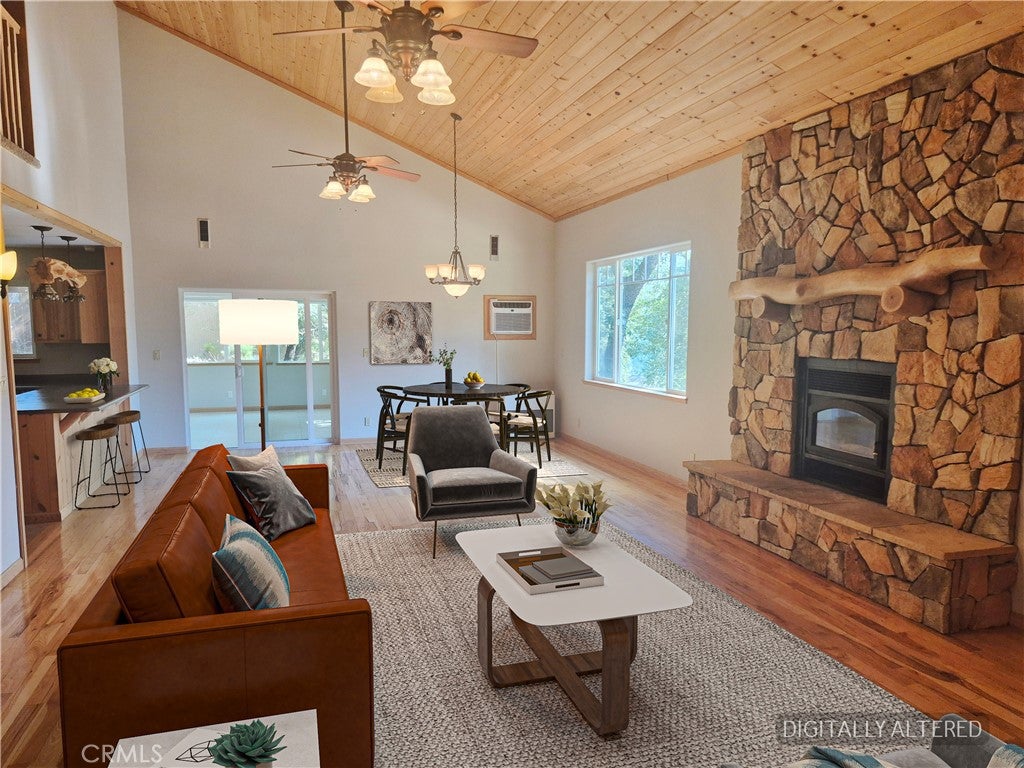
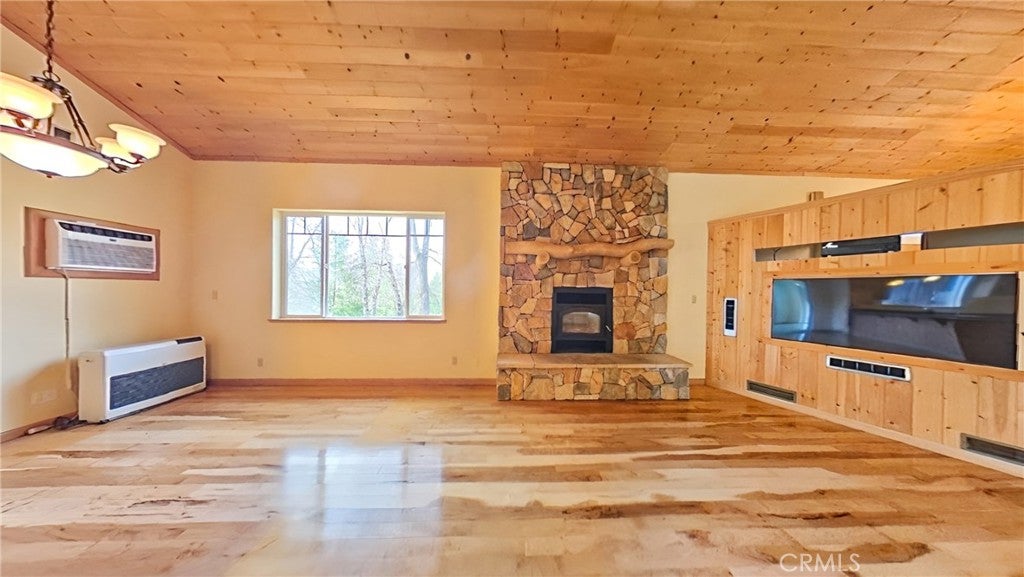
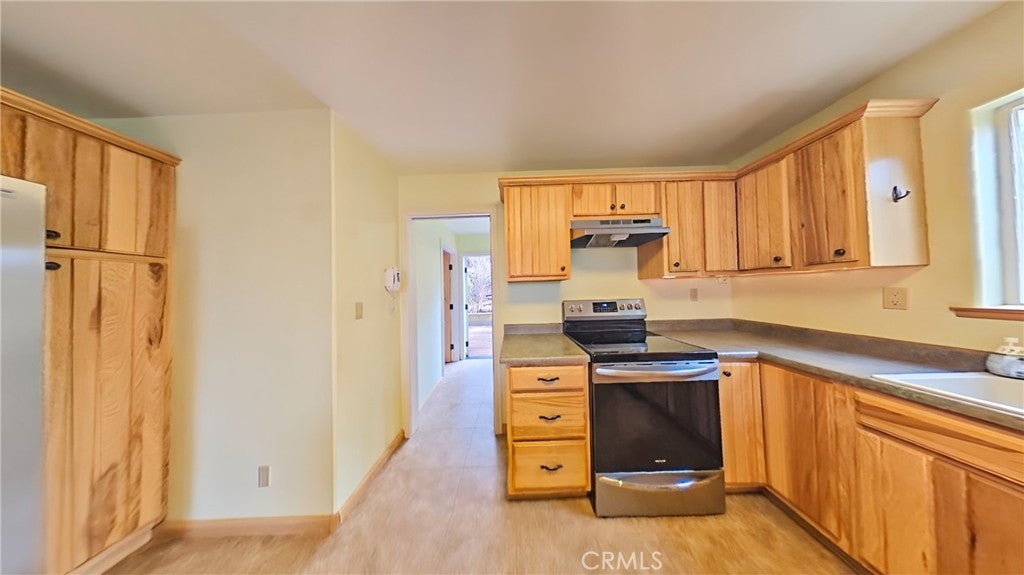
Enter an interest rate to see your estimated monthly payment.This Homepath property is a 2 story custom built 3 bedroom 2 and 1/2 bath home on large parcel just over 1 acre. Enter to the lower level with large living room/dining area with hardwood floors, fireplace with insert, built in TV system and cathedral ceiling towering over the 2nd floor hallway. Off the living room is the bonus sun room with sliders to the rear deck. Carpeted primary bedroom has ceiling fan light, walk in closet and french doors to the rear deck area. Primary bath includes a large shower with glass sliding doors. Upper level has the remaining 2 carpeted bedrooms with fan lights, the Den, the 2nd bath and the in home theatre room. Kitchen has electric stove with hood and a stainless side by side refrigerator. Off the kitchen is the laundry room with door to the rear deck and including the washer and dryer. Half bath sits off the laundry room. The appealing interior makes great use of wood in the flooring and walls. Huge garage leads to the large 500+ sq ft workshop to the rear. Landscaped rear area includes the deck and is fenced.
| a week ago | Price changed to $514,900 | |
| a week ago | Listing updated with changes from the MLS® | |
| 3 months ago | Listing first seen on site |

This information is for your personal, non-commercial use and may not be used for any purpose other than to identify prospective properties you may be interested in purchasing. The display of MLS data is usually deemed reliable but is NOT guaranteed accurate by the MLS. Buyers are responsible for verifying the accuracy of all information and should investigate the data themselves or retain appropriate professionals. Information from sources other than the Listing Agent may have been included in the MLS data. Unless otherwise specified in writing, the Broker/Agent has not and will not verify any information obtained from other sources. The Broker/Agent providing the information contained herein may or may not have been the Listing and/or Selling Agent.

Did you know? You can invite friends and family to your search. They can join your search, rate and discuss listings with you.