3639 Pine Terrace Drive, Kelseyville, CA, 95451

Save
Ask
Tour
Hide
Share
$349,900
94 Days On Site

3639 Pine Terrace Drive
Kelseyville, CA 95451

For Sale|Single Family Residence|Active
4
Beds
2
Total Baths
2
Full Baths
1,876
SqFt
$187
/SqFt
2005
Built
County:
Lake
Listed by Cassie Pivniska of Pivniska Real Estate Group cassiepivniska@yahoo.com
Call Now: 951-203-4426
Is this the listing for you? We can help make it yours.
951-203-4426
3639 Pine Terrace Drive3639 Pine Terrace Drive3639 Pine Terrace Drive3639 Pine Terrace Drive
Save
Ask
Tour
Hide
Share

Mortgage Calculator

Monthly Payment (Est.)

Enter an interest rate to see your estimated monthly payment.
Calculator powered by Showcase IDX, a Constellation1 Company. Copyright ©2026 Information is deemed reliable but not guaranteed.

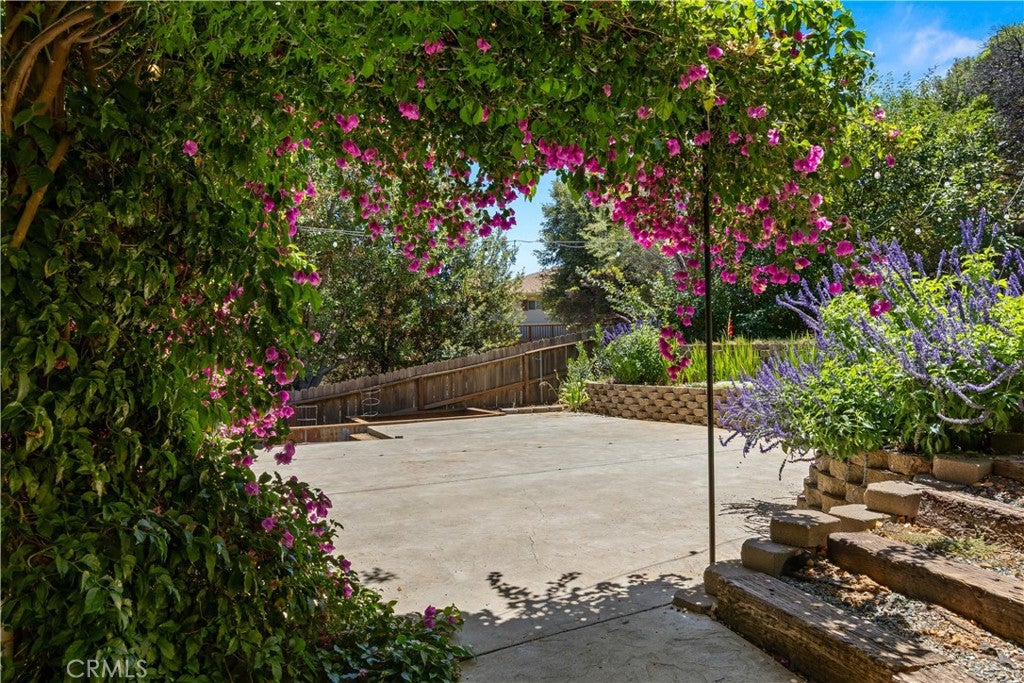
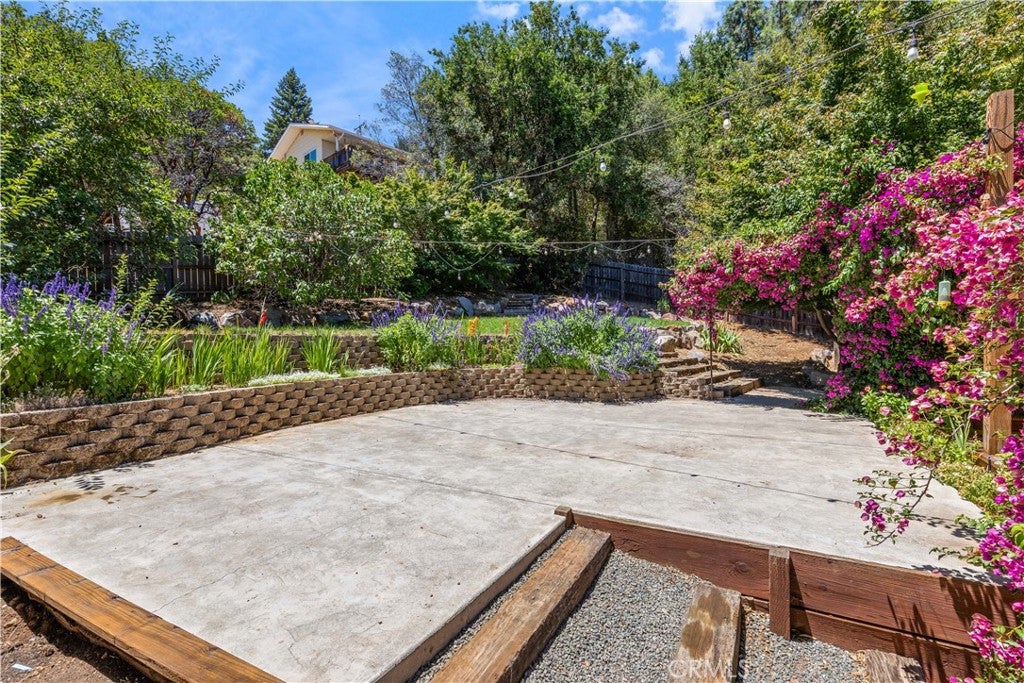
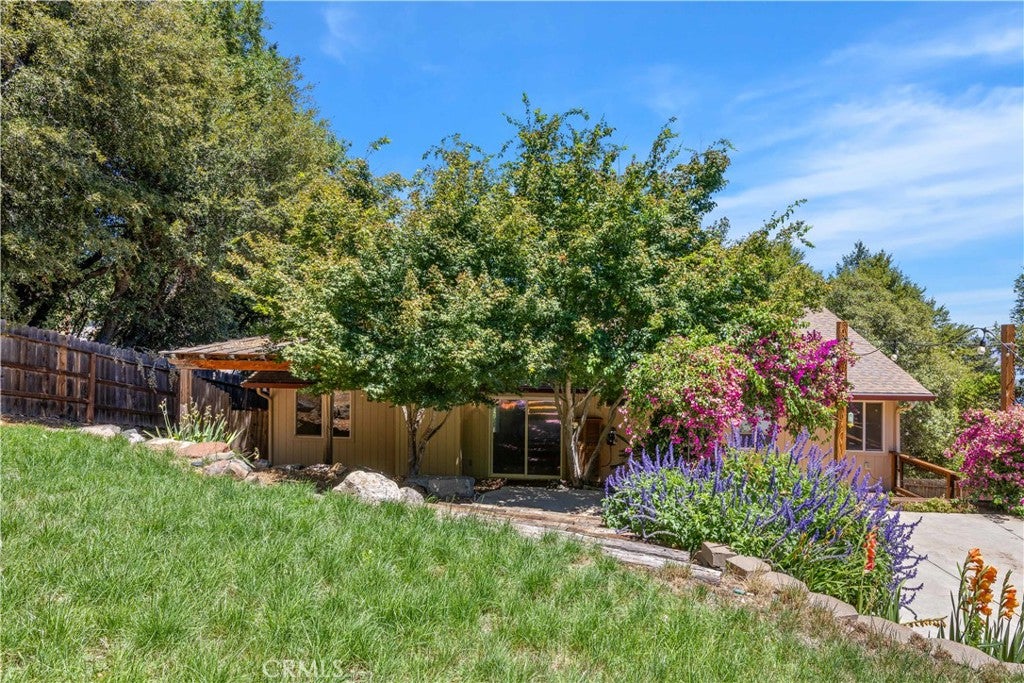
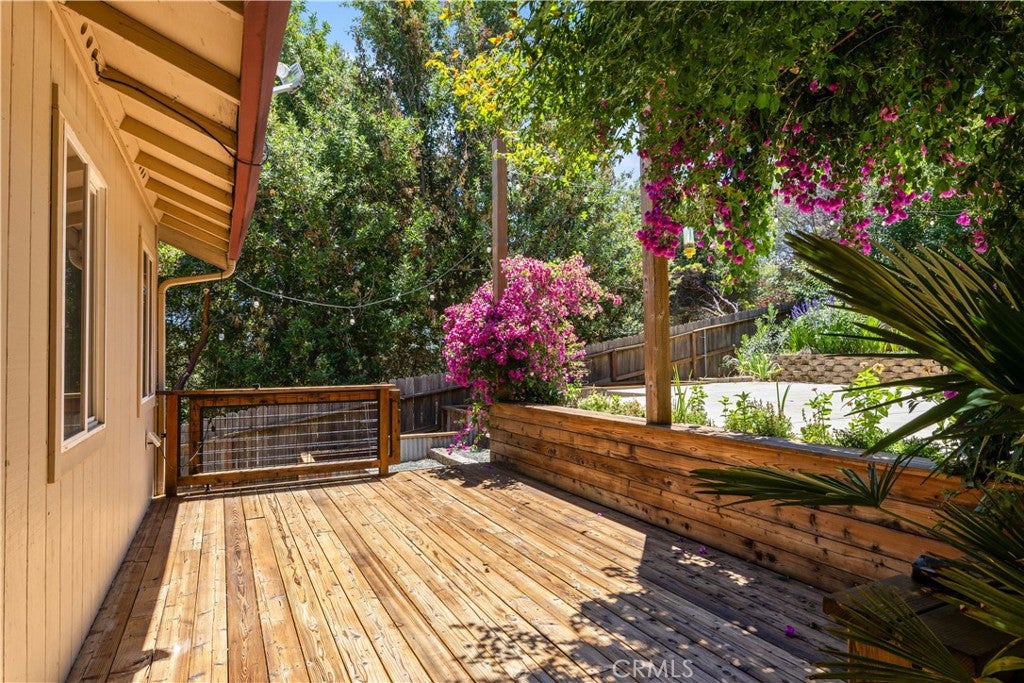
Turn-key home in Riviera West with a beautiful back yard! Built in 2005, this 1876sqft, 4bed/2bath home is move in ready complete with real hardwood oak flooring, nice kitchen with black stainless appliances, & bonus room down by the two car garage perfect for home gym or playroom. Main level 3bed/2bath, laundry room, kitchen/living area and bonus room/garage on lower level. Terraced & all fenced backyard with back deck, huge concrete patio, mature landscaping, bright flowers, keystone retaining wall, and string lighting. Great spot for the evening BBQs and having the friends & family over! Home is on septic, pubic water, & propane. Extra parking spot below garage. Riviera West offers one of the best HOA's around with a fabulous community pool, clubhouse, boat launch, dock for your boat and beach area.

Save
Ask
Tour
Hide
Share
Listing Snapshot
Price 
$349,900
Days On Site 
94 Days
Bedrooms 
4
Inside Area (SqFt) 
1,876 sqft
Total Baths 
2
Full Baths 
2
Partial Baths 
N/A
Lot Size 
0.17 Acres
Year Built 
2005
MLS® Number 
LC26149207
Status 
Active
Property Tax 
N/A
HOA/Condo/Coop Fees 
$37.92 monthly
Sq Ft Source 
Assessor
Friends & Family
Recent Activity
18 hours agoPrice changed to $349,900
18 hours agoListing updated with changes from the MLS®
4 weeks agoStatus changed to Active
3 months agoListing first seen on site
General Features
Acres 
0.17
Attached Garage 
Yes
Disclosures 
CovenantsRestrictionsDisclosureHoaDisclosure
Foundation 
Slab
Garage 
Yes
Garage Spaces 
2
Land Lease 
No
Levels 
Two
Number Of Stories 
2
Parking 
AttachedGarage Faces Front
Parking Spaces 
6
Property Sub Type 
Single Family Residence
Security 
Carbon Monoxide Detector(s)Smoke Detector(s)
Sewer 
Septic Tank
Special Circumstances 
Standard
Style 
Custom
Utilities 
Electricity ConnectedPropaneWater Connected
Water Source 
Public
Interior Features
Appliances 
DishwasherPropane CooktopRefrigeratorWater HeaterOven
Cooling 
Central AirElectric
Electric 
220 Volts in Kitchen220 Volts in Laundry
Fireplace 
Yes
Fireplace Features 
Living Room
Flooring 
CarpetWood
Interior 
Open FloorplanStorage
Laundry Features 
Laundry Room
Main Level Bedrooms 
3
Window Features 
Double Pane Windows
Attic 
Bonus Room 
Kitchen 
Laundry 
Living Room 
Save
Ask
Tour
Hide
Share
Exterior Features
Construction Details 
Wood Siding
Exterior 
Rain GuttersDock
Lot Features 
Back Yard
Patio And Porch 
Rear PorchPatio
Pool Features 
CommunityIn GroundAssociation
Road Frontage 
County Road
Roof 
Composition
Spa Features 
None
View 
HillsLakeMountain(s)Neighborhood
Waterfront Features 
Beach AccessLake PrivilegesNavigable WaterLake
Waterview 
HillsLakeMountain(s)Neighborhood
Windows/Doors 
Double Pane Windows
Community Features
Association Amenities 
ClubhouseManagementPicnic AreaPoolRecreation RoomBoat Dock
Association Fee 
$455.0
Association Fee Frequency 
Annually
Community Features 
GolfLakeFishingPool
MLS Area 
LCRW - Riviera West
School District 
Kelseyville Unified
Financing Terms Available 
CashConventionalFHAVA Loan
Building Access 
0
Roads 
Paved
Schools
School District
Kelseyville Unified
Elementary School
Unknown
Middle School
Unknown
High School
Unknown


This information is for your personal, non-commercial use and may not be used for any purpose other than to identify prospective properties you may be interested in purchasing. The display of MLS data is usually deemed reliable but is NOT guaranteed accurate by the MLS. Buyers are responsible for verifying the accuracy of all information and should investigate the data themselves or retain appropriate professionals. Information from sources other than the Listing Agent may have been included in the MLS data. Unless otherwise specified in writing, the Broker/Agent has not and will not verify any information obtained from other sources. The Broker/Agent providing the information contained herein may or may not have been the Listing and/or Selling Agent.

Neighborhood & Commute
Source: Walkscore
Disclosure: Community information and market data powered by Constellation Data Labs. Information is deemed reliable but not guaranteed.
Save
Ask
Tour
Hide
Share