11783 Western Pine Road, Loch Lomond, CA, 95461

Save
Ask
Tour
Hide
Share
$315,000
67 Days On Site

11783 Western Pine Road
Loch Lomond, CA 95461

For Sale|Single Family Residence|Active
3
Beds
2
Total Baths
2
Full Baths
1,120
SqFt
$281
/SqFt
1979
Built
County:
Lake
Listed by Damon Schoeffler of Timothy Toye and Associates damon@damon.realty
Call Now: 951-203-4426
Is this the listing for you? We can help make it yours.
951-203-4426
11783 Western Pine Road11783 Western Pine Road11783 Western Pine Road11783 Western Pine Road
Save
Ask
Tour
Hide
Share

Mortgage Calculator

Monthly Payment (Est.)

$1,437
Calculator powered by Showcase IDX, a Constellation1 Company. Copyright ©2026 Information is deemed reliable but not guaranteed.

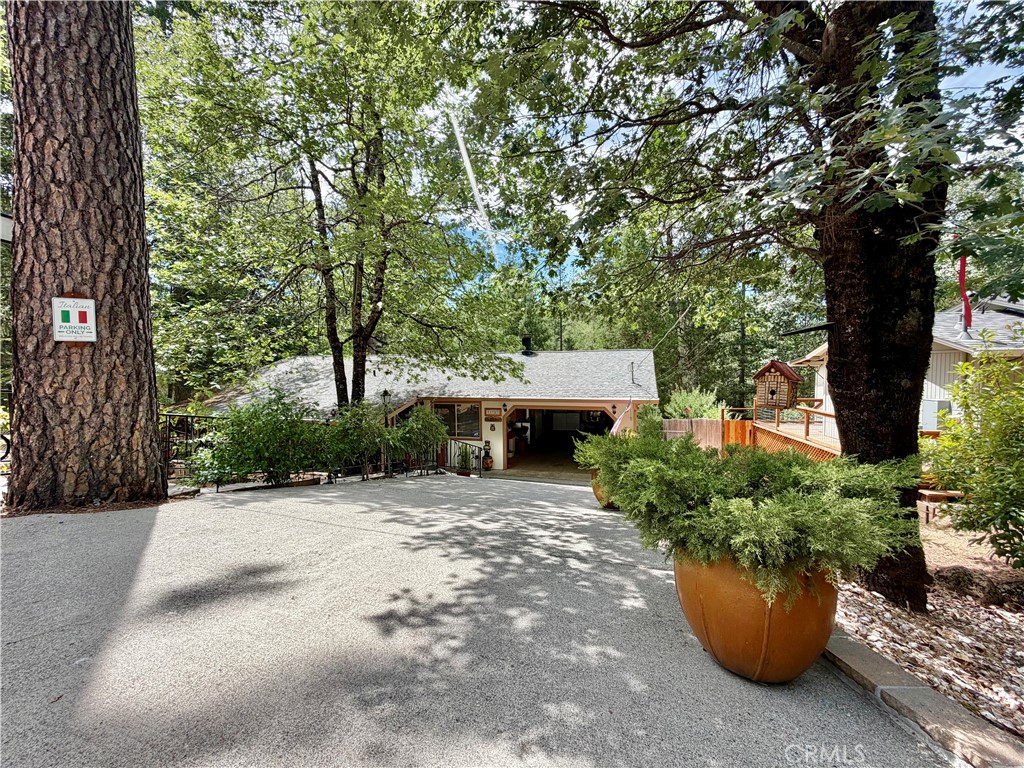
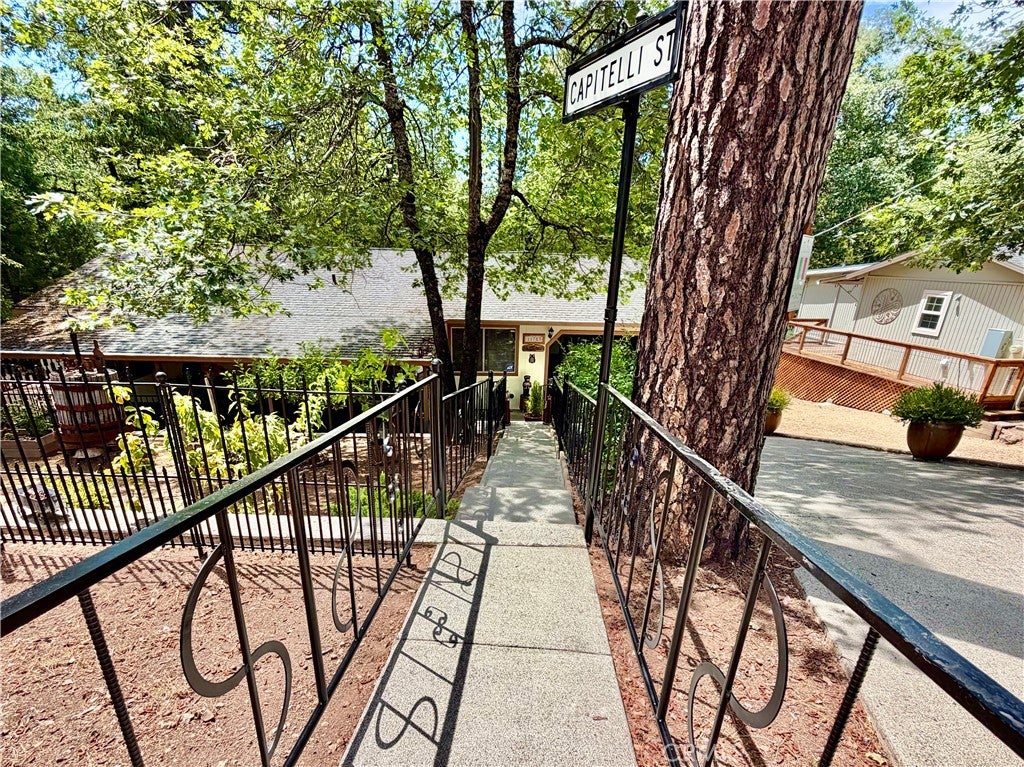
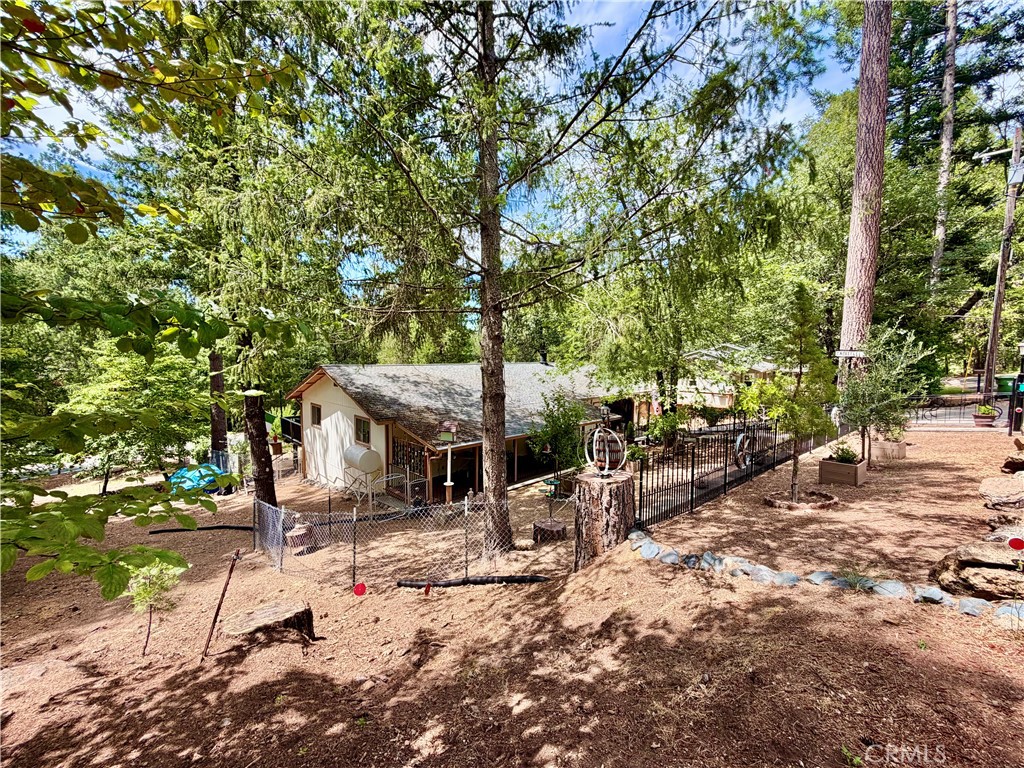
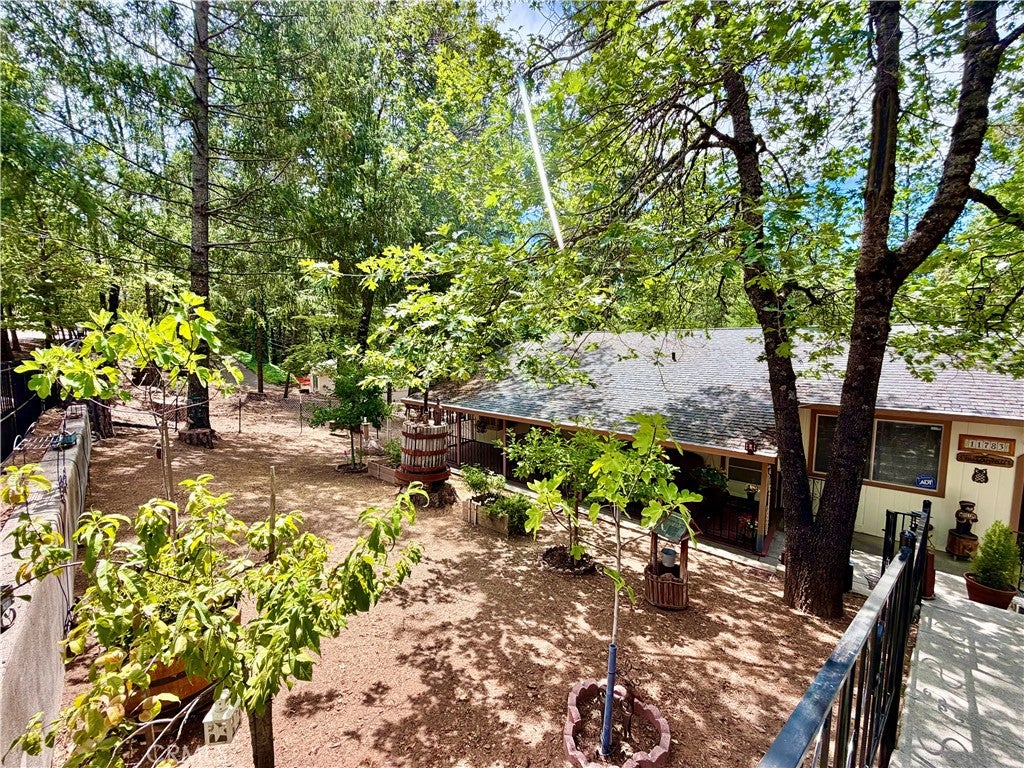
TURNKEY CHARMER IN LOCH LOMOND. This immaculately maintained 3 bedroom 2 bathroom is located on the quiet street of Western Pine Rd in the Loch Lomond neighborhood. The home is on the downslope from the road providing further privacy. The covered porch out from and back deck provides ample space for enjoying the outdoors. For the winter months a fire place and monitor heater in the living room and base board heaters in the bedrooms will keep you warm. The backyard is a beautifully preserved mini orchard with fruit and fig trees with irrigation. The bonus room could be used as a sun room, office, den, or fourth bedroom. The roomy single car garage has a washer/dryer, second refrigerator, and built in workbench. The fence has on an entrance on the Highway 175 side of the property giving easy access to the back yard and the second lot included in sale offers the possibility of further improvement. Walking distance to the Loch Lomond Roadhouse restaurant and pool complex, less than 10 minutes to Cobb, and 20 minutes to Middletown. Seller willing to consider 3% buyers concession at closing.

Save
Ask
Tour
Hide
Share
Listing Snapshot
Price 
$315,000
Days On Site 
67 Days
Bedrooms 
3
Inside Area (SqFt) 
1,120 sqft
Total Baths 
2
Full Baths 
2
Partial Baths 
N/A
Lot Size 
0.23 Acres
Year Built 
1979
MLS® Number 
LC26152083
Status 
Active
Property Tax 
N/A
HOA/Condo/Coop Fees 
N/A
Sq Ft Source 
Assessor
Friends & Family
Recent Activity
a week agoPrice changed to $315,000
a week agoListing updated with changes from the MLS®
2 months agoListing first seen on site
General Features
Acres 
0.23
Attached Garage 
Yes
Foundation 
Concrete Perimeter
Garage 
Yes
Garage Spaces 
1
Land Lease 
No
Levels 
One
Number Of Stories 
1
Parking 
AttachedConcreteGarage
Parking Spaces 
1
Property Sub Type 
Single Family Residence
Sewer 
Septic Tank
Special Circumstances 
Standard
Utilities 
Electricity ConnectedWater Connected
Interior Features
Appliances 
DishwasherElectric CooktopElectric OvenElectric RangeRefrigeratorWater HeaterDryerWasher
Cooling 
Wall/Window Unit(s)
Fireplace 
Yes
Fireplace Features 
Living Room
Flooring 
CarpetVinyl
Heating 
BaseboardFireplace(s)Kerosene
Interior 
Ceiling Fan(s)Master Downstairs
Laundry Features 
In Garage
Main Level Bedrooms 
3
Kitchen 
Living Room 
Master Bathroom 
Master Bedroom 
Sunroom 
Save
Ask
Tour
Hide
Share
Exterior Features
Fencing 
Chain Link
Lot Features 
Sloped DownGentle Sloping
Patio And Porch 
CoveredDeck
Pool Features 
None
Road Frontage 
County Road
Roof 
Composition
Spa Features 
None
View 
Trees/Woods
Waterfront Features 
Lake
Waterview 
Trees/Woods
Community Features
Community Features 
FishingLake
MLS Area 
LCLM - Loch Lomond
School District 
Middletown Unified
Horse Property 
Riding Trail
Financing Terms Available 
CashConventionalFHASubmitVA Loan
Building Access 
porch
Roads 
Paved
Schools
School District
Middletown Unified
Elementary School
Unknown
Middle School
Unknown
High School
Unknown


This information is for your personal, non-commercial use and may not be used for any purpose other than to identify prospective properties you may be interested in purchasing. The display of MLS data is usually deemed reliable but is NOT guaranteed accurate by the MLS. Buyers are responsible for verifying the accuracy of all information and should investigate the data themselves or retain appropriate professionals. Information from sources other than the Listing Agent may have been included in the MLS data. Unless otherwise specified in writing, the Broker/Agent has not and will not verify any information obtained from other sources. The Broker/Agent providing the information contained herein may or may not have been the Listing and/or Selling Agent.

Neighborhood & Commute
Source: Walkscore
Disclosure: Community information and market data powered by Constellation Data Labs. Information is deemed reliable but not guaranteed.
Save
Ask
Tour
Hide
Share