9645 Lee, Upper Lake, CA, 95485

Save
Ask
Tour
Hide
Share
$470,000
56 Days On Site

9645 Lee
Upper Lake, CA 95485

For Sale|Single Family Residence|Active
4
Beds
2
Total Baths
2
Full Baths
2,200
SqFt
$214
/SqFt
1938
Built
County:
Lake
Listed by Jannea Thomsen of Pivniska Real Estate Group jannea4homes@gmail.com
Call Now: 951-203-4426
Is this the listing for you? We can help make it yours.
951-203-4426
9645 Lee9645 Lee9645 Lee9645 Lee
Save
Ask
Tour
Hide
Share

Mortgage Calculator

Monthly Payment (Est.)

$2,144
Calculator powered by Showcase IDX, a Constellation1 Company. Copyright ©2026 Information is deemed reliable but not guaranteed.

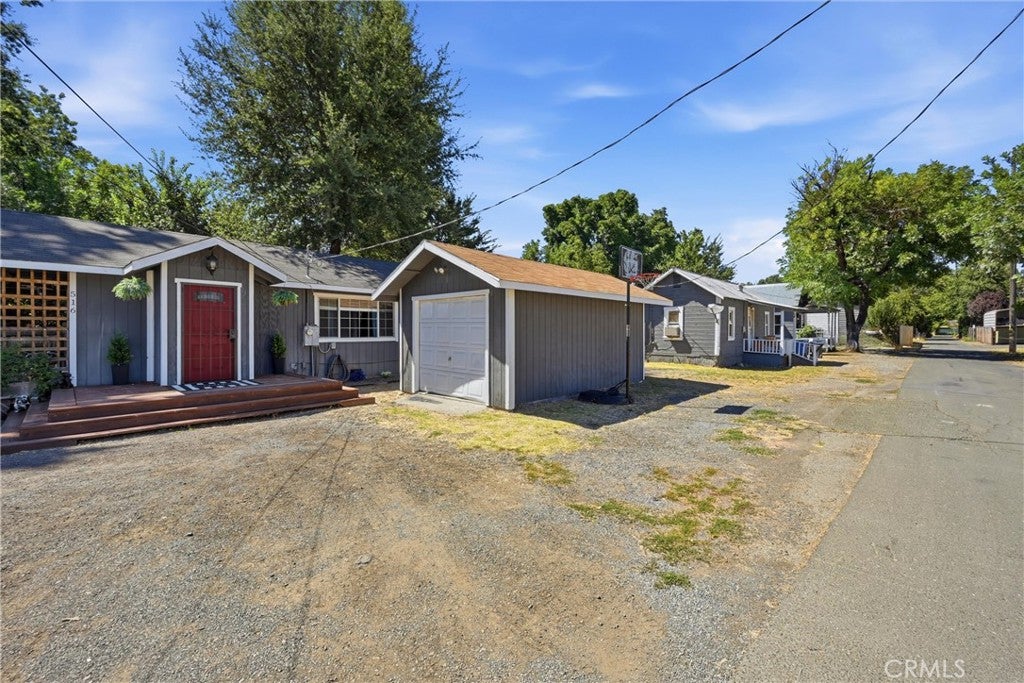
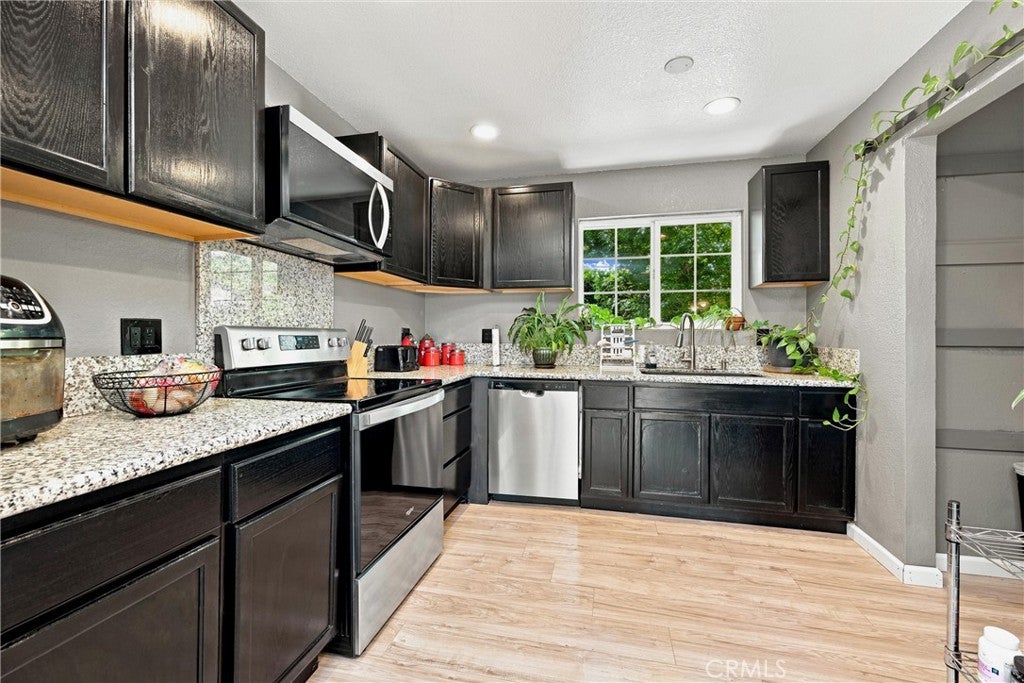
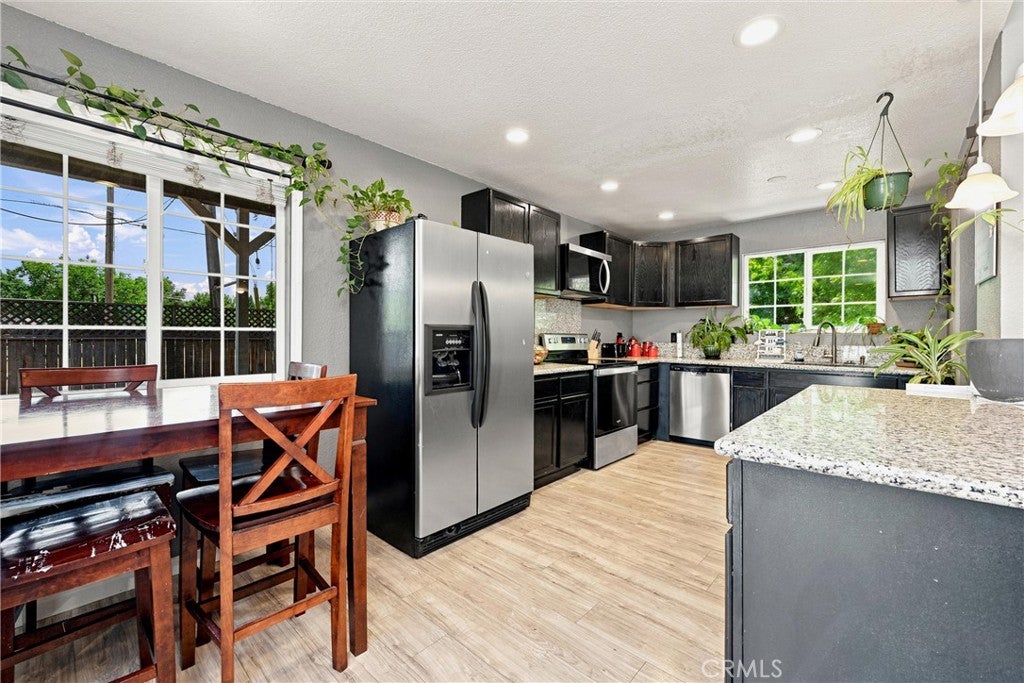
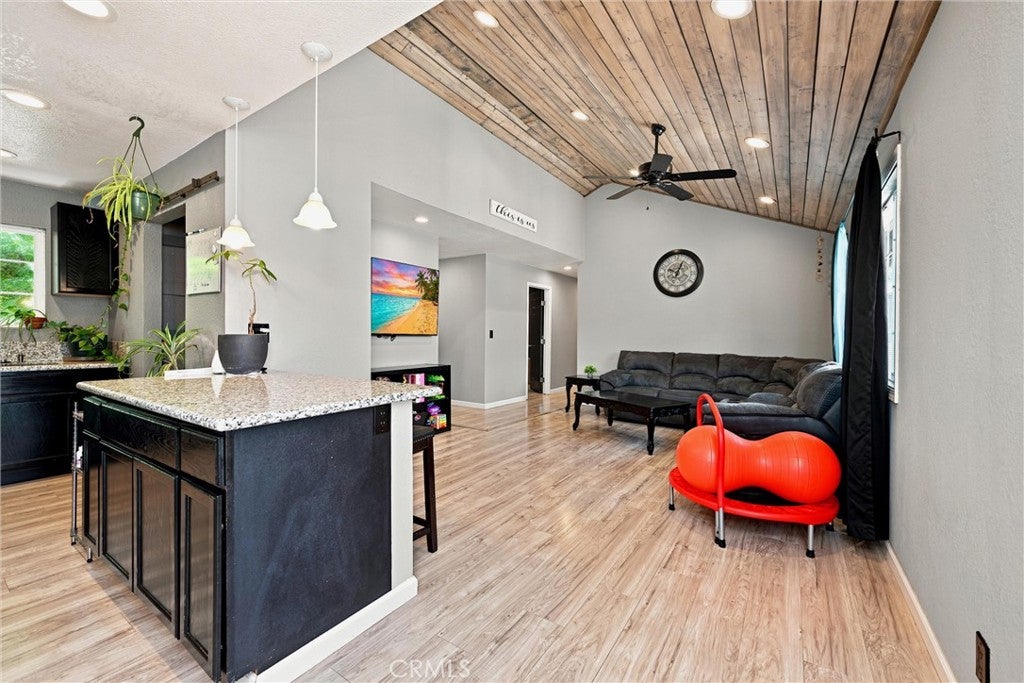
This rare Upper Lake opportunity features three separate homes on a 1/3-acre parcel. Each home has its own fenced yard, dedicated parking, and separate electric and water meters, creating privacy and convenience for occupants. The main residence, located at 516 2nd Street, is a spacious fully remodeled, four-bedroom, two-bath home of roughly 2,200 square feet. It includes modern upgrades throughout, a mini split-system for efficient heating and cooling, a generator house plug for backup power, a detached one-car garage, and a large private backyard. The second home at 9641 Lee Street is a comfortable one-bedroom, one-bath unit, utility storage, with its own fenced outdoor space. The third home, 9645 Lee Street, also features a one-bedroom layout, laundry room and highlighted by an updated open-concept interior. The property sits just steps from the local schools, and downtown Upper Lake. Whether you choose to live in one home and rent the others or fully utilize the property as an income-producing investment, this multi-home setup delivers versatility and long-term value.

Save
Ask
Tour
Hide
Share
Listing Snapshot
Price 
$470,000
Days On Site 
56 Days
Bedrooms 
4
Inside Area (SqFt) 
2,200 sqft
Total Baths 
2
Full Baths 
2
Partial Baths 
N/A
Lot Size 
0.31 Acres
Year Built 
1938
MLS® Number 
LC26157371
Status 
Active
Property Tax 
N/A
HOA/Condo/Coop Fees 
N/A
Sq Ft Source 
Assessor
Friends & Family
Recent Activity
2 months agoListing first seen on site
2 months agoListing updated with changes from the MLS®
General Features
Acres 
0.31
Garage 
Yes
Garage Spaces 
1
Land Lease 
No
Levels 
One
Number Of Stories 
1
Parking 
DrivewayUnpaved
Parking Spaces 
1
Property Condition 
Updated/Remodeled
Property Sub Type 
Single Family Residence
Sewer 
Public Sewer
Special Circumstances 
Standard
Utilities 
Cable AvailableElectricity ConnectedPropaneSewer ConnectedWater Connected
Water Source 
Public
Interior Features
Appliances 
DishwasherElectric CooktopElectric OvenElectric RangeRefrigeratorTankless Water Heater
Cooling 
Ductless
Electric 
220 Volts in Laundry
Fireplace Features 
None
Flooring 
Vinyl
Heating 
Ductless
Interior 
Breakfast BarCeiling Fan(s)Eat-in KitchenHigh CeilingsWalk-In Closet(s)Master Downstairs
Laundry Features 
InsideLaundry Room
Main Level Bedrooms 
4
Bathroom 
Bedroom 
Kitchen 
Laundry 
Living Room 
Master Bedroom 
Other 
Features - Walk-In Closet(s)
Save
Ask
Tour
Hide
Share
Exterior Features
Fencing 
Wood
Lot Features 
Corner LotLevel
Patio And Porch 
Front Porch
Pool Features 
None
Road Frontage 
County Road
Roof 
Shingle
Spa Features 
None
View 
Mountain(s)Neighborhood
Waterview 
Mountain(s)Neighborhood
Community Features
Community Features 
Curbs
MLS Area 
LCUL - Upper Lake
School District 
Upper Lake Union
Financing Terms Available 
CashConventionalSubmit
Building Access 
Front Door
Roads 
Paved
Schools
School District
Upper Lake Union
Elementary School
Unknown
Middle School
Unknown
High School
Unknown


This information is for your personal, non-commercial use and may not be used for any purpose other than to identify prospective properties you may be interested in purchasing. The display of MLS data is usually deemed reliable but is NOT guaranteed accurate by the MLS. Buyers are responsible for verifying the accuracy of all information and should investigate the data themselves or retain appropriate professionals. Information from sources other than the Listing Agent may have been included in the MLS data. Unless otherwise specified in writing, the Broker/Agent has not and will not verify any information obtained from other sources. The Broker/Agent providing the information contained herein may or may not have been the Listing and/or Selling Agent.

Neighborhood & Commute
Source: Walkscore
Disclosure: Community information and market data powered by Constellation Data Labs. Information is deemed reliable but not guaranteed.
Save
Ask
Tour
Hide
Share