

2560 WestlakeKelseyville, CA 95451

Mortgage Calculator
Monthly Payment (Est.)
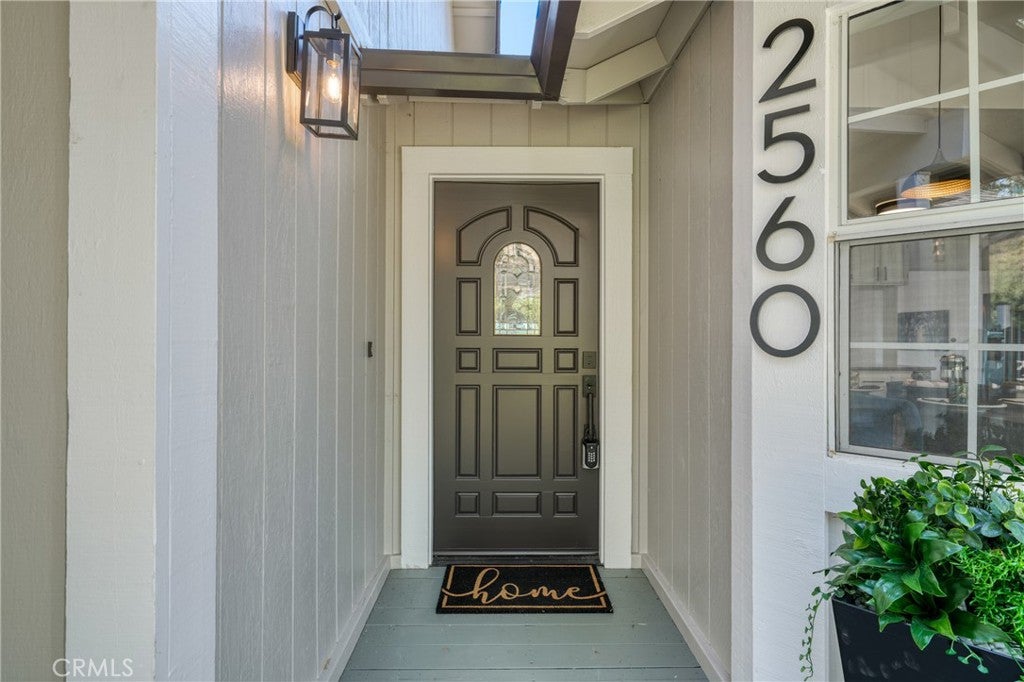
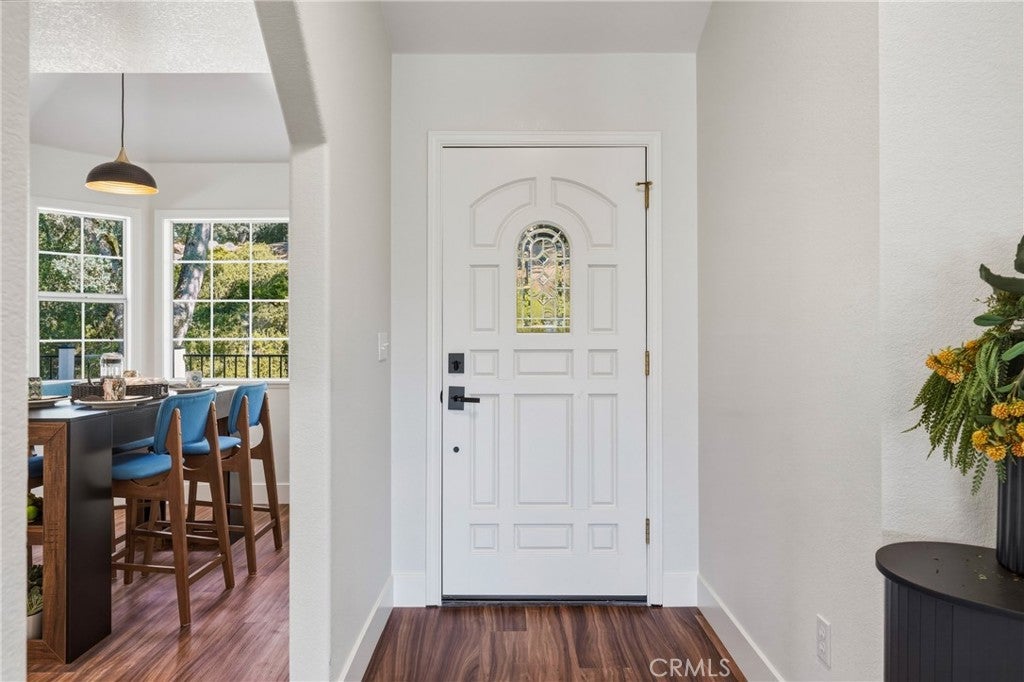
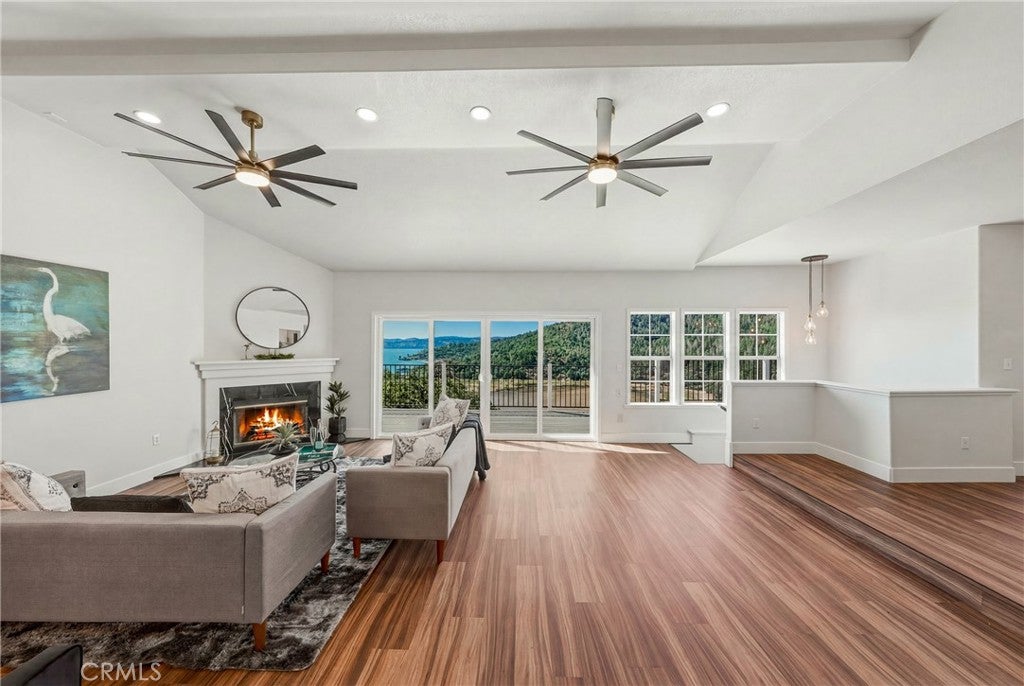
$3,098Welcome to this pristine modern retreat offering incredible, panoramic views of Clear Lake, Buckingham Golf Course, and the Black Forest side of Mount Konocti. Nestled on a generous 0.70-acre lot with mature trees and thoughtful landscaping, this expansive home boasts over 3,000 square feet of living space designed for both relaxation and entertaining. The well-appointed floor plan features three main-level bedrooms and two bathrooms, offering spacious upstairs and downstairs living areas. The interior is highlighted by a great room with vaulted ceilings, dual ceiling fans, and a sliding glass door that frames the amazing lake views alongside a cozy fireplace. Luxurious touches include vinyl plank flooring, modern lighting, and ceiling fans. The gorgeous kitchen features granite countertops, brand-new appliances, and a relaxing breakfast nook. Enter the primary bedroom through double doors, where a sliding glass door opens to an attached deck. Enjoy sweeping sunsets and relax at the day's end in the soaking tub overlooking the lake. Double sinks and a separate shower room offer privacy and function. Two additional bedrooms share the hall bathroom, which features double sinks and a tub/shower combo. Downstairs, you will find a third bathroom with a walk-in tiled shower, a family room with a wet bar, and a game room with a storage closet. Multi-level decks seamlessly connect the indoor and outdoor living spaces. An attached two-car garage provides interior access to the home via the interior laundry room. The low-maintenance yard features a gentle down-slope from the street with flat concrete parking areas. Enjoy year-round access to Buckingham community amenities—including a clubhouse, rights to Clear Lake with private beach access, a pier, and a boat launch. A sailing marina and golf course also add to the Buckingham community's active lifestyle offerings. This property delivers the ultimate lake-living experience.
| 2 months ago | Listing first seen on site | |
| 2 months ago | Listing updated with changes from the MLS® |

This information is for your personal, non-commercial use and may not be used for any purpose other than to identify prospective properties you may be interested in purchasing. The display of MLS data is usually deemed reliable but is NOT guaranteed accurate by the MLS. Buyers are responsible for verifying the accuracy of all information and should investigate the data themselves or retain appropriate professionals. Information from sources other than the Listing Agent may have been included in the MLS data. Unless otherwise specified in writing, the Broker/Agent has not and will not verify any information obtained from other sources. The Broker/Agent providing the information contained herein may or may not have been the Listing and/or Selling Agent.

Did you know? You can invite friends and family to your search. They can join your search, rate and discuss listings with you.