

10377 Walnut WayKelseyville, CA 95451
Mortgage Calculator
Monthly Payment (Est.)
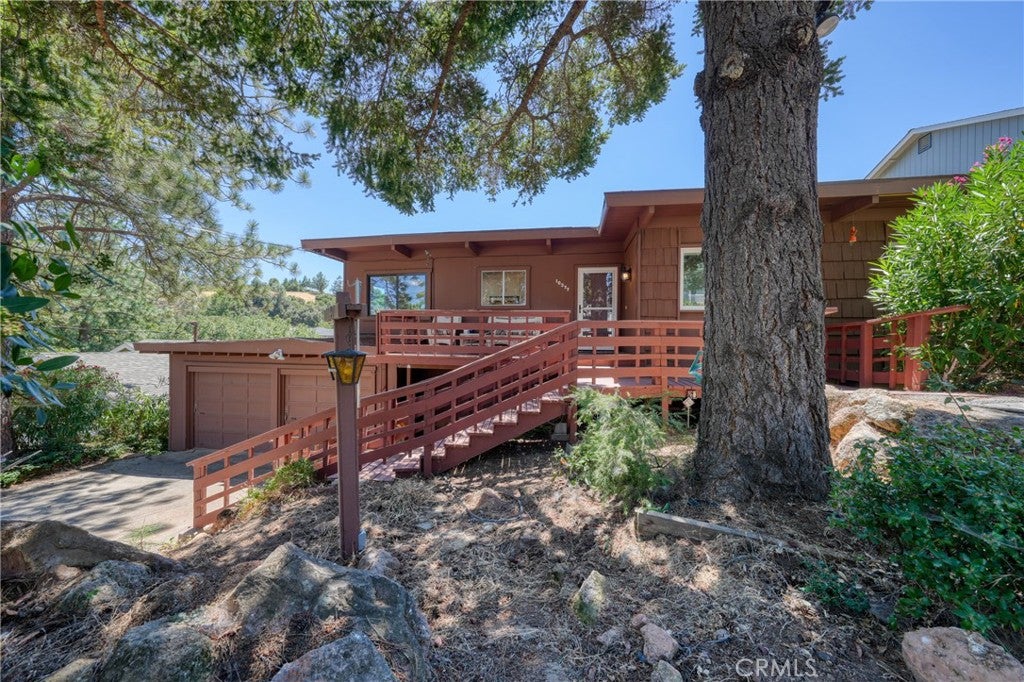
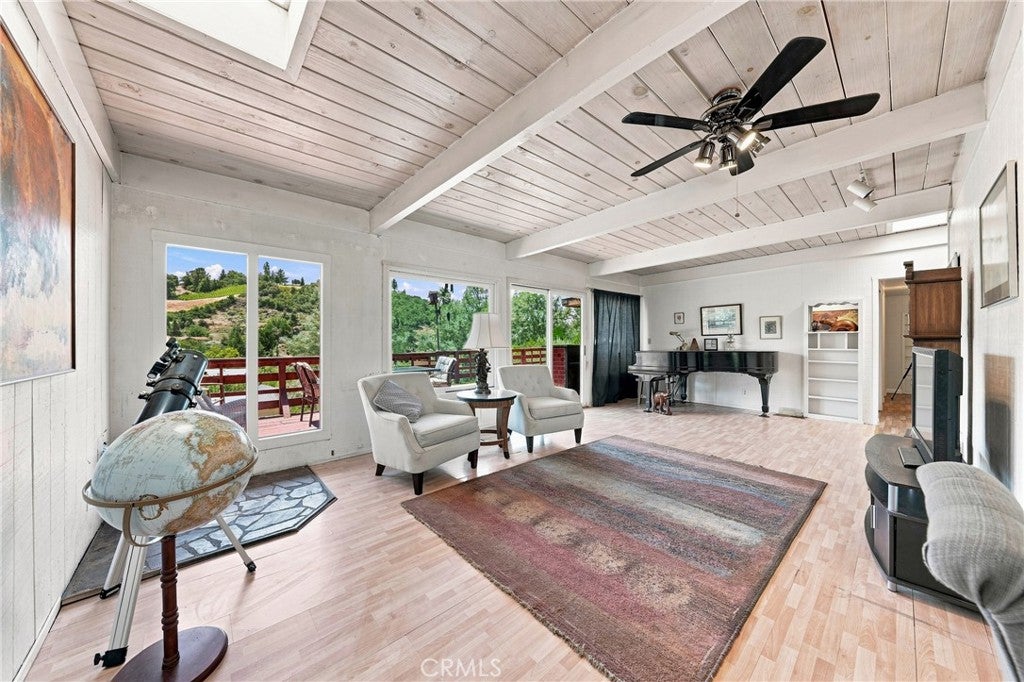
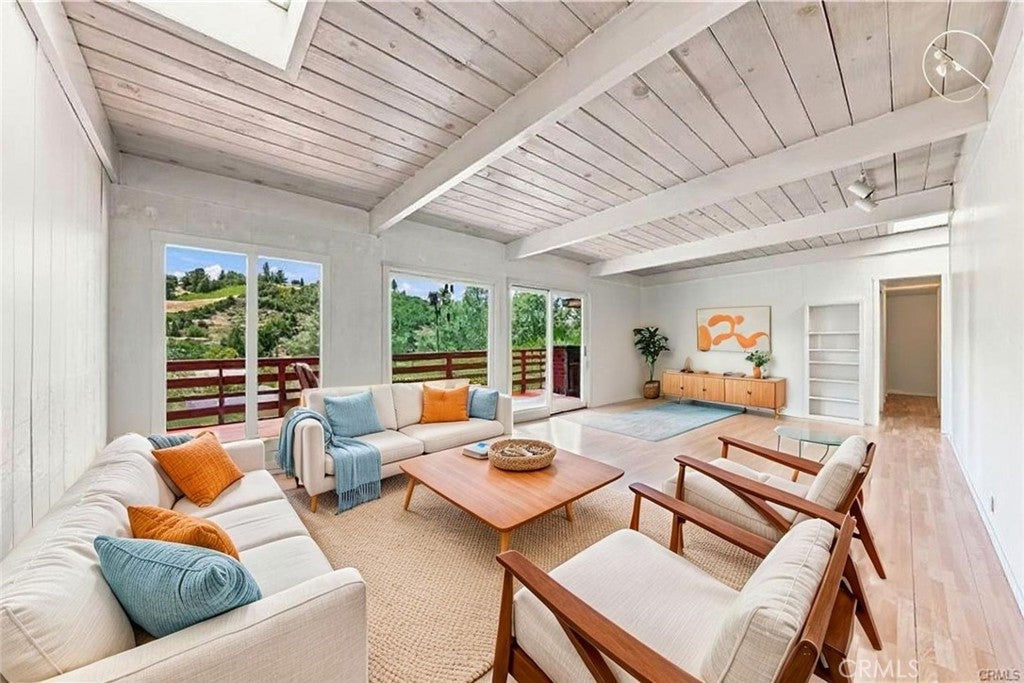
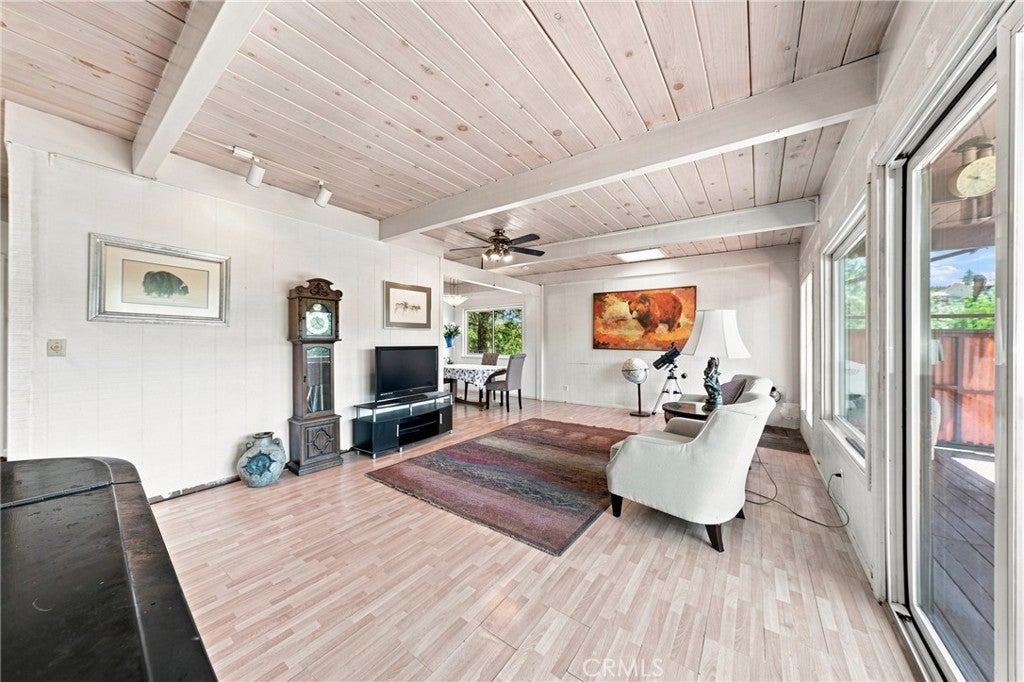
$1,273Mid Century modern 4 bedrooms and 3 bathrooms, 1,582 sq ft home with 2 car garage and much more to offer. Flexible living space and lots of storage. Upstairs features 3 bedrooms and 2 bathrooms. Primary bedroom with slider leading out to back deck and large mirrored closet doors. Primary bathroom is a 3/4 bathroom with walk-in shower, toilet and dual sink vanity, plus laundry hook-ups and new flooring. 2 guest bedrooms and full guest bathroom in hallway with shower/tub combo, NEW FLOORING AND TOILET. Linen closet in hallway or panty use plus a coat closet. Kitchen features linoleum flooring, deep sink, dishwasher, electric stove and refrigerator. Dining area open to large living room with slider leading to back deck. Ceiling fans throughout. Lots of natural lighting. Great view of hills, trees and neighborhood. Plenty of deck space for entertaining. There is a front deck, large upper back deck and a lower back deck. Besides the 2 car garage there are also 2 parking pads, so lots of parking. All SUBFLOORING has been REPLACED under NEW LINOLEUM. ROOF REPLACED in 2025, NEWER A/C and HOT WATER HEATER. Downstairs has another separate entrance to a guest bedroom with a cubby bed, slider leading to back lower deck and a full bathroom. Tool room under house with a wine cellar, additional under house storage and access. Storage room in garage, lots of storage and living space here. Relatively close fire station with fire siren, Riviera market and gas station. Neighboring HOA has a club house, pool, bar, restaurant, live music etc... can be used for a fee...
| 2 weeks ago | Price changed to $279,000 | |
| 2 weeks ago | Listing updated with changes from the MLS® | |
| 2 months ago | Listing first seen on site |

This information is for your personal, non-commercial use and may not be used for any purpose other than to identify prospective properties you may be interested in purchasing. The display of MLS data is usually deemed reliable but is NOT guaranteed accurate by the MLS. Buyers are responsible for verifying the accuracy of all information and should investigate the data themselves or retain appropriate professionals. Information from sources other than the Listing Agent may have been included in the MLS data. Unless otherwise specified in writing, the Broker/Agent has not and will not verify any information obtained from other sources. The Broker/Agent providing the information contained herein may or may not have been the Listing and/or Selling Agent.

Did you know? You can invite friends and family to your search. They can join your search, rate and discuss listings with you.