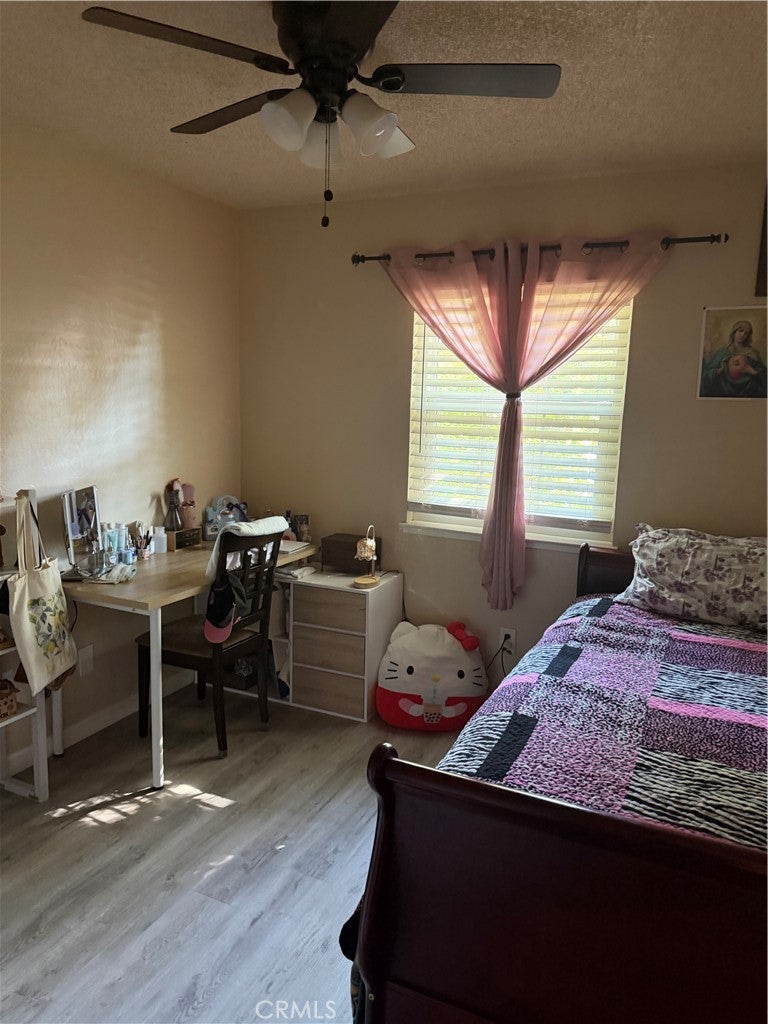
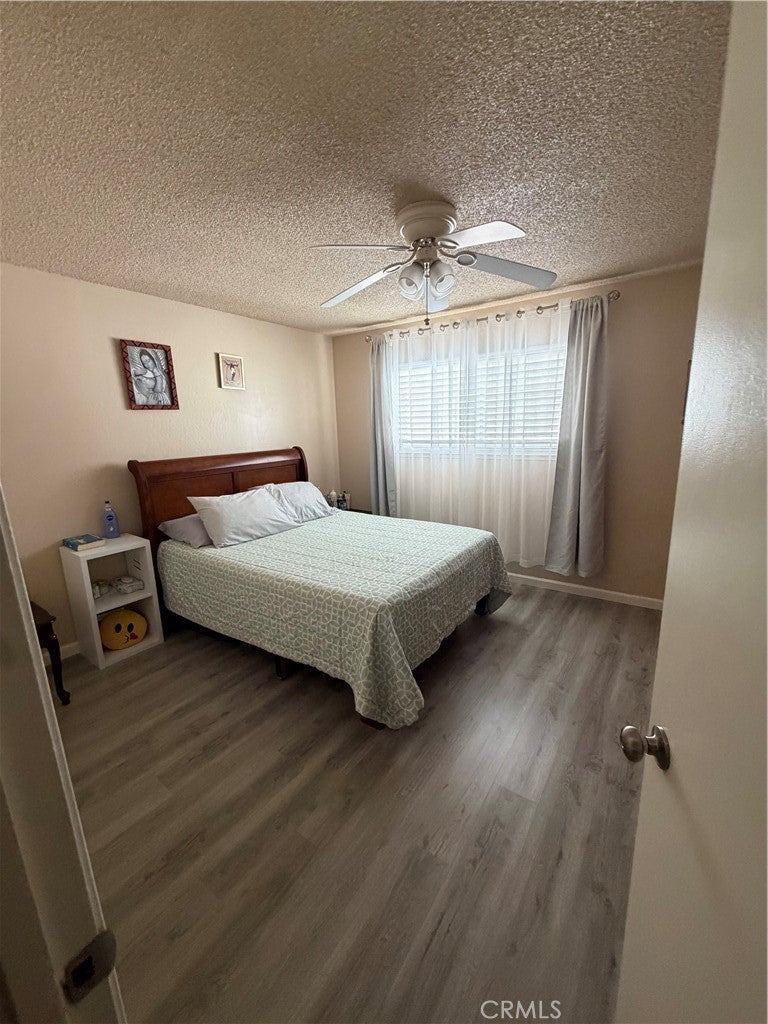
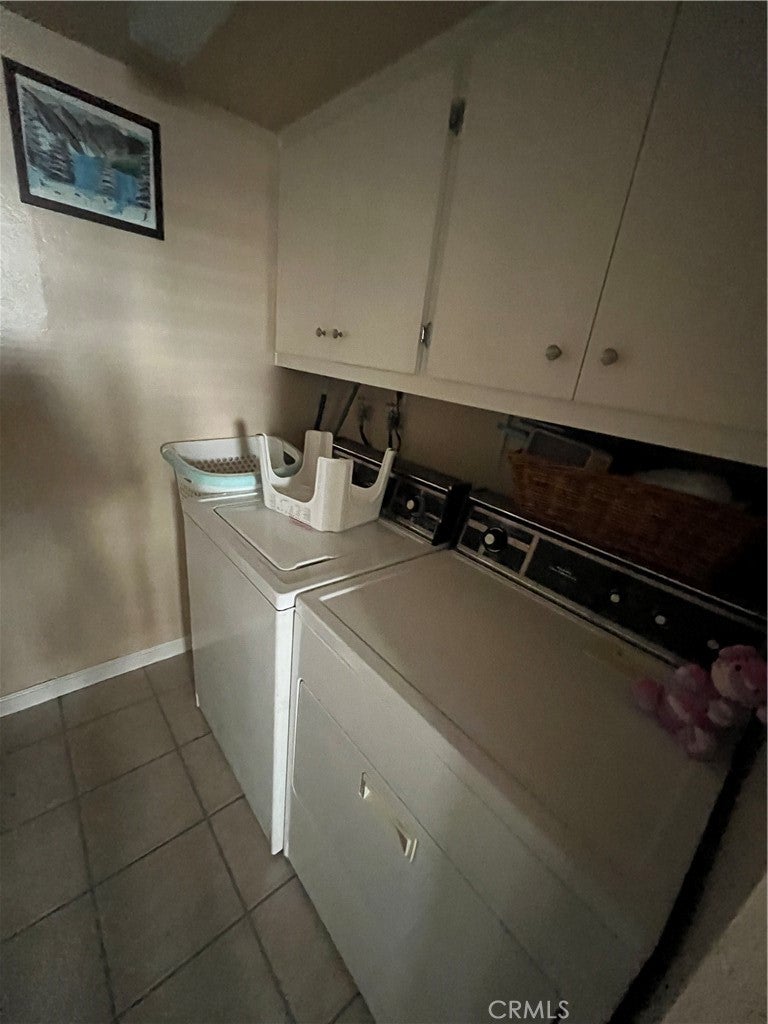
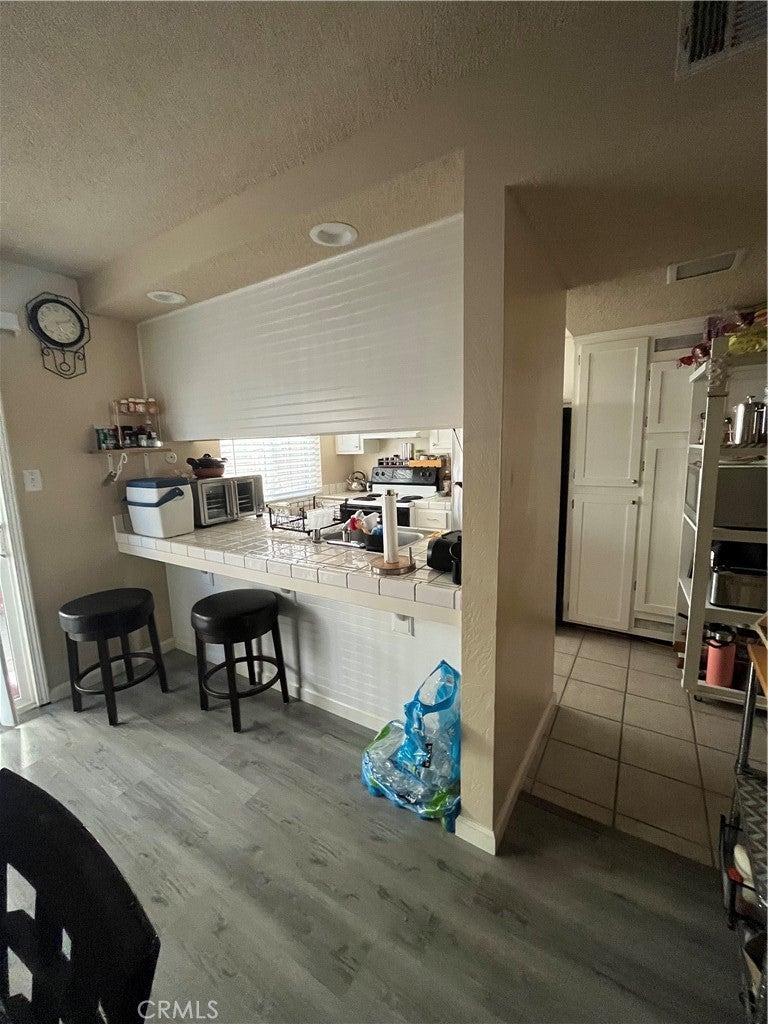
1934 Benita, Rancho Cordova, CA, 95670

Save
Ask
Tour
Hide
Share
$325,000
59 Days On Site

1934 Benita
Rancho Cordova, CA 95670

For Sale|Condominium|Active Under Contract
3
Beds
2
Total Baths
1
Full Bath
1
Partial Bath
1,323
SqFt
$246
/SqFt
1972
Built
County:
Sacramento
Listed by Hazel Wayman of RE/MAX Gold Lake County hazelsfarmhouse@gmail.com
Call Now: 951-203-4426
Is this the listing for you? We can help make it yours.
951-203-4426
1934 Benita1934 Benita1934 Benita1934 Benita
Save
Ask
Tour
Hide
Share

Mortgage Calculator

Monthly Payment (Est.)

$1,483
Calculator powered by Showcase IDX, a Constellation1 Company. Copyright ©2026 Information is deemed reliable but not guaranteed.

Welcome to your dream condo nestled in the heart of Rancho Cordova, Sacramento! This move-in ready gem is a blend of comfort and modern elegance, calling you to a lifestyle of ease and convenience. The moment you step inside, pristine flooring guides you through an open-concept living space filled with natural light that pours through generous windows, accentuating every delightful detail. The updated kitchen is a chef's paradise boasting sleek countertops, stainless steel appliances, and ample storage—all designed to inspire your culinary creations. Whether hosting friends or enjoying a quiet evening at home, the spacious living area offers endless possibilities for relaxation or entertainment. Retreat to your tranquil master suite featuring abundant closet space and a luxurious ensuite bath that promises serenity at the end of each day. Additional bedrooms exude warmth and adaptability—ideal for guests or a home office. Enjoy access to community amenities perfect for leisure and recreation. Experience vibrant local dining and shopping just minutes away or escape into nature with nearby parks and trails. Don’t miss this rare opportunity; contact us today to schedule your private showing!

Save
Ask
Tour
Hide
Share
Listing Snapshot
Price 
$325,000
Days On Site 
59 Days
Bedrooms 
3
Inside Area (SqFt) 
1,323 sqft
Total Baths 
2
Full Baths 
1
Partial Baths 
1
Lot Size 
0.0519 Acres
Year Built 
1972
MLS® Number 
LC26160428
Status 
Active Under Contract
Property Tax 
N/A
HOA/Condo/Coop Fees 
$325 monthly
Sq Ft Source 
Assessor
Friends & Family
Recent Activity
2 months agoStatus changed to Active Under Contract
2 months agoListing updated with changes from the MLS®
2 months agoListing first seen on site
General Features
Acres 
0.0519
Carport 
2
Foundation 
Slab
Land Lease 
Yes
Lease Amount 
$325.0
Levels 
Two
Number Of Stories 
2
Parking 
Attached CarportCarportDriveway
Parking Spaces 
2
Property Sub Type 
Condominium
Sewer 
Public Sewer
Special Circumstances 
Standard
Style 
Contemporary
Utilities 
Cable AvailableElectricity ConnectedPhone AvailableSewer ConnectedWater Connected
Water Source 
Public
Interior Features
Appliances 
Electric RangeMicrowaveRefrigeratorWater Heater
Cooling 
Central Air
Fireplace Features 
None
Flooring 
LaminateTile
Heating 
Central
Interior 
Breakfast BarCeiling Fan(s)Tile Counters
Laundry Features 
Laundry Room
Bathroom 
Bedroom 
Kitchen 
Features - Tile Counters
Save
Ask
Tour
Hide
Share
Exterior Features
Construction Details 
BrickVinyl SidingWood Siding
Patio And Porch 
Rear PorchCoveredEnclosedPatio
Pool Features 
PrivateAssociation
Private Pool 
Yes
Road Frontage 
County Road
Roof 
Composition
Spa Features 
None
View 
Neighborhood
Waterview 
Neighborhood
Community Features
Association Amenities 
Pool
Association Fee 
$325.0
Association Fee Frequency 
Monthly
Community Features 
Suburban
School District 
Sacramento City Unified
Financing Terms Available 
CashConventionalFHA
Building Access 
side
Roads 
Paved
Schools
School District
Sacramento City Unified
Elementary School
Unknown
Middle School
Unknown
High School
Unknown


This information is for your personal, non-commercial use and may not be used for any purpose other than to identify prospective properties you may be interested in purchasing. The display of MLS data is usually deemed reliable but is NOT guaranteed accurate by the MLS. Buyers are responsible for verifying the accuracy of all information and should investigate the data themselves or retain appropriate professionals. Information from sources other than the Listing Agent may have been included in the MLS data. Unless otherwise specified in writing, the Broker/Agent has not and will not verify any information obtained from other sources. The Broker/Agent providing the information contained herein may or may not have been the Listing and/or Selling Agent.

Neighborhood & Commute
Source: Walkscore
Disclosure: Community information and market data powered by Constellation Data Labs. Information is deemed reliable but not guaranteed.
Save
Ask
Tour
Hide
Share