3333 Riviera West Dr., Kelseyville, CA, 95451

Save
Ask
Tour
Hide
Share
$629,000
70 Days On Site

3333 Riviera West Dr.
Kelseyville, CA 95451

For Sale|Single Family Residence|Active
3
Beds
3
Total Baths
3
Full Baths
2,951
SqFt
$213
/SqFt
1985
Built
County:
Lake
Listed by Carina De Herrera of Luxe Places International Realty carinadeherrera@gmail.com
Call Now: 951-203-4426
Is this the listing for you? We can help make it yours.
951-203-4426
3333 Riviera West Dr.3333 Riviera West Dr.3333 Riviera West Dr.3333 Riviera West Dr.
Save
Ask
Tour
Hide
Share

Mortgage Calculator

Monthly Payment (Est.)

Enter an interest rate to see your estimated monthly payment.
Calculator powered by Showcase IDX, a Constellation1 Company. Copyright ©2026 Information is deemed reliable but not guaranteed.

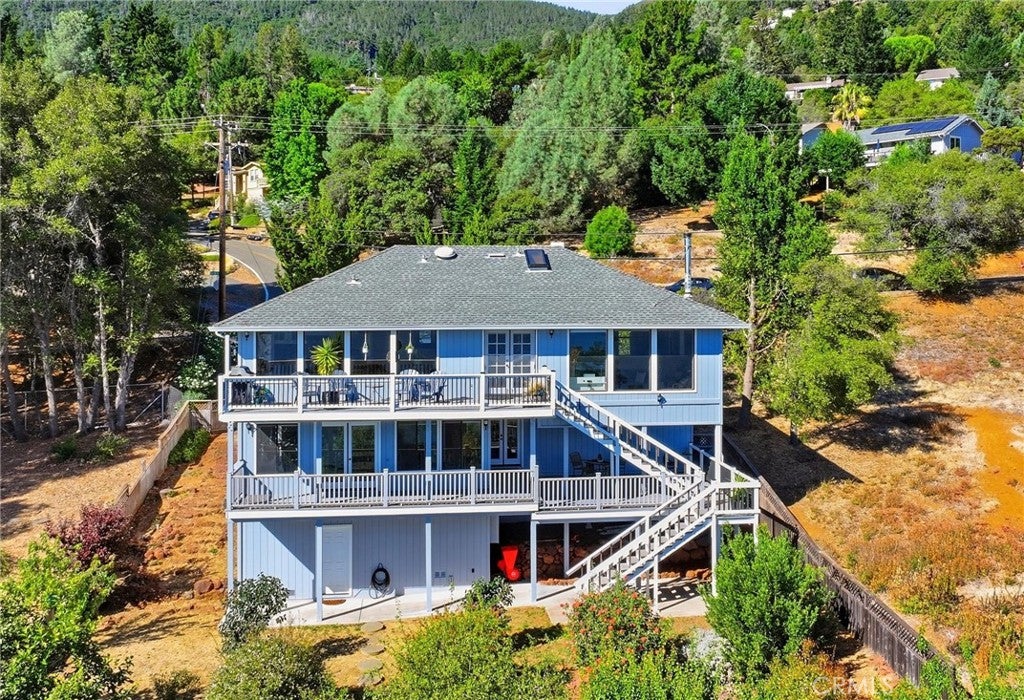
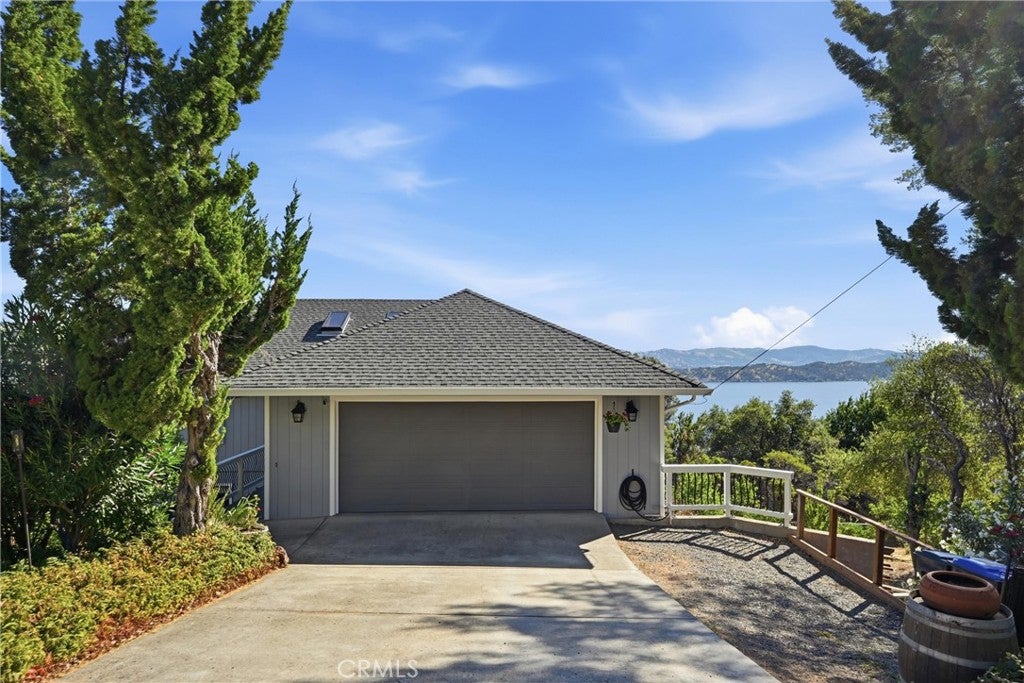
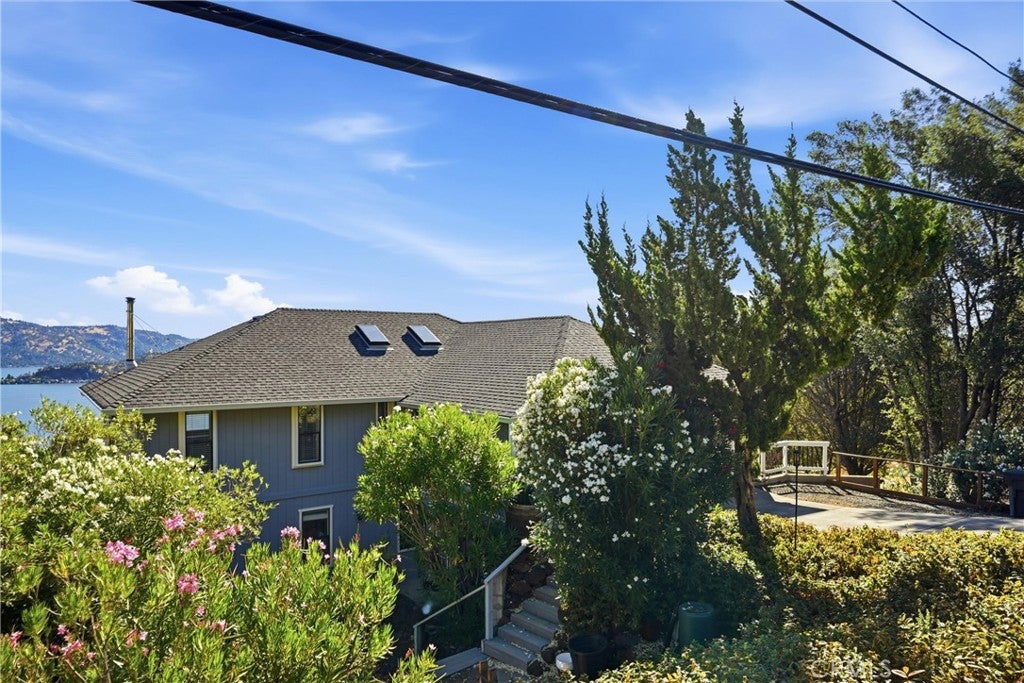
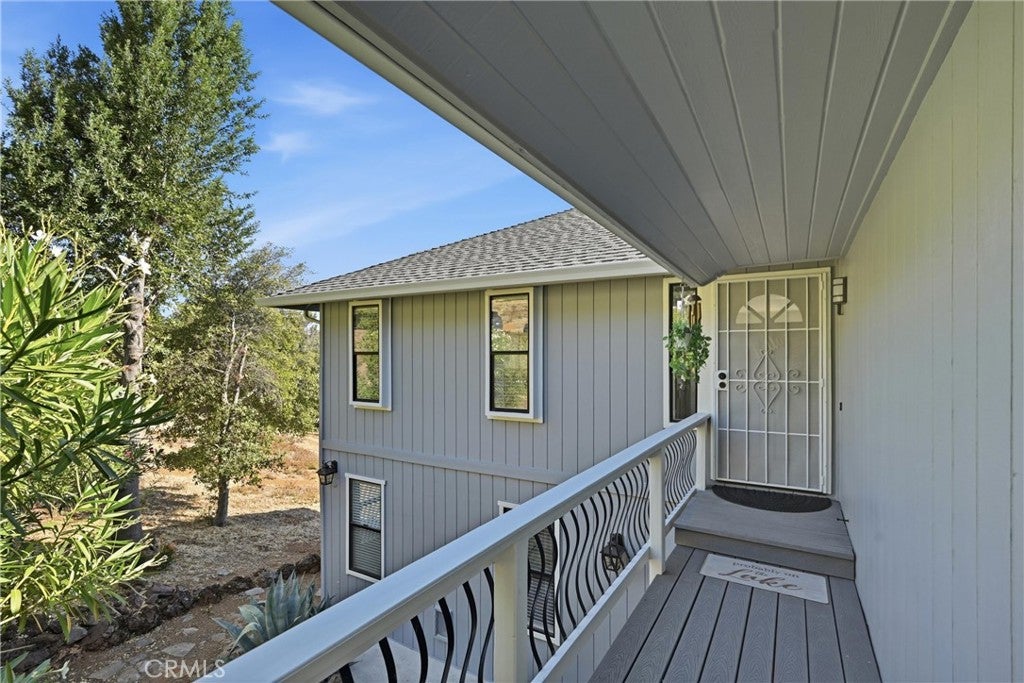
Dazzling Lake View Home. Bright and very impressive 3 bedroom 3 full bath home on double maintained lot. 2951 square foot home with massive picture windows, extra large bedrooms, well appointed kitchen, top floor living area and bottom floor bedrooms. The home has a finished storage room and garage with level a driveway. 2 composition decks overlook a yard filled with fruit trees. Lemon, plum, cherry, persimmon and apricot. Tesla battery for conserving cost on energy. The home is thoughtfully designed with bright, open living spaces and many windows that capture the natural beauty of Clearlake. This home offers comfort and style for everyday living or weekend getaways or even a vacation rental. Rivera West is a private community that offers its own marina with launch ramp, boat docks, picnic grounds, swimming pool, club house with bocce ball court and horse shoe pit.

Save
Ask
Tour
Hide
Share
Listing Snapshot
Price 
$629,000
Days On Site 
70 Days
Bedrooms 
3
Inside Area (SqFt) 
2,951 sqft
Total Baths 
3
Full Baths 
3
Partial Baths 
N/A
Lot Size 
0.4184 Acres
Year Built 
1985
MLS® Number 
LC26167399
Status 
Active
Property Tax 
N/A
HOA/Condo/Coop Fees 
$37.92 monthly
Sq Ft Source 
Public Records
Friends & Family
Recent Activity
a month agoPrice changed to $629,000
a month agoListing updated with changes from the MLS®
2 months agoListing first seen on site
General Features
Acres 
0.4184
Attached Garage 
Yes
Carport 
2
Garage 
Yes
Garage Spaces 
2
Land Lease 
No
Levels 
Two
Number Of Stories 
2
Parking 
AttachedConcreteDriveway
Parking Spaces 
6
Property Sub Type 
Single Family Residence
Sewer 
Septic Tank
Special Circumstances 
Standard
Style 
Custom
Utilities 
Cable AvailableElectricity ConnectedWater Connected
Interior Features
Appliances 
Electric RangeRefrigeratorDryerWasher
Cooling 
Heat Pump
Electric 
220 Volts in Kitchen
Fireplace 
Yes
Fireplace Features 
See Remarks
Flooring 
CarpetLaminateTileWood
Heating 
Heat Pump
Interior 
Wet BarOpen FloorplanStone CountersRecessed LightingStorageWalk-In Closet(s)
Laundry Features 
Laundry Room
Window Features 
BlindsDouble Pane Windows
Bathroom 
Features - Soaking Tub, Tile Counters
Bedroom 
EntryFoyer 
Kitchen 
Master Bedroom 
Other 
Features - Walk-In Closet(s)
Save
Ask
Tour
Hide
Share
Exterior Features
Exterior 
Dock
Fencing 
Chain LinkWood
Lot Features 
Sloped Down
Pool Features 
CommunityAssociation
Roof 
Composition
View 
HillsLake
Waterfront Features 
Lake PrivilegesLake
Waterview 
HillsLake
Windows/Doors 
BlindsDouble Pane Windows
Community Features
Association Amenities 
ClubhouseBarbecuePicnic AreaPoolBoat Dock
Association Fee 
$455.0
Association Fee Frequency 
Annually
Community Features 
FishingLakePool
MLS Area 
LCRW - Riviera West
School District 
Kelseyville Unified
Financing Terms Available 
CashConventionalFHAVA Loan
Building Access 
front
Schools
School District
Kelseyville Unified
Elementary School
Unknown
Middle School
Unknown
High School
Unknown


This information is for your personal, non-commercial use and may not be used for any purpose other than to identify prospective properties you may be interested in purchasing. The display of MLS data is usually deemed reliable but is NOT guaranteed accurate by the MLS. Buyers are responsible for verifying the accuracy of all information and should investigate the data themselves or retain appropriate professionals. Information from sources other than the Listing Agent may have been included in the MLS data. Unless otherwise specified in writing, the Broker/Agent has not and will not verify any information obtained from other sources. The Broker/Agent providing the information contained herein may or may not have been the Listing and/or Selling Agent.

Neighborhood & Commute
Source: Walkscore
Disclosure: Community information and market data powered by Constellation Data Labs. Information is deemed reliable but not guaranteed.
Save
Ask
Tour
Hide
Share