

14935 HighlandsClearlake, CA 95422
Mortgage Calculator
Monthly Payment (Est.)
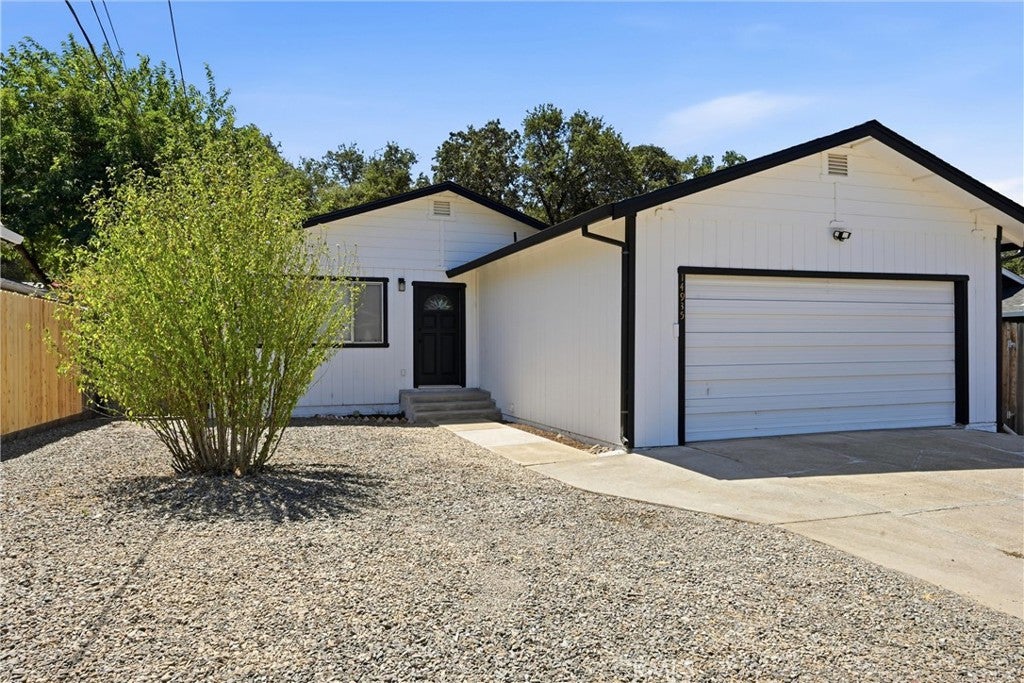
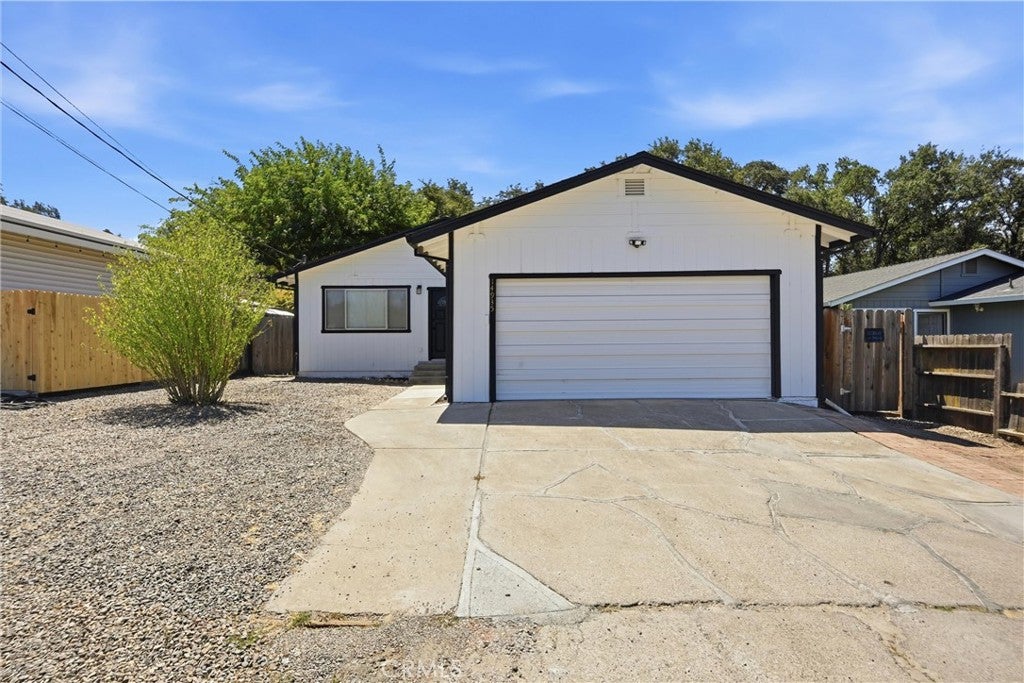
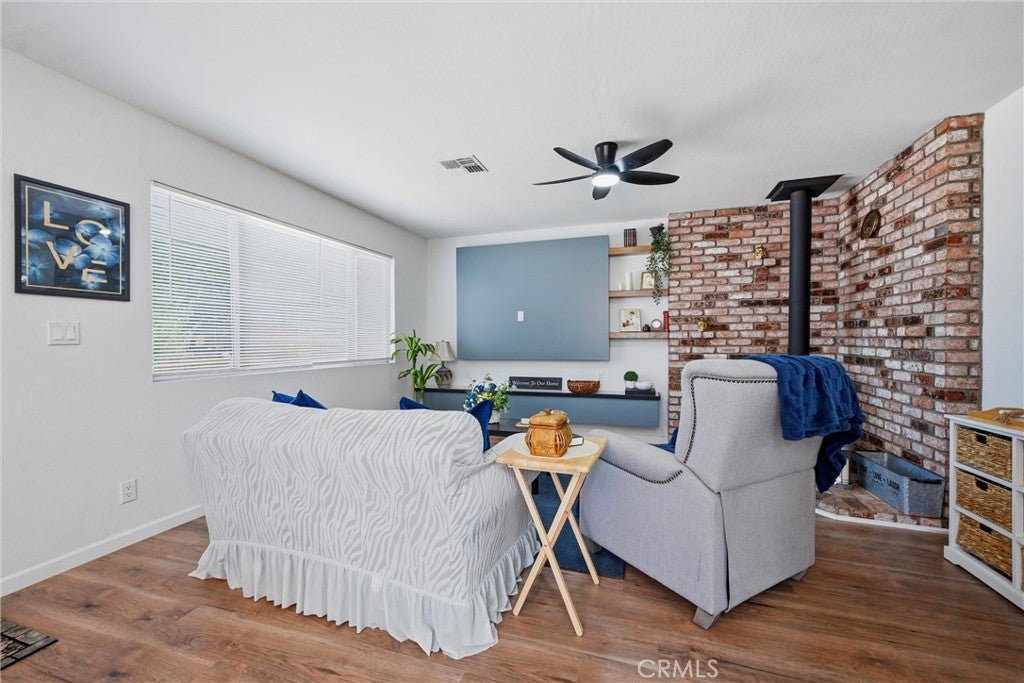
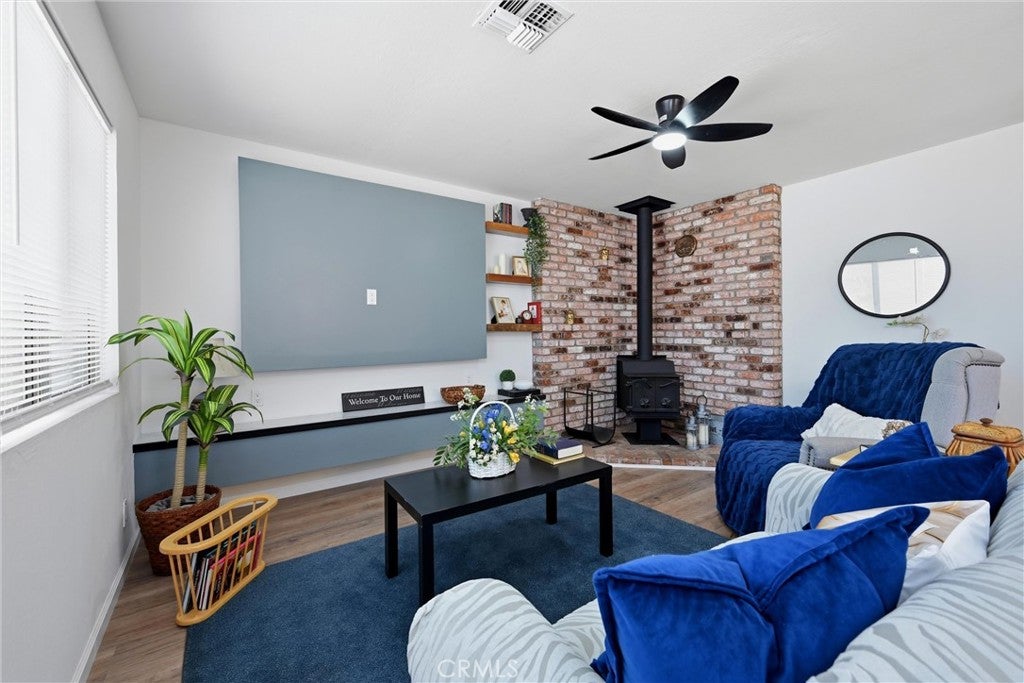
$1,501Welcome to this stunning, fully remodeled 3-bedroom, 2-bathroom home offering 1,218 square feet of thoughtfully designed living space on a 0.16 acre lot. Beautifully transformed by A&B Home Transformation LLC, this turnkey residence combines modern style, quality craftsmanship, and everyday functionality. Step inside to a bright, airy open concept floor plan featuring recessed lighting, premium finishes, and a custom recessed media wall complete with concealed wiring and ambient LED backlighting, creating a sophisticated focal point in the living room. A charming wood-burning stove adds warmth and character, making the space feel both inviting and elegant. The beautifully appointed kitchen is designed to impress, showcasing a spacious center island, tasteful finishes, and seamless flow into the dining and living areas perfect for entertaining or everyday living. Enjoy year round comfort with individual mini-split heating and cooling systems in every room, allowing personalized climate control throughout the home. The spacious primary suite offers a private retreat with a beautifully remodeled en-suite bathroom and sliding glass doors that open to the backyard deck, blending indoor comfort with outdoor living. The attached two-car garage provides convenient direct access into the kitchen, while the laundry area is thoughtfully located in the garage for added functionality. Outside, the expansive backyard is a blank canvas ready for your vision. Whether you dream of creating a lush garden, play area, outdoor oasis, or additional entertaining space, the possibilities are endless. Just beyond the sliding glass doors, a spacious deck has been thoughtfully crafted for immediate entertaining simply bring your BBQ, invite your guests, and start making memories. Move in ready and designed with exceptional attention to detail, this beautifully renovated home offers the perfect balance of modern luxury, comfort, and opportunity. Don’t miss your chance to make this exceptional property your own.
| 2 months ago | Listing first seen on site | |
| 2 months ago | Listing updated with changes from the MLS® |

This information is for your personal, non-commercial use and may not be used for any purpose other than to identify prospective properties you may be interested in purchasing. The display of MLS data is usually deemed reliable but is NOT guaranteed accurate by the MLS. Buyers are responsible for verifying the accuracy of all information and should investigate the data themselves or retain appropriate professionals. Information from sources other than the Listing Agent may have been included in the MLS data. Unless otherwise specified in writing, the Broker/Agent has not and will not verify any information obtained from other sources. The Broker/Agent providing the information contained herein may or may not have been the Listing and/or Selling Agent.

Did you know? You can invite friends and family to your search. They can join your search, rate and discuss listings with you.