19468 Park Ridge Road, Hidden Valley Lake, CA, 95467

Save
Ask
Tour
Hide
Share
$425,000
67 Days On Site

19468 Park Ridge Road
Hidden Valley Lake, CA 95467

For Sale|Single Family Residence|Active
3
Beds
2
Total Baths
2
Full Baths
1,658
SqFt
$256
/SqFt
2001
Built
County:
Lake
Listed by Shannon Williams of RE/MAX Gold Lake County shannonwilliamsrealtor@outlook.com
Call Now: 951-203-4426
Is this the listing for you? We can help make it yours.
951-203-4426
19468 Park Ridge Road19468 Park Ridge Road19468 Park Ridge Road19468 Park Ridge Road
Save
Ask
Tour
Hide
Share

Mortgage Calculator

Monthly Payment (Est.)

Enter an interest rate to see your estimated monthly payment.
Calculator powered by Showcase IDX, a Constellation1 Company. Copyright ©2026 Information is deemed reliable but not guaranteed.

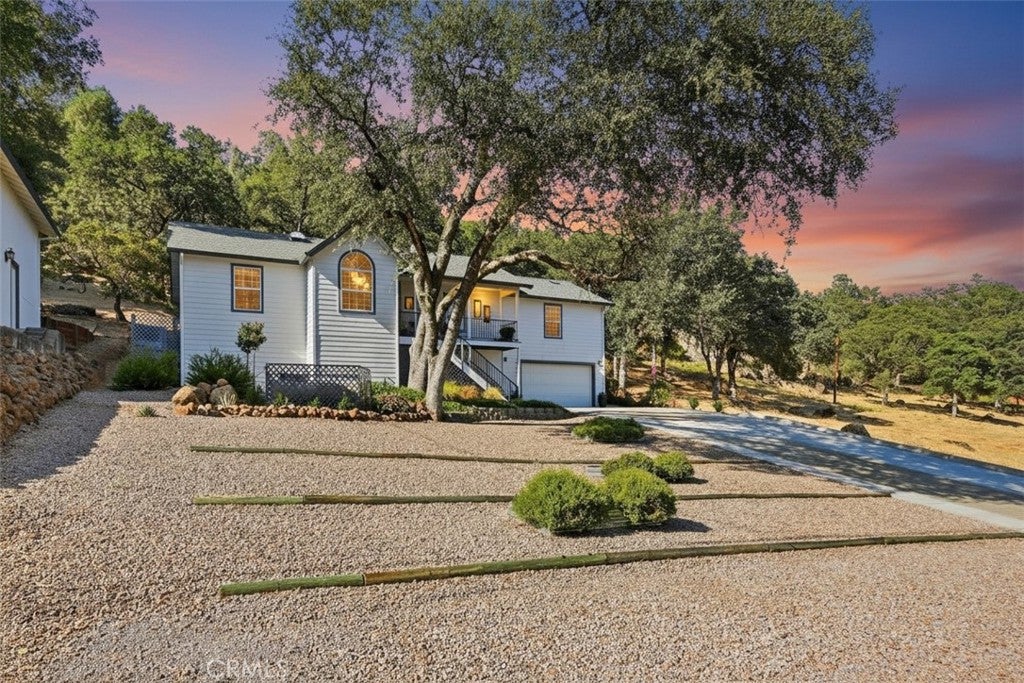
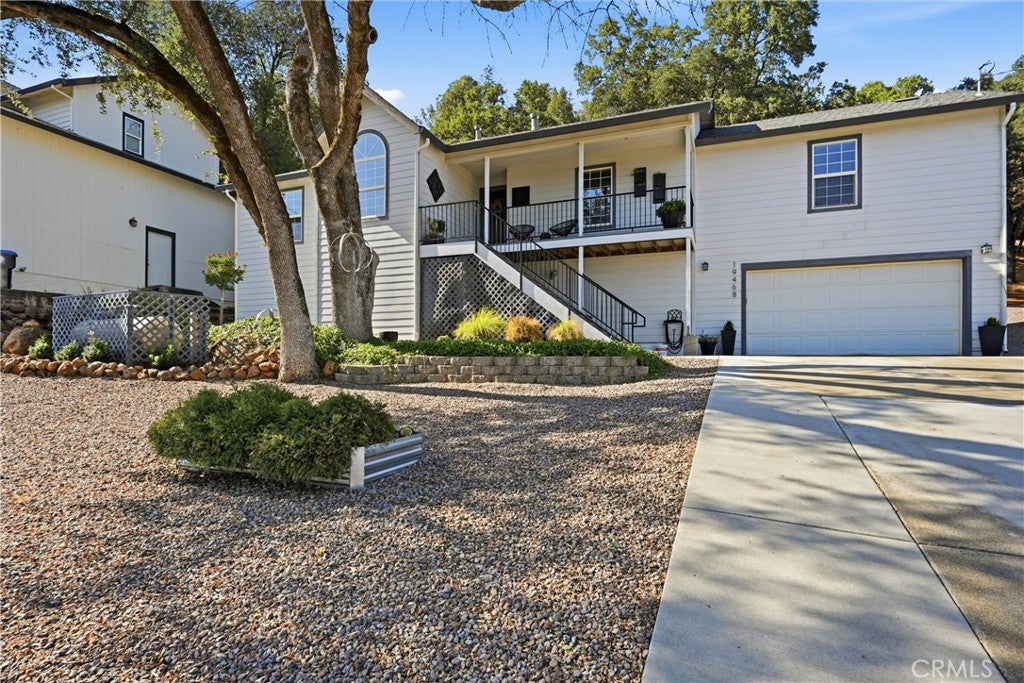
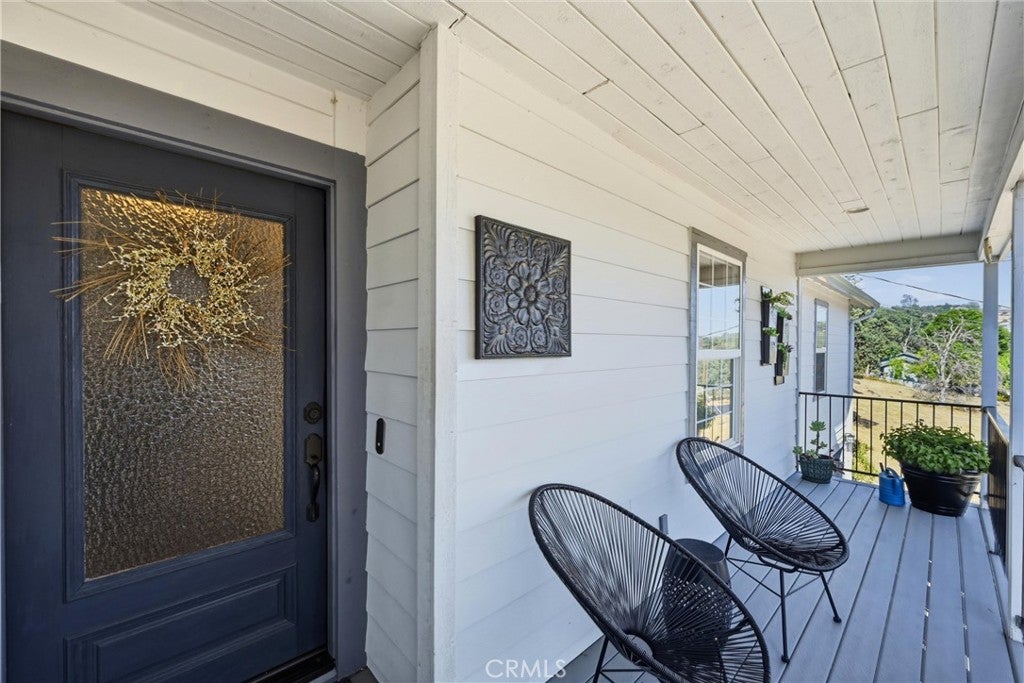
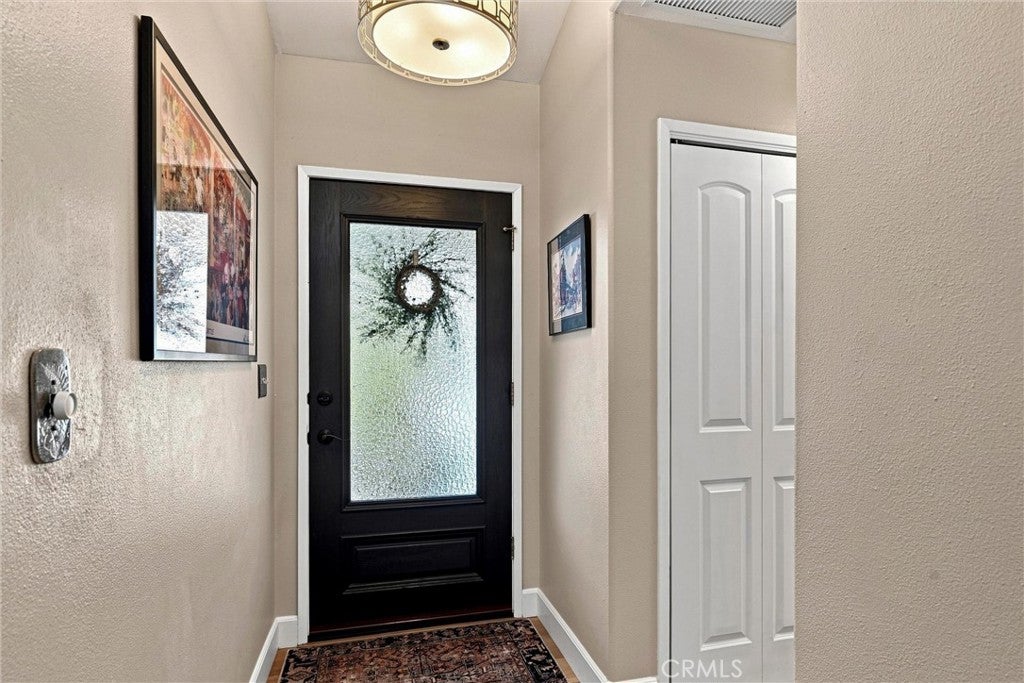
CONTEMPORARY TURN KEY RETREAT – Set well back from the road for privacy, this light-filled modern home is designed for easy indoor-outdoor living. Thoughtfully updated and move-in ready, it combines contemporary finishes with creative details throughout. The open great room is filled with natural light from expansive windows and features upgraded flooring, custom paint, and updated fixtures. The kitchen offers Corian countertops, stainless steel appliances, a farmhouse sink, and a custom accent wall, while the dining area is anchored by a slate tile wood-burning fireplace and designer chandelier. Step out to the approx. 900-square-foot wood deck, an extension of the living space. Sail shades provide comfortable outdoor gathering areas, and a handcrafted picnic table built around a tree stump adds a one-of-a-kind artistic feature. Walking paths, a dog run with faux grass, and a level area ready for a swim spa, hot tub, or play structure complete the backyard. Three bedrooms include a primary suite with dual closets and an updated bath featuring dual sinks, an upgraded vanity, and a step-in shower. The second bedroom features a vaulted ceiling and arched window, while the hall bath includes a custom tile surround and pedestal sink. The unfinished lower level provides generous storage, workshop space, and potential for a wine cellar, studio, or hobby room. Additional upgrades include a whole-house water filtration system with water softener, upgraded thermostat, solar attic fan, and all appliances are included. Low-maintenance, low-water landscaping surrounds the home, while the extra-wide, extra-long driveway provides abundant off-street parking. A distinctive home that blends artistic character, practical upgrades, and inviting indoor-outdoor spaces, schedule your showing today!

Save
Ask
Tour
Hide
Share
Listing Snapshot
Price 
$425,000
Days On Site 
67 Days
Bedrooms 
3
Inside Area (SqFt) 
1,658 sqft
Total Baths 
2
Full Baths 
2
Partial Baths 
N/A
Lot Size 
0.39 Acres
Year Built 
2001
MLS® Number 
LC26169212
Status 
Active
Property Tax 
N/A
HOA/Condo/Coop Fees 
$324 monthly
Sq Ft Source 
Estimated
Friends & Family
Recent Activity
2 months agoListing first seen on site
2 months agoListing updated with changes from the MLS®
General Features
Acres 
0.39
Attached Garage 
Yes
Disclosures 
CovenantsRestrictionsDisclosureHoaDisclosure
Foundation 
Concrete Perimeter
Garage 
Yes
Garage Spaces 
2
Land Lease 
No
Levels 
One
Number Of Stories 
1
Parking 
AttachedDirect AccessDrivewayGarage Faces FrontGaragePavedRV Access/Parking
Parking Spaces 
8
Property Sub Type 
Single Family Residence
Security 
Carbon Monoxide Detector(s)Smoke Detector(s)
Sewer 
Septic Tank
Special Circumstances 
Standard
Style 
CraftsmanRanch
Utilities 
Cable AvailableElectricity ConnectedPropanePhone AvailableWater Connected
Water Source 
Public
Zoning 
R1
Interior Features
Appliances 
DishwasherFree-Standing RangeDisposalMicrowaveRefrigeratorDryerWasherRange
Cooling 
Central AirElectricHeat Pump
Electric 
220 Volts in Laundry
Fireplace 
Yes
Fireplace Features 
Living RoomWood Burning
Flooring 
CarpetSee RemarksTile
Heating 
CentralPropane
Interior 
Breakfast BarCeiling Fan(s)High CeilingsOpen FloorplanWalk-In Closet(s)Master Downstairs
Laundry Features 
Washer HookupLaundry Closet
Main Level Bedrooms 
3
Window Features 
Double Pane Windows
Basement 
Bathroom 
CenterHall 
EntryFoyer 
Great Room 
Kitchen 
Living Room 
Master Bedroom 
Other 
WineCellar 
Workshop 
Save
Ask
Tour
Hide
Share
Exterior Features
Exterior 
Rain GuttersDock
Lot Features 
Sloped DownFront YardGentle SlopingLandscapedSloped Up
Other Structures 
Workshop
Patio And Porch 
DeckFront Porch
Pool Features 
CommunityAssociation
Spa Features 
None
View 
HillsMeadowMountain(s)NeighborhoodPanoramicValleyTrees/Woods
Waterfront Features 
Lake PrivilegesLake
Waterview 
HillsMeadowMountain(s)NeighborhoodPanoramicValleyTrees/Woods
Windows/Doors 
Double Pane Windows
Community Features
Association Amenities 
Sport CourtDog ParkGolf CourseMeeting RoomPlaygroundPoolTennis Court(s)Trail(s)Boat Dock
Association Fee 
$324.0
Association Fee Frequency 
Monthly
Community Features 
GolfStable(s)LakeFishingPool
MLS Area 
LCHVL - Hidden Valley Lake
School District 
Middletown Unified
Financing Terms Available 
ConventionalFHAVA Loan
Building Access 
1
Roads 
Paved
Schools
School District
Middletown Unified
Elementary School
Unknown
Middle School
Unknown
High School
Unknown


This information is for your personal, non-commercial use and may not be used for any purpose other than to identify prospective properties you may be interested in purchasing. The display of MLS data is usually deemed reliable but is NOT guaranteed accurate by the MLS. Buyers are responsible for verifying the accuracy of all information and should investigate the data themselves or retain appropriate professionals. Information from sources other than the Listing Agent may have been included in the MLS data. Unless otherwise specified in writing, the Broker/Agent has not and will not verify any information obtained from other sources. The Broker/Agent providing the information contained herein may or may not have been the Listing and/or Selling Agent.

Neighborhood & Commute
Source: Walkscore
Disclosure: Community information and market data powered by Constellation Data Labs. Information is deemed reliable but not guaranteed.
Save
Ask
Tour
Hide
Share