

2875 Hill RoadLakeport, CA 95453

Mortgage Calculator
Monthly Payment (Est.)
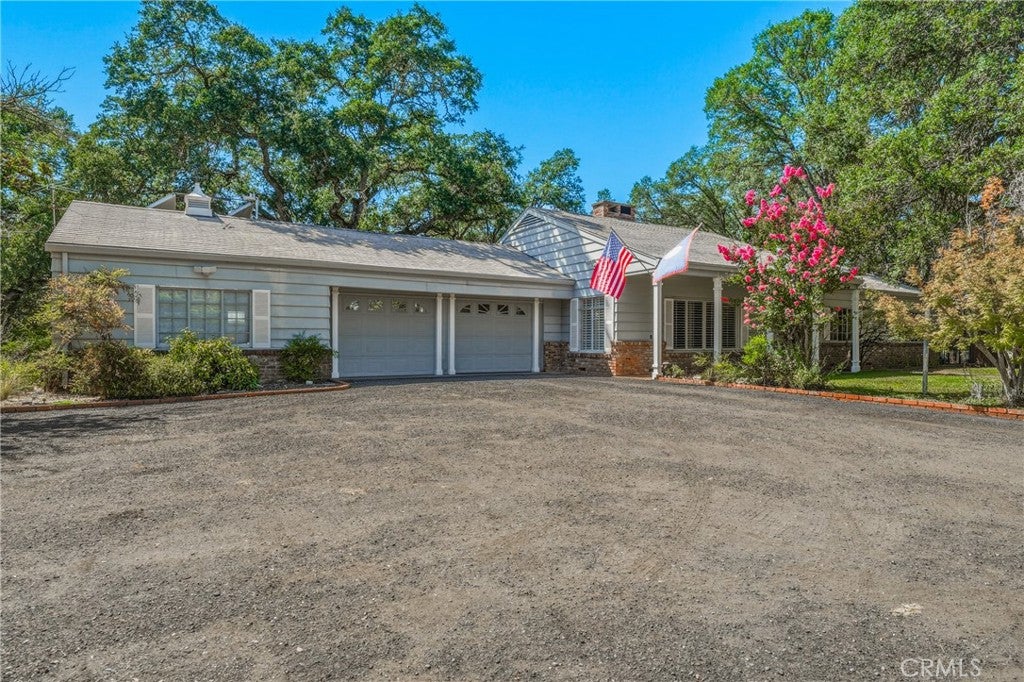
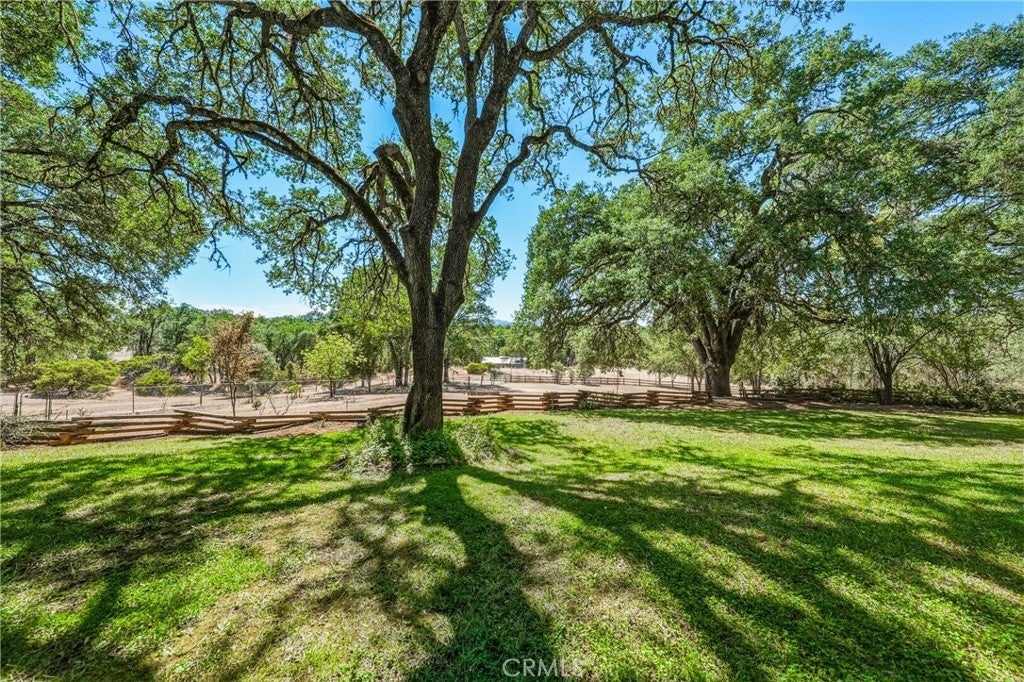
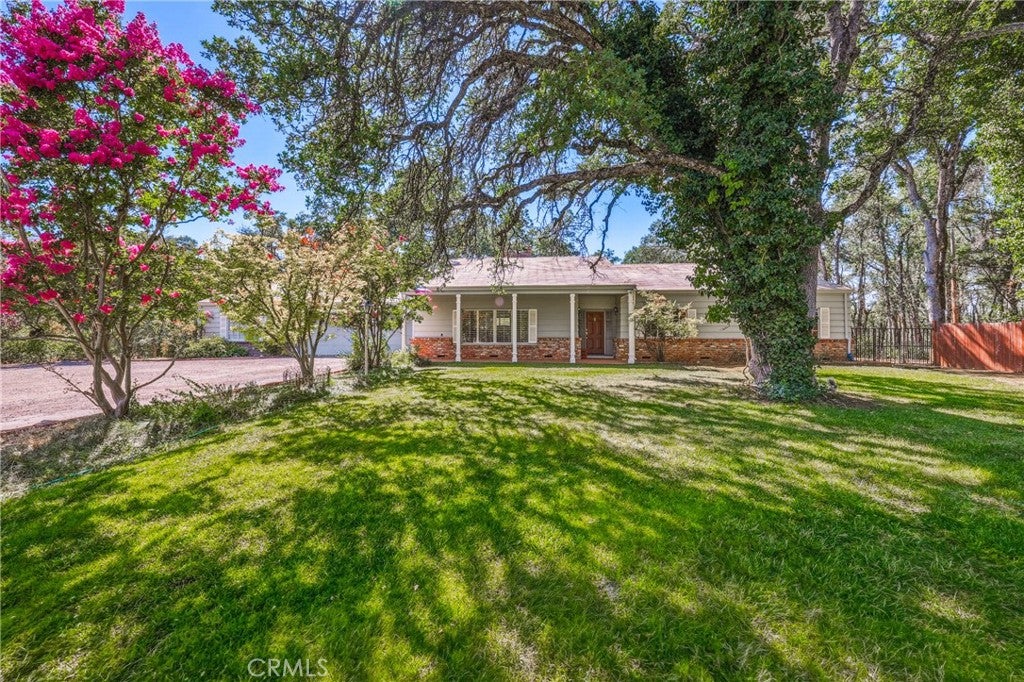
Enter an interest rate to see your estimated monthly payment.Escape to the serenity of country living with this spacious 3-bedroom, 2-bath home nestled on 4.05 +/- picturesque acres. Enter through your private gated entrance and follow the circular driveway to a property that offers the perfect blend of comfort, privacy, and natural beauty. The inviting front yard is a peaceful haven filled with a variety of mature trees, while the backyard is your own private sanctuary. Relax under the large covered patio and enjoy breathtaking views of undeveloped wooded land, where birds and local wildlife provide a tranquil backdrop year-round. Inside, the thoughtfully designed open-concept kitchen is ideal for both everyday living and entertaining. Features include stainless steel appliances, tile flooring, abundant cabinetry and countertop space, a garden window overlooking the backyard, a convenient wet bar, and a pass-through to the dining room. The oversized dining room easily accommodates a large dining table and hutch, with an expansive sliding glass door that fills the space with natural light and showcases the beautiful backyard views. The spacious living room features a cozy fireplace, plantation shutters, and large windows that frame the scenic front yard. All three bedrooms are generously sized. The primary suite offers private access to the backyard through a sliding glass door and includes a private bathroom with a walk-in shower. The guest bathroom also features a beautifully tiled walk-in shower. Throughout the home, numerous windows create a bright, airy atmosphere and bring the outdoors in. Additional amenities include an attached two-car garage with open views of the wooded backyard, an attached workshop, a storage shed, and a metal carport—providing plenty of room for hobbies, equipment, and recreational vehicles. Whether you're dreaming of keeping horses, creating lush gardens, raising animals, or simply enjoying the peace and privacy of rural living, this exceptional property offers endless opportunities—all while being just minutes from town.
| 6 days ago | Price changed to $575,000 | |
| 6 days ago | Listing updated with changes from the MLS® | |
| 2 months ago | Listing first seen on site |

This information is for your personal, non-commercial use and may not be used for any purpose other than to identify prospective properties you may be interested in purchasing. The display of MLS data is usually deemed reliable but is NOT guaranteed accurate by the MLS. Buyers are responsible for verifying the accuracy of all information and should investigate the data themselves or retain appropriate professionals. Information from sources other than the Listing Agent may have been included in the MLS data. Unless otherwise specified in writing, the Broker/Agent has not and will not verify any information obtained from other sources. The Broker/Agent providing the information contained herein may or may not have been the Listing and/or Selling Agent.

Did you know? You can invite friends and family to your search. They can join your search, rate and discuss listings with you.