

121 Zinfandel CourtCloverdale, CA 95425
Mortgage Calculator
Monthly Payment (Est.)
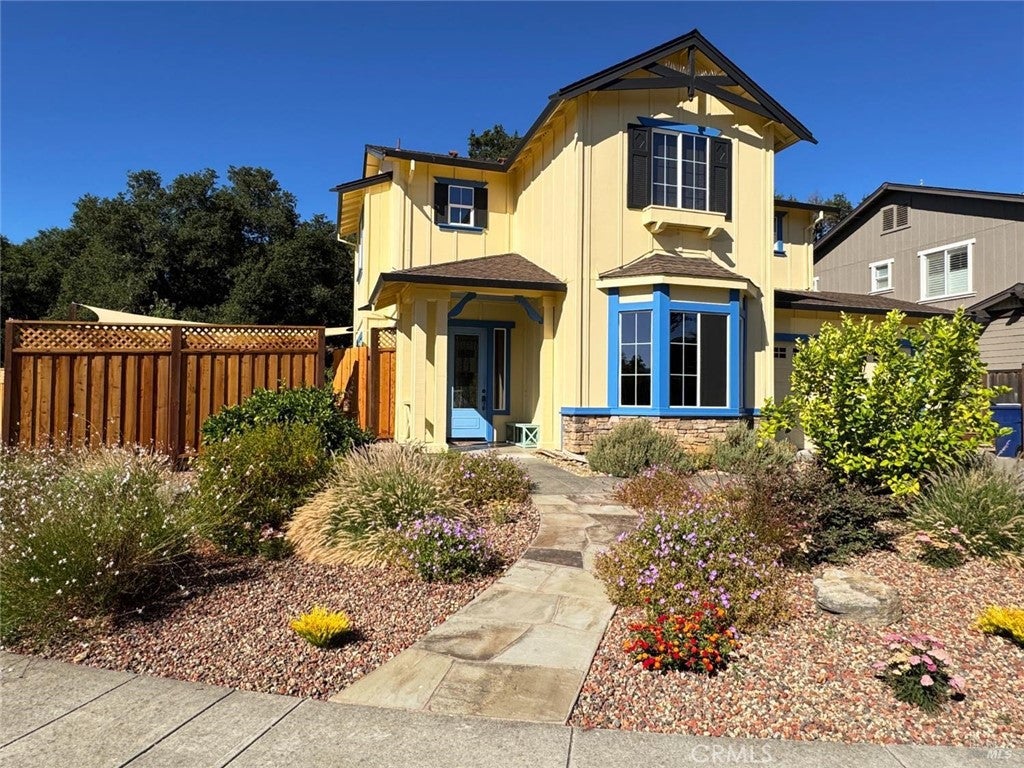
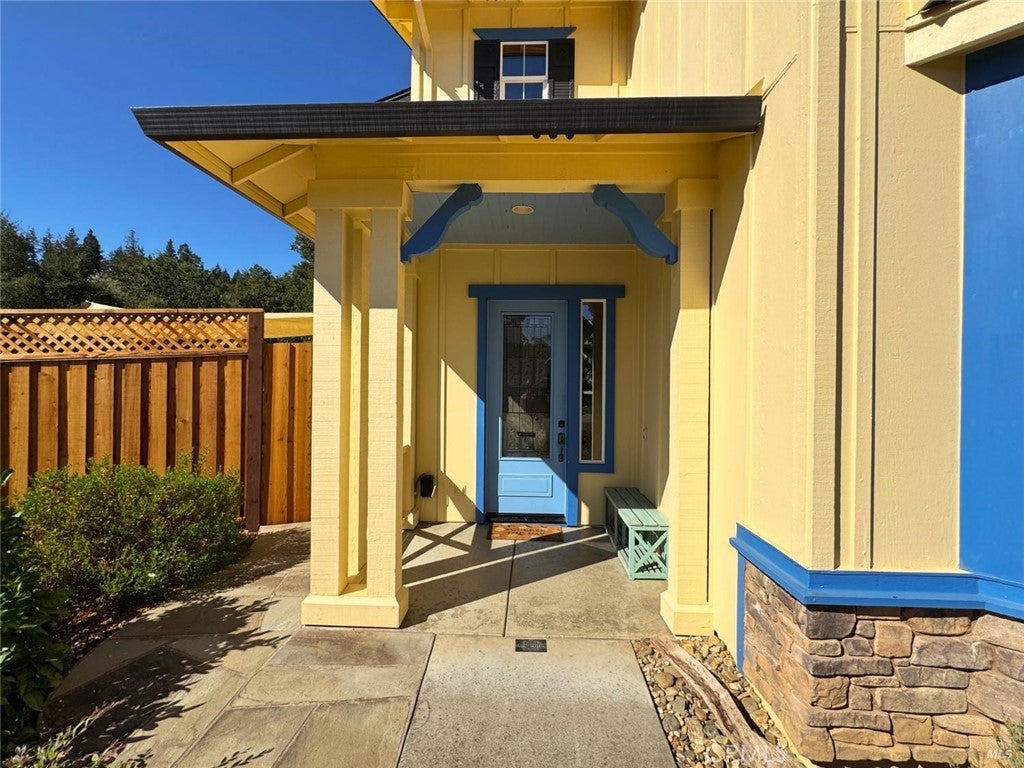
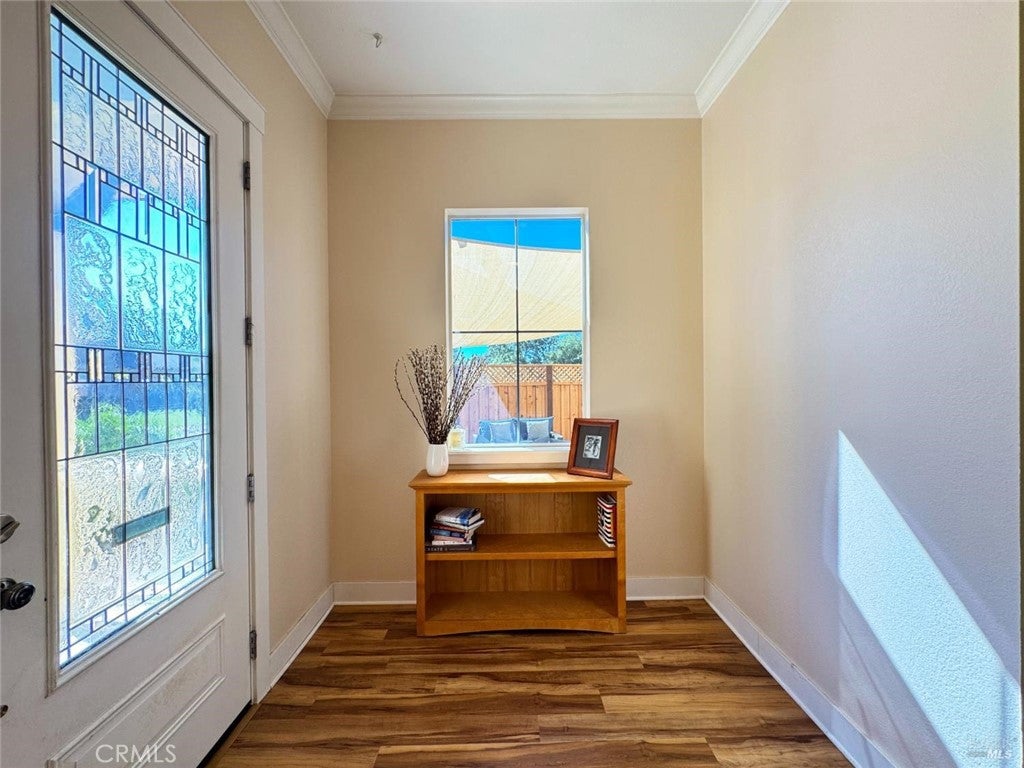
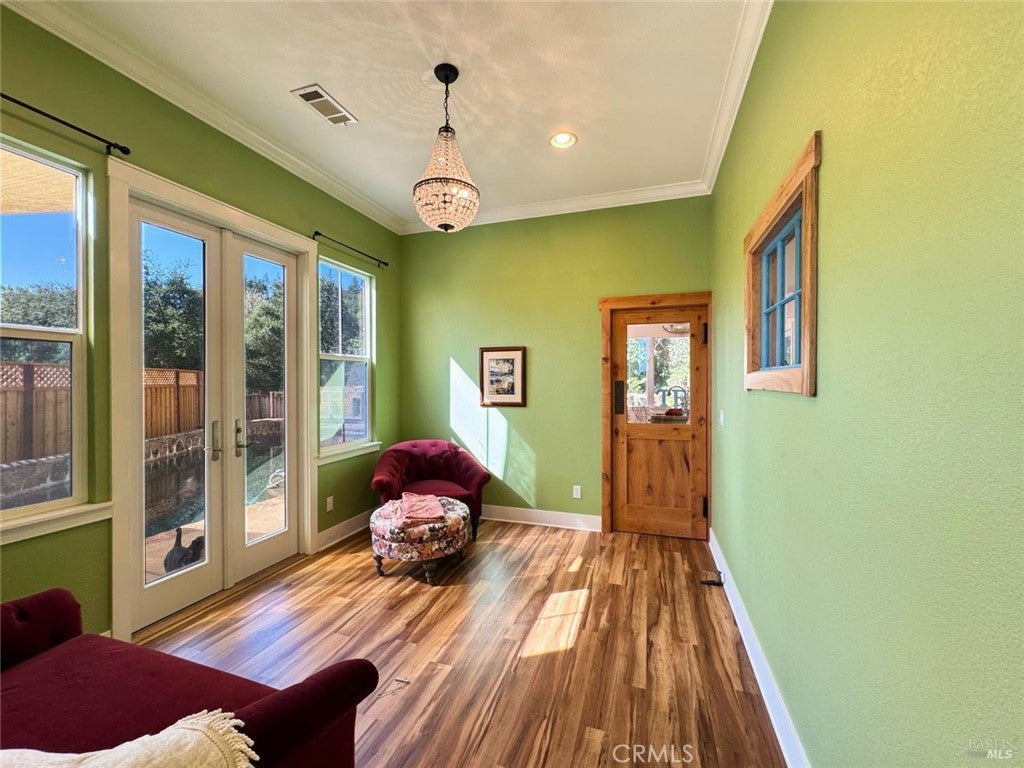
$4,740Welcome to this exceptional five-bedroom, three-bathroom residence tucked away on a peaceful cul-de-sac in one of Cloverdale's most sought-after neighborhoods. Ideally located just moments from Vintage Meadows Park, this home combines timeless craftsmanship, thoughtful design, and resort-style living. The spacious floor plan features a main-level bedroom and full bathroom ideal for guests, an office, or multigenerational living alongside unique architectural accents like an interior hallway feature wall with a vintage window sash. Engineered hickory flooring spans the main level, while solid hickory continues upstairs. At the heart of the home is a remodeled kitchen equipped with a pool-side view window, open shelving, a new built-in dishwasher, and an expanded island with stone composite and walnut countertops, custom heavy-duty drawers, and a farmhouse apron sink with a countertop pressure-switched disposal. Highlights include an extendable pot filler, a custom knotty alder swing door, and reclaimed wood accent walls from San Francisco's historic Ferry Building, complemented by elegant lighting like a parlor chandelier and dimmers throughout. Step outside to a private retreat enclosed by a tall redwood privacy fence with a secure one-way gate latch. The grounds feature a winding stone path, mature citrus trees (three lemon, one orange), raised planter boxes, automated irrigation, and pet-friendly artificial turf beneath a cooling shade sail. Enjoy year-round entertaining under the gazebo-covered patio or relax by the sparkling, fully fenced pool and spa upgraded with a 399,000 BTU Jandy heater, Pentair HydroBoost pump, new cartridge filtration, replaced actuators, and an outdoor shower. Additional highlights include a commercial-grade water heater, whole-house water softener with carbon filtration, MERV 13 air filtration, energy-efficient screens, custom bamboo shades, a generator-ready panel with dual propane tanks, an organized garage with built-in cabinetry, and a powered garden shed all just minutes from downtown Cloverdale, Geyserville, and Healdsburg.
| 2 weeks ago | Price changed to $1,039,000 | |
| 2 weeks ago | Listing updated with changes from the MLS® | |
| a month ago | Listing first seen on site |

This information is for your personal, non-commercial use and may not be used for any purpose other than to identify prospective properties you may be interested in purchasing. The display of MLS data is usually deemed reliable but is NOT guaranteed accurate by the MLS. Buyers are responsible for verifying the accuracy of all information and should investigate the data themselves or retain appropriate professionals. Information from sources other than the Listing Agent may have been included in the MLS data. Unless otherwise specified in writing, the Broker/Agent has not and will not verify any information obtained from other sources. The Broker/Agent providing the information contained herein may or may not have been the Listing and/or Selling Agent.

Did you know? You can invite friends and family to your search. They can join your search, rate and discuss listings with you.