21410 Valley Oak, Middletown, CA, 95461

Save
Ask
Hide
Share

21410 Valley Oak
Middletown, CA 95461

Single Family Residence|Sold
3
Beds
2
Total Baths
2
Full Baths
1,802
SqFt
1998
Built
County:
Lake
Listed by Yvette Sloan of NextHome Experiences yvettesloanrealtor@gmail.com
Bought with General NONMEMBER of NONMEMBER MRML (909) 859-2040
Call Now: 951-203-4426
Is this the listing for you? We can help make it yours.
951-203-4426
21410 Valley Oak21410 Valley Oak21410 Valley Oak21410 Valley Oak
Save
Ask
Hide
Share

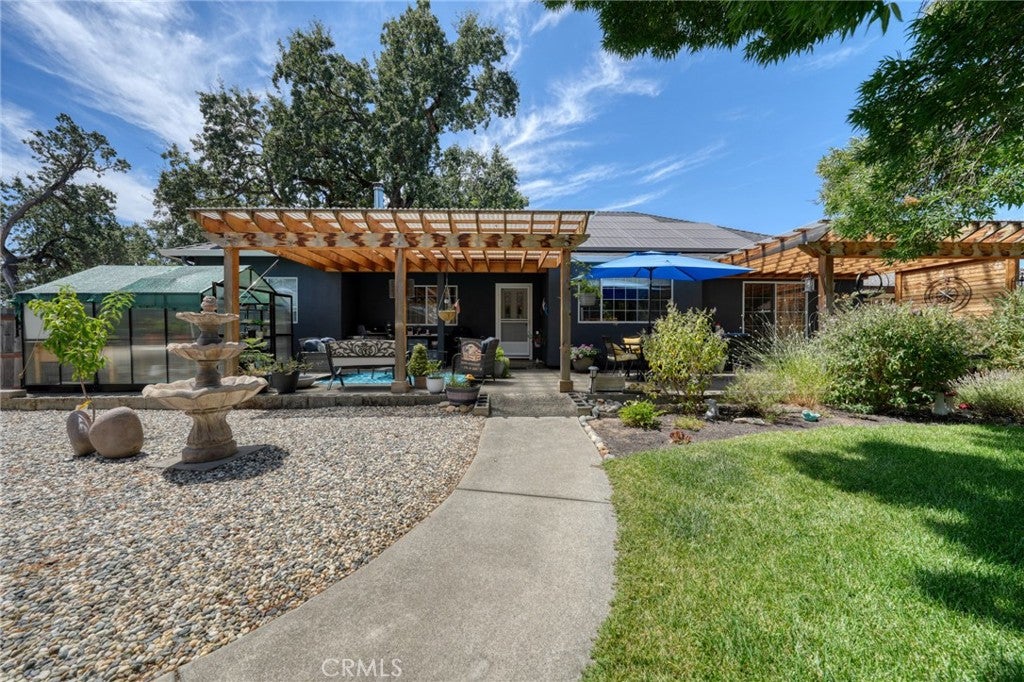
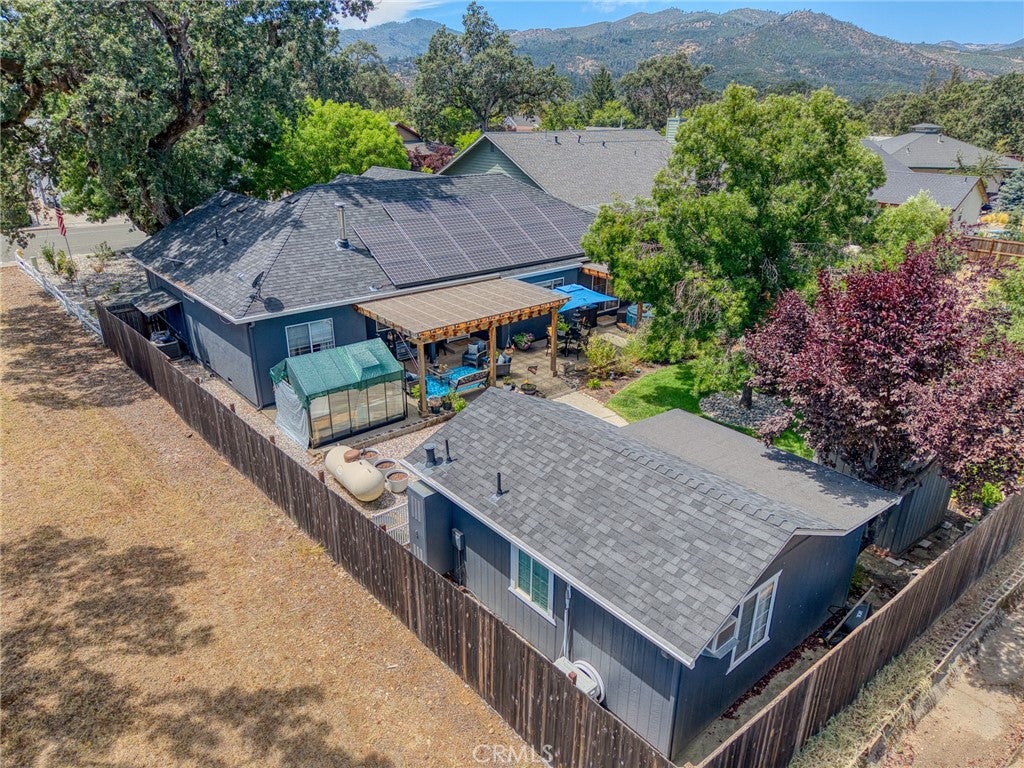
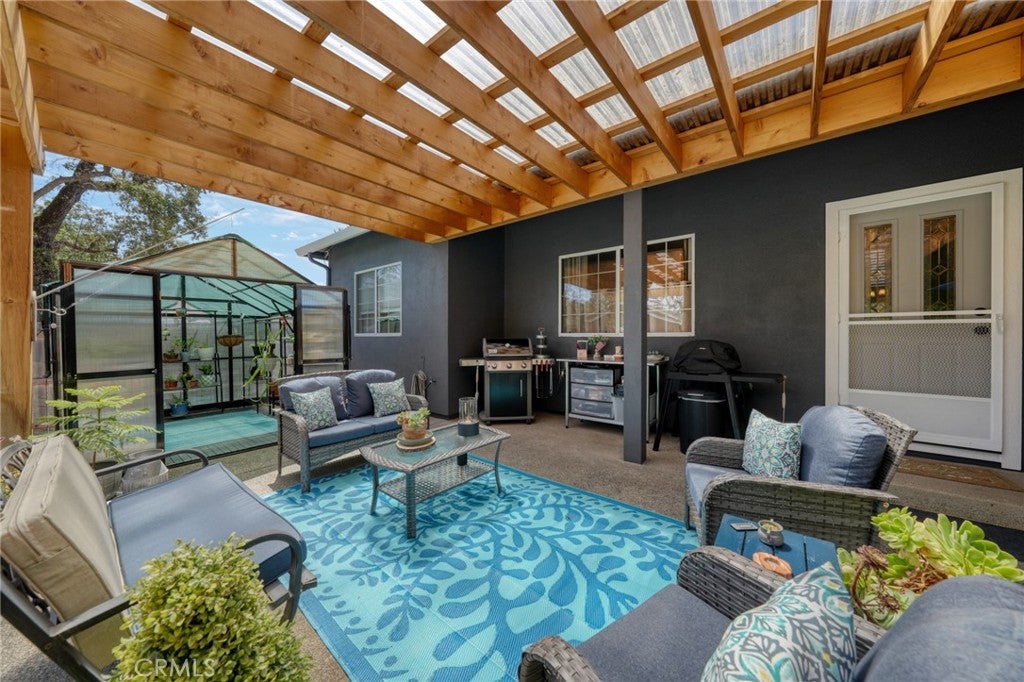
Welcome to this beautifully updated Middletown home offering 3 bedrooms, 2 bathrooms, a detached studio ADU (400 Sqftg), and approximately 1,802 sq. ft. of comfortable living space on a .26-acre lot. Ideally located close to downtown Middletown and the Central Park area for horse enthusiasts, with convenient access to Napa and Sonoma County. Inside, you’ll find an inviting open floor plan with new waterproof luxury laminate flooring throughout the main living areas. The spacious kitchen features granite countertops, huge island for entertaining, double ovens, generous cabinetry and a walk-in pantry, making it perfect for everyday living and entertaining. The primary suite is thoughtfully situated separately from the two additional bedrooms for added privacy and features direct access to the hot tub. The primary bathroom offers a double-sink vanity, soaking tub and walk-in closet. Outside, the property continues to impress with owned, paid-for solar, a greenhouse and a detached studio ADU complete with its own kitchen, bathroom with shower, and mini-split heating and air conditioning—ideal for guests, extended family, a home office or additional flexible living space. With its spacious layout, valuable additional living space and convenient Middletown location, this property offers a wonderful combination of comfort, versatility and Northern California living

Save
Ask
Hide
Share
Listing Snapshot
Bedrooms 
3
Total Baths 
2
Full Baths 
2
Partial Baths 
N/A
Inside Area (SqFt) 
1,802 sqft
Lot Size 
0.26 Acres
Year Built 
1998
MLS® Number 
LC26178441
Status 
Sold
Property Tax 
N/A
HOA/Condo/Coop Fees 
N/A
Sq Ft Source 
Assessor
Friends & Family
Recent Activity
3 days agoListing updated with changes from the MLS®
General Features
Acres 
0.26
Attached Garage 
Yes
Disclosures 
Unincorporated
Foundation 
Concrete Perimeter
Garage 
Yes
Garage Spaces 
2
Land Lease 
No
Levels 
One
Number Of Stories 
1
Parking 
AttachedConcreteDirect AccessDrivewayGarage Faces FrontGarageRV Access/ParkingSee Remarks
Parking Spaces 
2
Property Sub Type 
Single Family Residence
Security 
Carbon Monoxide Detector(s)Smoke Detector(s)
Sewer 
Public Sewer
Special Circumstances 
Standard
Style 
Craftsman
Utilities 
Electricity ConnectedPropaneSewer ConnectedSee RemarksWater Connected
Water Source 
Public
Interior Features
Appliances 
Double OvenDishwasherGas CooktopMicrowaveRefrigeratorDryerWasher
Cooling 
Central Air
Electric 
Photovoltaics Seller Owned
Fireplace 
Yes
Fireplace Features 
Free StandingGasLiving Room
Flooring 
CarpetLaminate
Heating 
CentralPropane
Interior 
Breakfast BarCeiling Fan(s)Eat-in KitchenGranite CountersOpen FloorplanPantrySee RemarksWalk-In Closet(s)Master Downstairs
Laundry Features 
Inside
Main Level Bedrooms 
3
Spa 
Yes
Bathroom 
Bedroom 
Kitchen 
Laundry 
Living Room 
Master Bathroom 
Master Bedroom 
Other 
Features - Walk-In Closet(s)
Save
Ask
Hide
Share
Exterior Features
Fencing 
Wood
Lot Features 
Back YardFront Yard
Other Structures 
Greenhouse
Patio And Porch 
Rear PorchCoveredSee Remarks
Pool Features 
None
Roof 
Composition
Spa 
Yes
Spa Features 
PrivateSee Remarks
View 
Mountain(s)Neighborhood
Waterview 
Mountain(s)Neighborhood
Community Features
Community Features 
Golf
MLS Area 
LCMID - Middletown
School District 
Middletown Unified
Financing Terms Available 
CashConventionalVA Loan
Building Access 
living room
Roads 
Paved
Schools
School District
Middletown Unified
Elementary School
Unknown
Middle School
Unknown
High School
Unknown


This information is for your personal, non-commercial use and may not be used for any purpose other than to identify prospective properties you may be interested in purchasing. The display of MLS data is usually deemed reliable but is NOT guaranteed accurate by the MLS. Buyers are responsible for verifying the accuracy of all information and should investigate the data themselves or retain appropriate professionals. Information from sources other than the Listing Agent may have been included in the MLS data. Unless otherwise specified in writing, the Broker/Agent has not and will not verify any information obtained from other sources. The Broker/Agent providing the information contained herein may or may not have been the Listing and/or Selling Agent.

Neighborhood & Commute
Source: Walkscore
Disclosure: Community information and market data powered by Constellation Data Labs. Information is deemed reliable but not guaranteed.
Save
Ask
Hide
Share