

2570 Eastlake DriveKelseyville, CA 95451
Mortgage Calculator
Monthly Payment (Est.)
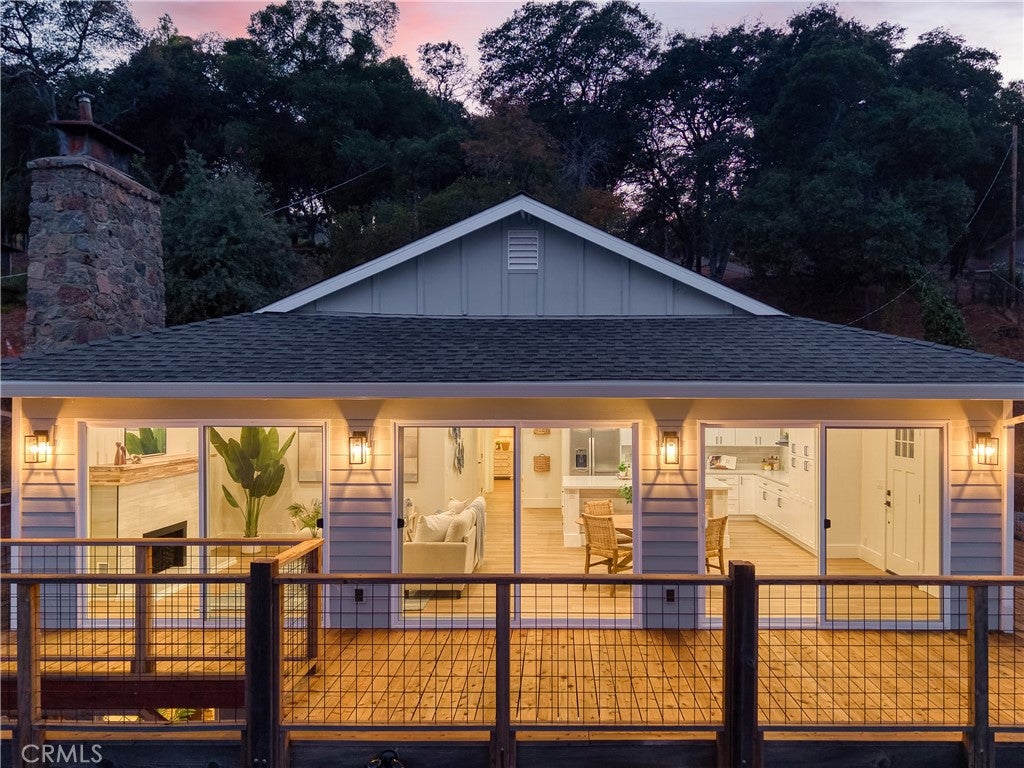
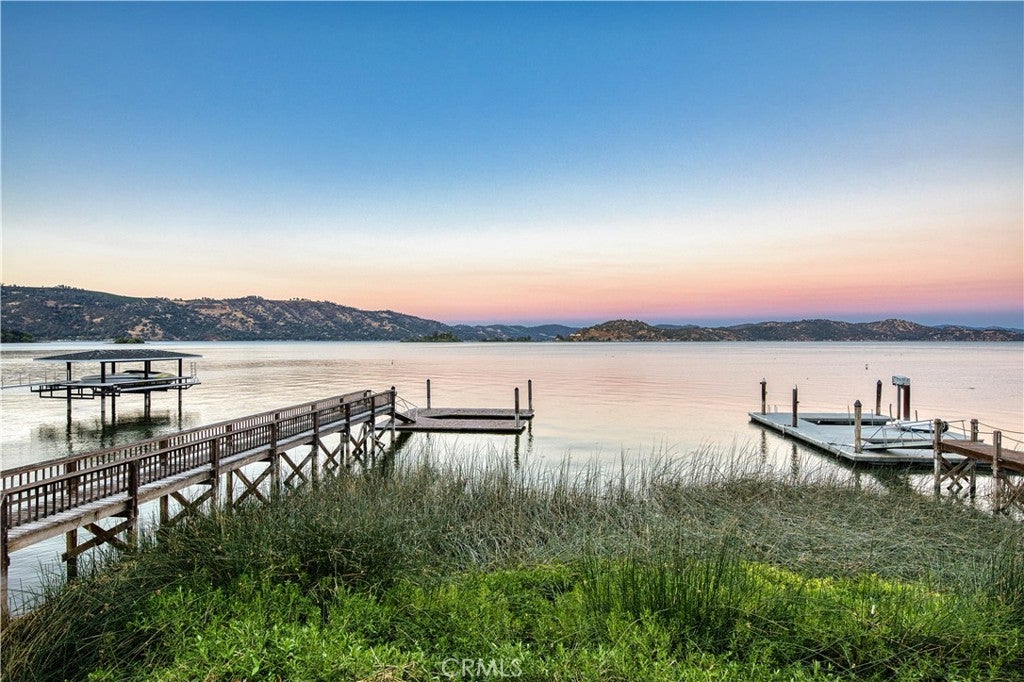
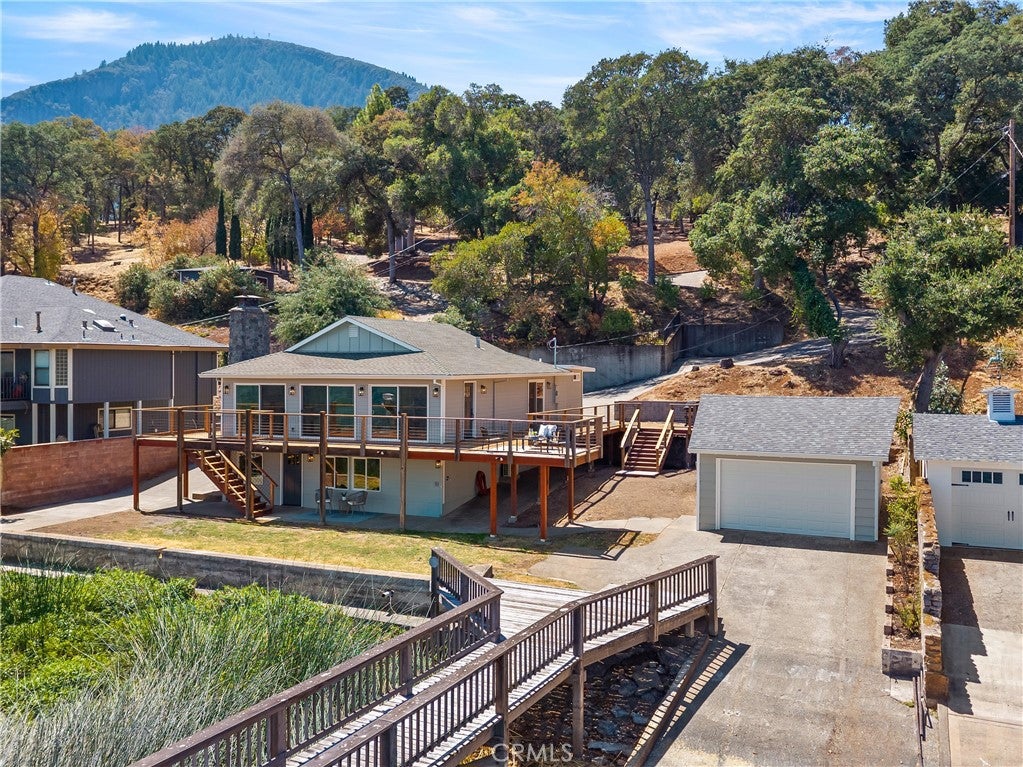
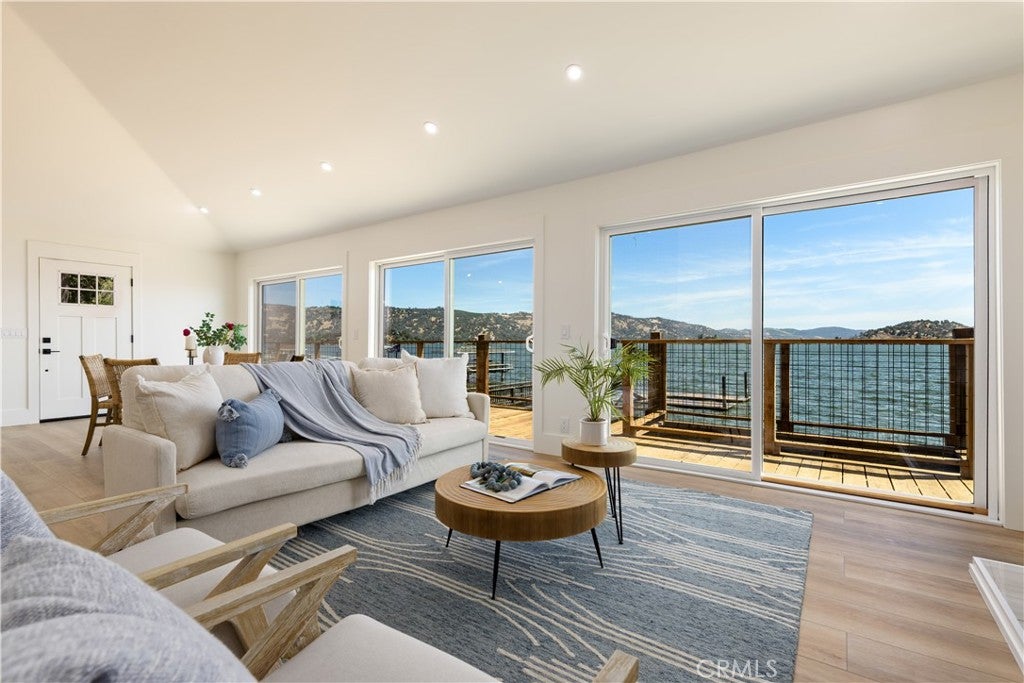
$5,247Modern Waterfront Retreat in Buckingham on desirable Eastlake Drive! Welcome to this exceptional, turn-key lakefront home in the highly sought-after Eastlake area- this beautifully renovated 2,370-square-foot residence offers stunning panoramic lake views, exceptional indoor-outdoor living, and direct lake access. Thoughtfully updated inside and out, the home features 4 bedrooms and 3.5 bathrooms, with a spacious main level offering three bedrooms and two baths. The open-concept living and kitchen area is designed for effortless entertaining, with floor-to-ceiling sliders framing breathtaking lake views and opening onto a spacious deck overlooking the water. At the heart of the home is a beautifully appointed chef’s kitchen featuring custom cabinetry, floating shelves, a propane cooktop, new high-end stainless-steel appliances, and generous island and bar seating. New durable flooring and contemporary lighting fixtures throughout add a fresh, sophisticated feel. The lower level offers exceptional flexibility and can function as a private guest suite, in-law residence, or ADU. Complete with its own entrance, this level includes a one-bedroom, 1.5-bath layout, full kitchen, second laundry hookups, ample storage, and a private in-home theater with projector screen included, an ideal retreat for guests, extended family, or kids. Outside, the waterfront lifestyle awaits...Step directly from the property to your private pier and dock with launch, complete with a practical boathouse/garage for storing your boat and all your lake toys. Whether you’re enjoying a quiet morning on the water, entertaining on the deck, or heading out for an afternoon of boating and fishing, this property makes lake living effortless. Located in one of the lake’s most desirable neighborhoods, the Buckingham HOA offers boat launch access, clubhouse privileges, and beach access for a minimal annual fee. A rare opportunity to own a beautifully updated waterfront home with exceptional views, flexible living space, and direct lake access. Bring the boat, bring the fishing poles, and enjoy the best of lakefront living in Buckingham!
| 2 weeks ago | Status changed to Active Under Contract | |
| 2 weeks ago | Listing updated with changes from the MLS® | |
| a month ago | Listing first seen on site |

This information is for your personal, non-commercial use and may not be used for any purpose other than to identify prospective properties you may be interested in purchasing. The display of MLS data is usually deemed reliable but is NOT guaranteed accurate by the MLS. Buyers are responsible for verifying the accuracy of all information and should investigate the data themselves or retain appropriate professionals. Information from sources other than the Listing Agent may have been included in the MLS data. Unless otherwise specified in writing, the Broker/Agent has not and will not verify any information obtained from other sources. The Broker/Agent providing the information contained herein may or may not have been the Listing and/or Selling Agent.

Did you know? You can invite friends and family to your search. They can join your search, rate and discuss listings with you.