9415 Gordon Springs Drive, Cobb, CA, 95426

Save
Ask
Tour
Hide
Share
$300,000
43 Days On Site

9415 Gordon Springs Drive
Cobb, CA 95426

For Sale|Single Family Residence|Active
3
Beds
2
Total Baths
2
Full Baths
1,260
SqFt
$238
/SqFt
1993
Built
County:
Lake
Listed by Joi Wright of Navigate Real Estate joiwrights@yahoo.com
Call Now: 951-203-4426
Is this the listing for you? We can help make it yours.
951-203-4426
9415 Gordon Springs Drive9415 Gordon Springs Drive9415 Gordon Springs Drive9415 Gordon Springs Drive
Save
Ask
Tour
Hide
Share

Mortgage Calculator

Monthly Payment (Est.)

Enter an interest rate to see your estimated monthly payment.
Calculator powered by Showcase IDX, a Constellation1 Company. Copyright ©2026 Information is deemed reliable but not guaranteed.

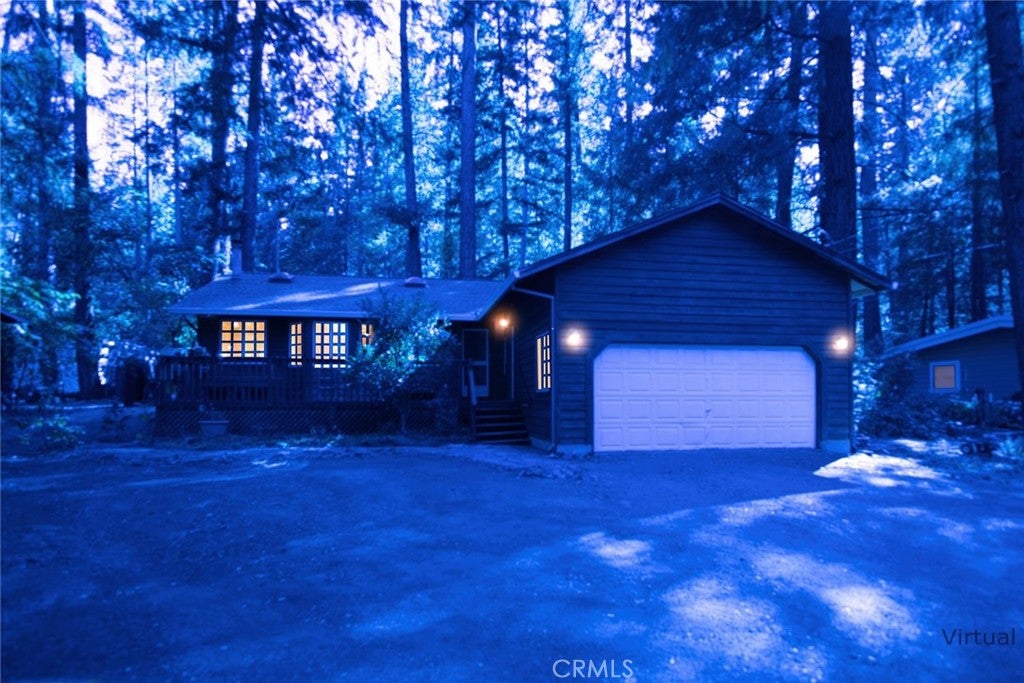
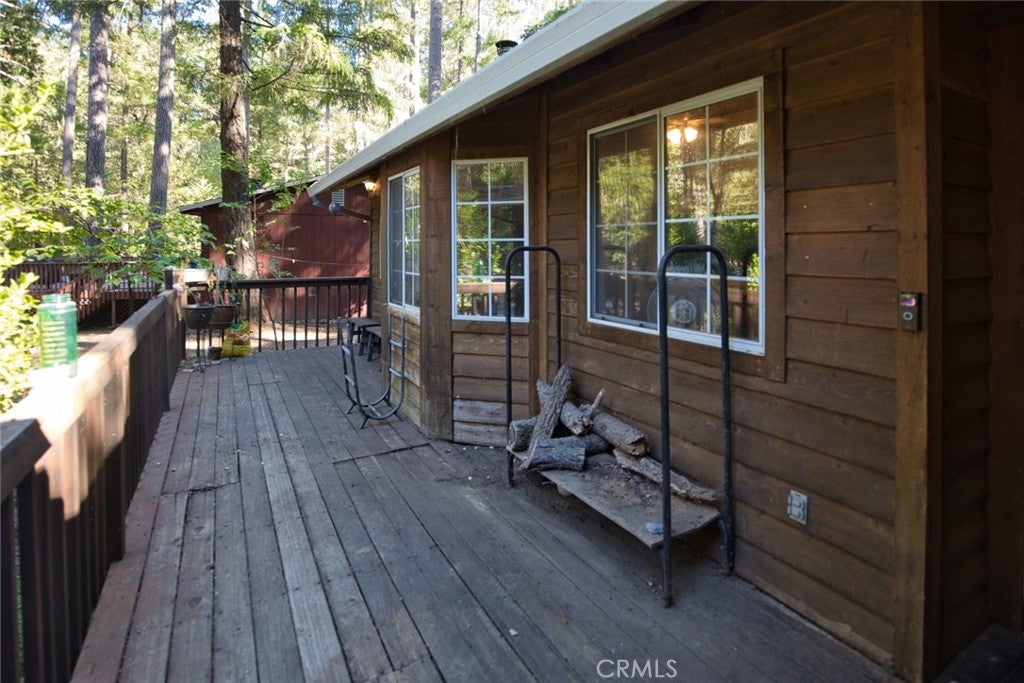
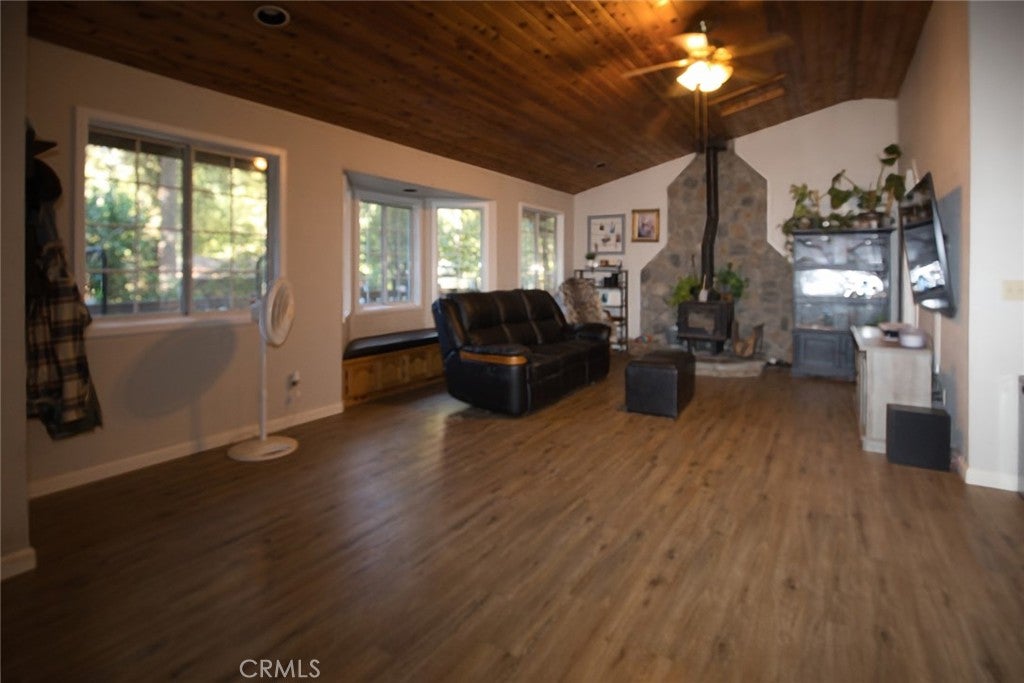
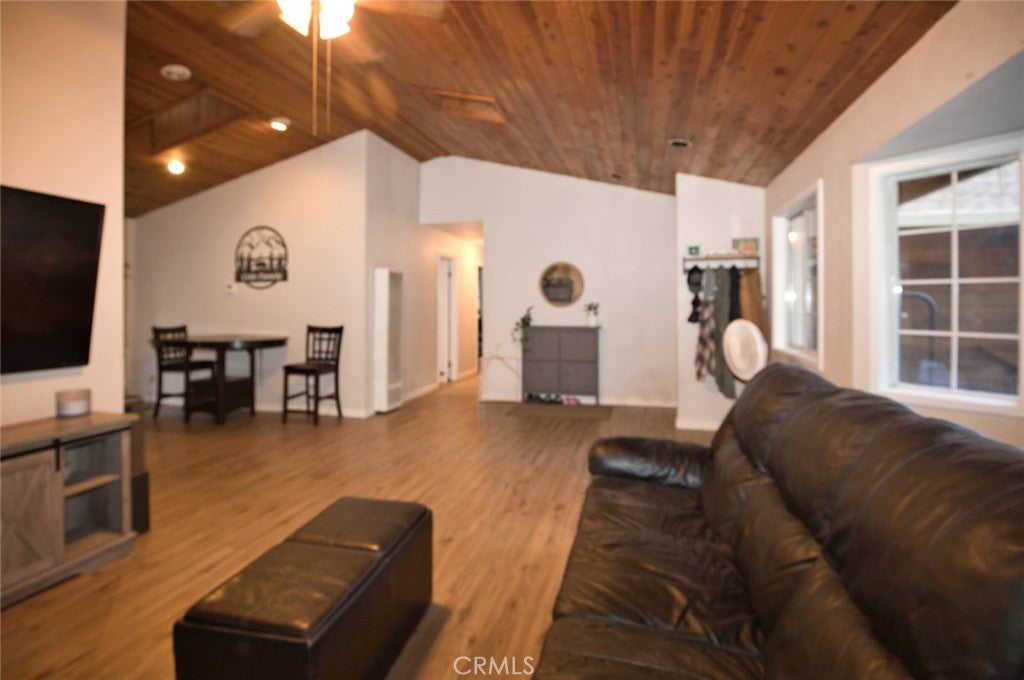
Nestled among the tall pines of Cobb Mountain, this wonderful home offers peaceful living in the welcoming Pine Grove community—known for its friendly atmosphere and small-town charm. Inside, you’ll find 3 bedrooms and 2 bathrooms, along with a comfortable living room featuring a cozy fireplace insert perfect for crisp mountain evenings. The vaulted knotty-pine ceiling adds warmth, character, and a true cabin-in-the-woods feel. Residents enjoy access to the community pool, making warm summer days even more enjoyable. Conveniently located near shopping, restaurants, and two local golf courses, this home blends serene mountain living with everyday convenience. A perfect retreat for those seeking comfort, nature, and a close-knit neighborhood.

Save
Ask
Tour
Hide
Share
Listing Snapshot
Price 
$300,000
Days On Site 
43 Days
Bedrooms 
3
Inside Area (SqFt) 
1,260 sqft
Total Baths 
2
Full Baths 
2
Partial Baths 
N/A
Lot Size 
0.18 Acres
Year Built 
1993
MLS® Number 
LC26184724
Status 
Active
Property Tax 
N/A
HOA/Condo/Coop Fees 
N/A
Sq Ft Source 
Assessor
Friends & Family
Recent Activity
6 days agoPrice changed to $300,000
6 days agoListing updated with changes from the MLS®
a month agoListing first seen on site
General Features
Acres 
0.18
Attached Garage 
Yes
Foundation 
Concrete Perimeter
Garage 
Yes
Garage Spaces 
2
Land Lease 
No
Levels 
One
Number Of Stories 
1
Parking 
AttachedGarage Faces FrontGarage
Parking Spaces 
4
Property Sub Type 
Single Family Residence
Security 
Carbon Monoxide Detector(s)Smoke Detector(s)
Sewer 
Public Sewer
Special Circumstances 
Standard
Style 
Traditional
Utilities 
Electricity ConnectedPropaneSewer ConnectedWater Connected
Water Source 
Public
Interior Features
Appliances 
Built-In RangeDishwasherElectric OvenElectric RangeDisposal
Electric 
220 Volts in Kitchen220 Volts in Laundry
Fireplace 
Yes
Fireplace Features 
InsertFamily RoomWood Burning Stove
Heating 
Fireplace InsertWall Furnace
Interior 
Ceiling Fan(s)
Laundry Features 
Washer HookupElectric Dryer HookupLaundry ClosetIn Kitchen
Main Level Bedrooms 
3
Bathroom 
Bedroom 
Kitchen 
Living Room 
Master Bathroom 
Master Bedroom 
Save
Ask
Tour
Hide
Share
Exterior Features
Construction Details 
Lap SidingWood Siding
Fencing 
Wood
Lot Features 
Front Yard
Patio And Porch 
Rear PorchDeck
Pool Features 
None
Roof 
Composition
Spa Features 
None
View 
HillsNeighborhood
Waterview 
HillsNeighborhood
Community Features
Community Features 
Golf
MLS Area 
LCCOB - Cobb
School District 
Middletown Unified
Financing Terms Available 
ConventionalFHASubmit
Building Access 
Street
Roads 
Paved
Schools
School District
Middletown Unified
Elementary School
Unknown
Middle School
Unknown
High School
Unknown


This information is for your personal, non-commercial use and may not be used for any purpose other than to identify prospective properties you may be interested in purchasing. The display of MLS data is usually deemed reliable but is NOT guaranteed accurate by the MLS. Buyers are responsible for verifying the accuracy of all information and should investigate the data themselves or retain appropriate professionals. Information from sources other than the Listing Agent may have been included in the MLS data. Unless otherwise specified in writing, the Broker/Agent has not and will not verify any information obtained from other sources. The Broker/Agent providing the information contained herein may or may not have been the Listing and/or Selling Agent.

Neighborhood & Commute
Source: Walkscore
Disclosure: Community information and market data powered by Constellation Data Labs. Information is deemed reliable but not guaranteed.
Save
Ask
Tour
Hide
Share