19527 Stonegate, Hidden Valley Lake, CA, 95467

Save
Ask
Tour
Hide
Share
$469,900
25 Days On Site

19527 Stonegate
Hidden Valley Lake, CA 95467

For Sale|Single Family Residence|Active
3
Beds
2
Total Baths
2
Full Baths
1,996
SqFt
$235
/SqFt
2017
Built
County:
Lake
Listed by Faylen Silva of RE/MAX Gold Lake County Faylen.Silva@gmail.com
Call Now: 951-203-4426
Is this the listing for you? We can help make it yours.
951-203-4426
19527 Stonegate19527 Stonegate19527 Stonegate19527 Stonegate
Save
Ask
Tour
Hide
Share

Mortgage Calculator

Monthly Payment (Est.)

$2,144
Calculator powered by Showcase IDX, a Constellation1 Company. Copyright ©2026 Information is deemed reliable but not guaranteed.

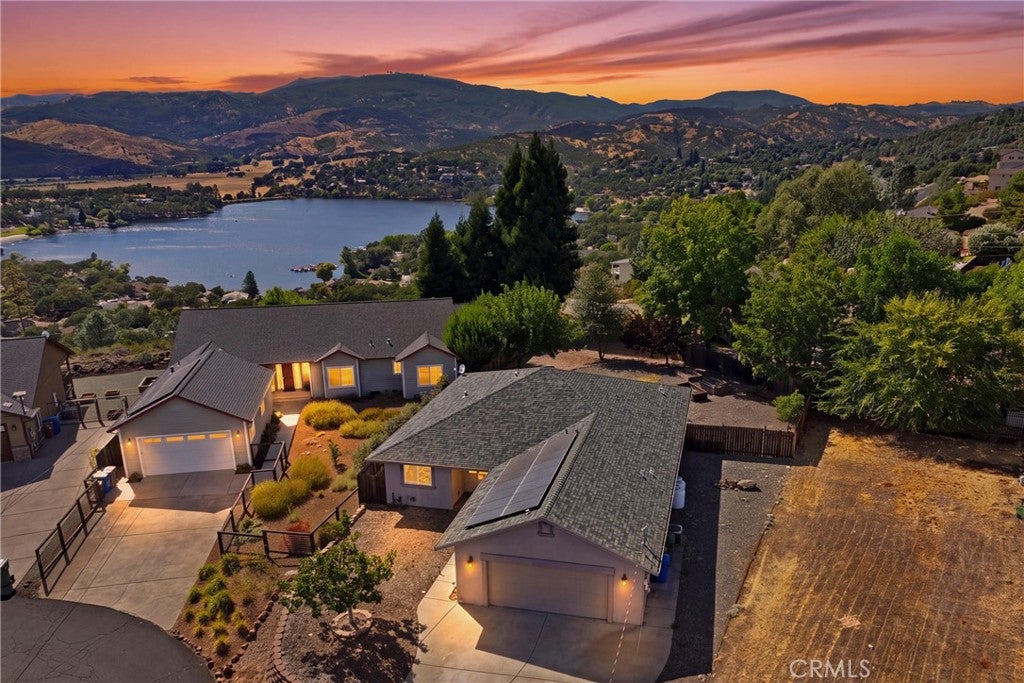
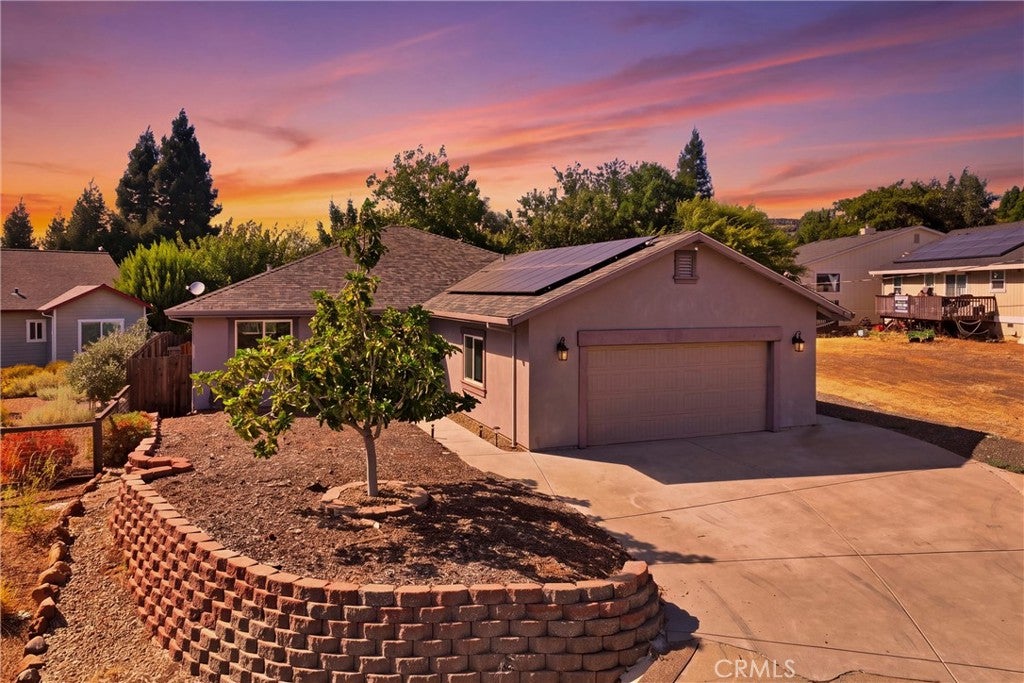
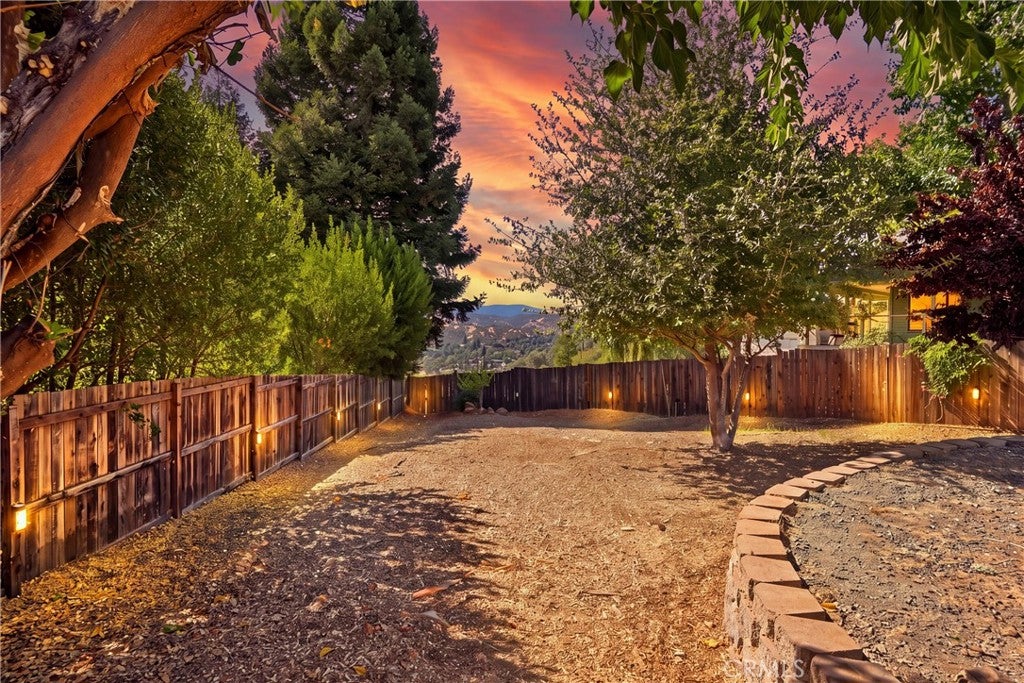
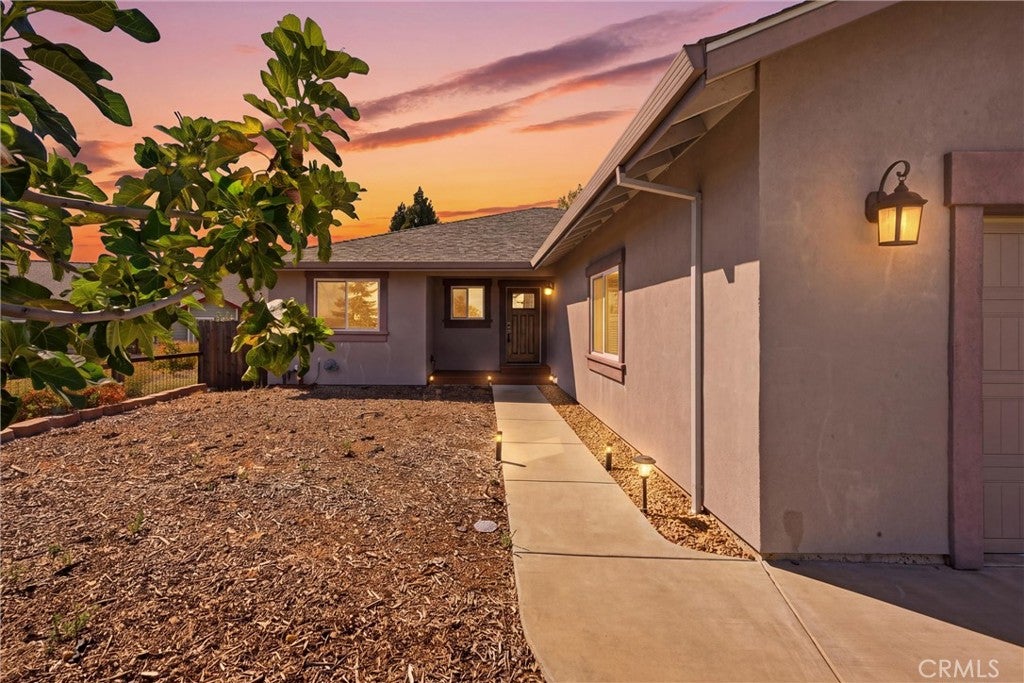
Welcome to this well-maintained 3-bedroom, 2.5-bath home offering 1,996 square feet of comfortable living space in a private and highly desirable court location in Hidden Valley Lake. Set on a large, fully fenced lot, this home offers a functional layout, energy-efficient features, and plenty of room to enjoy the outdoors. Step inside to an open floor plan where the living room, dining area, and kitchen connect seamlessly. The spacious kitchen features walnut cabinetry, quartz countertops, a butcher block island, stainless steel appliances, subway tile backsplash, and a breakfast bar with seating. The adjoining breakfast nook offers additional dining options overlooking the low maintenance front yard. The primary suite offers a large walk-in closet and private access to the primary bathroom, complete with dual vanities with marble countertops, a tiled shower, soaking tub, and tile flooring. Two additional bedrooms and a full bathroom provide comfortable space for family or guests, while a convenient half bath off the living room is ideal for visitors. An interior laundry room is located just off the 588-square-foot garage and includes a utility sink and plenty of built-in cabinetry for storage. Waterproof laminate flooring extends through the main living areas, with tile in the kitchen and bathrooms and carpeting in the bedrooms. Energy efficiency is an added benefit with owned solar, floor-to-ceiling R-38 insulation, and a stucco exterior. Outside, the large, level backyard is fully fenced and ready for entertaining, gardening, pets, or simply enjoying the peaceful setting. Raised garden boxes are already in place, and the generous driveway provides plenty of additional parking. With its private court setting, spacious yard, owned solar, and functional floor plan, this Hidden Valley Lake home is ready for its next owners.

Save
Ask
Tour
Hide
Share
Listing Snapshot
Price 
$469,900
Days On Site 
25 Days
Bedrooms 
3
Inside Area (SqFt) 
1,996 sqft
Total Baths 
2
Full Baths 
2
Partial Baths 
N/A
Lot Size 
0.28 Acres
Year Built 
2017
MLS® Number 
LC26186105
Status 
Active
Property Tax 
N/A
HOA/Condo/Coop Fees 
$328 monthly
Sq Ft Source 
Owner
Friends & Family
Recent Activity
4 weeks agoListing first seen on site
4 weeks agoListing updated with changes from the MLS®
General Features
Acres 
0.28
Attached Garage 
Yes
Disclosures 
CovenantsRestrictionsDisclosureHoaDisclosure
Garage 
Yes
Garage Spaces 
2
Land Lease 
No
Levels 
One
Number Of Stories 
1
Parking 
AttachedConcreteDrivewayGarage Faces FrontGarage
Parking Spaces 
8
Pets 
Yes
Property Sub Type 
Single Family Residence
Security 
Carbon Monoxide Detector(s)Gated with GuardGated CommunitySmoke Detector(s)24 Hour Security
Sewer 
Public Sewer
Special Circumstances 
Standard
Style 
Contemporary
Utilities 
Cable AvailableElectricity ConnectedPropanePhone AvailableSewer ConnectedWater Connected
Water Source 
Public
Interior Features
Appliances 
DishwasherElectric CooktopElectric OvenDisposalMicrowaveRefrigeratorDryerWasher
Cooling 
Central Air
Electric 
220 Volts in Laundry
Fireplace Features 
None
Flooring 
CarpetLaminateTile
Heating 
CentralPropane
Interior 
Breakfast BarCeiling Fan(s)Cathedral Ceiling(s)Eat-in KitchenOpen FloorplanRecessed LightingWalk-In Closet(s)
Laundry Features 
InsideLaundry Room
Main Level Bedrooms 
3
Window Features 
BlindsDouble Pane Windows
Bathroom 
Features - Stone Counters
Dining Room 
EntryFoyer 
Kitchen 
Features - Kitchen Island
Laundry 
Living Room 
Master Bedroom 
Other 
Features - Walk-In Closet(s)
Save
Ask
Tour
Hide
Share
Exterior Features
Construction Details 
Stucco
Exterior 
LightingRain GuttersDock
Fencing 
Wood
Lot Features 
Back YardFront YardWooded
Patio And Porch 
Deck
Pool Features 
CommunityDiving BoardFencedHeatedIn GroundAssociation
Road Frontage 
Private Road
Roof 
Composition
Spa Features 
None
View 
HillsLakeNeighborhoodValleyTrees/Woods
Waterfront Features 
Lake
Waterview 
HillsLakeNeighborhoodValleyTrees/Woods
Windows/Doors 
BlindsDouble Pane Windows
Community Features
Association Amenities 
Sport CourtDog ParkGolf CourseMeeting RoomBarbecuePicnic AreaPlaygroundPoolSecurityTennis Court(s)Trail(s)Boat Dock
Association Fee 
$328.0
Association Fee Frequency 
Monthly
Community Features 
GolfStable(s)LakeSuburbanFishingGatedParkPool
MLS Area 
LCHVL - Hidden Valley Lake
School District 
Middletown Unified
Financing Terms Available 
CashConventionalFHASubmitVA Loan
Building Access 
1
Schools
School District
Middletown Unified
Elementary School
Unknown
Middle School
Unknown
High School
Unknown


This information is for your personal, non-commercial use and may not be used for any purpose other than to identify prospective properties you may be interested in purchasing. The display of MLS data is usually deemed reliable but is NOT guaranteed accurate by the MLS. Buyers are responsible for verifying the accuracy of all information and should investigate the data themselves or retain appropriate professionals. Information from sources other than the Listing Agent may have been included in the MLS data. Unless otherwise specified in writing, the Broker/Agent has not and will not verify any information obtained from other sources. The Broker/Agent providing the information contained herein may or may not have been the Listing and/or Selling Agent.

Neighborhood & Commute
Source: Walkscore
Disclosure: Community information and market data powered by Constellation Data Labs. Information is deemed reliable but not guaranteed.
Save
Ask
Tour
Hide
Share