

4501 Lakewood DriveWillits, CA 95490
Mortgage Calculator
Monthly Payment (Est.)
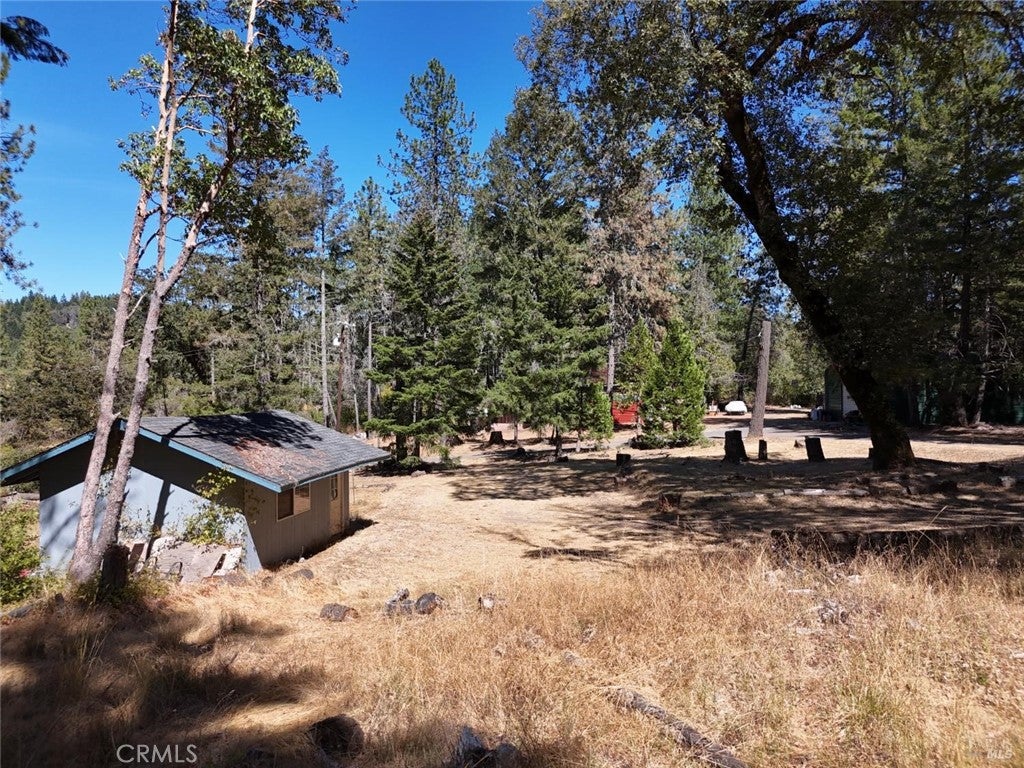
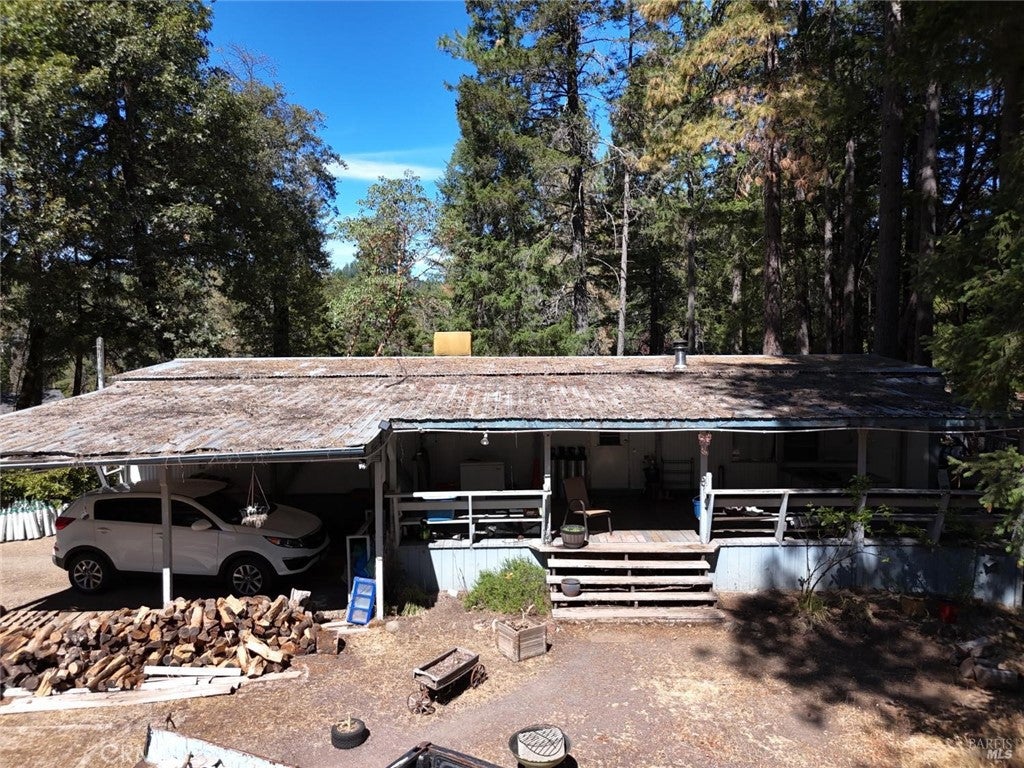
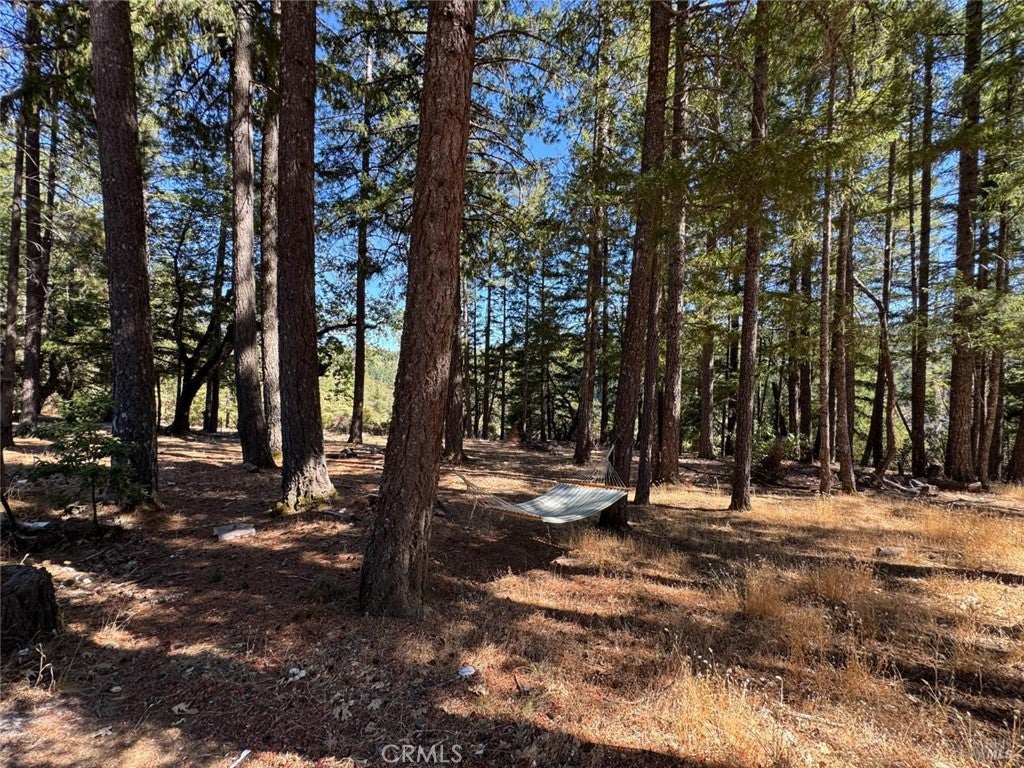
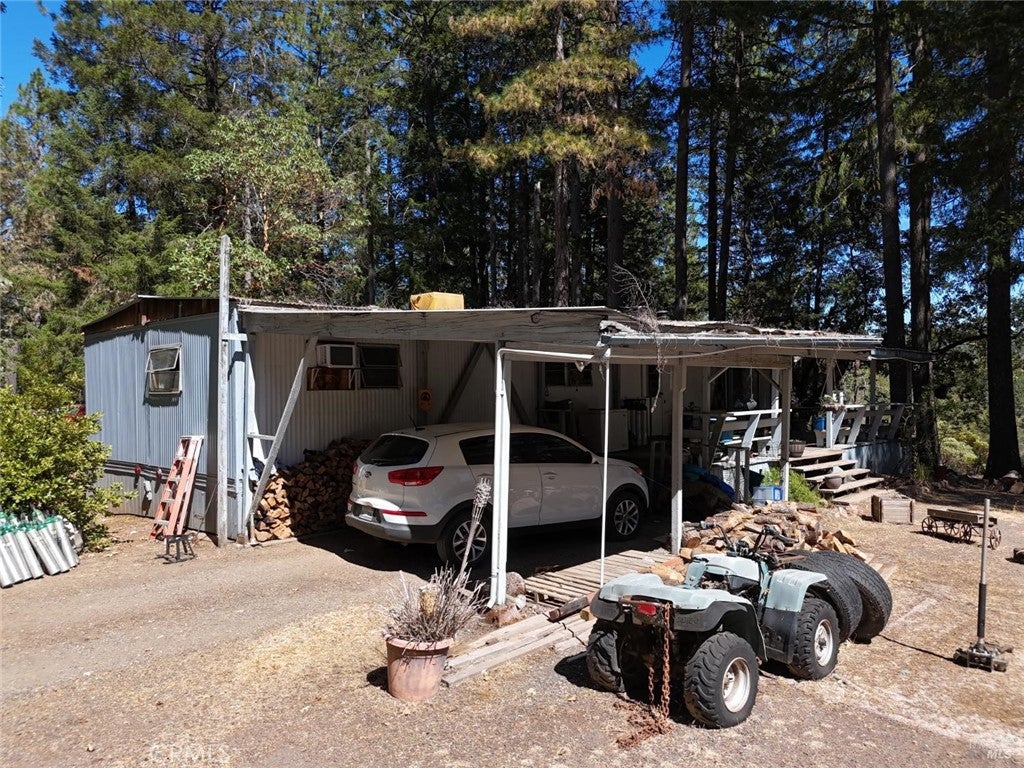
Enter an interest rate to see your estimated monthly payment.Welcome to 4501 Lakewood Drive, a cozy and versatile property nestled in the peaceful Pine Mountain Estates area of Willits. This inviting mobile home offers a comfortable residence surrounded by the beauty and privacy of a wooded setting. The property includes two additional outbuildings, providing flexible space for hobbies, creative pursuits, storage, or potential guest accommodations. A large garage/shop with an attached carport offers even more room for vehicles, equipment, projects, and recreational toys. Situated on a relatively flat and usable parcel behind a private electric gate, the property features an abundance of shade and multiple usable outdoor areas. The generous setting may also offer the potential for an additional home or other improvements, subject to county approval. Enjoy the privacy and peaceful atmosphere of Pine Mountain Estates while remaining just minutes from downtown Willits and Howard Memorial Hospital. A unique opportunity offering versatility, usable land, and plenty of room to make it your own.
| a month ago | Listing first seen on site | |
| a month ago | Listing updated with changes from the MLS® |

This information is for your personal, non-commercial use and may not be used for any purpose other than to identify prospective properties you may be interested in purchasing. The display of MLS data is usually deemed reliable but is NOT guaranteed accurate by the MLS. Buyers are responsible for verifying the accuracy of all information and should investigate the data themselves or retain appropriate professionals. Information from sources other than the Listing Agent may have been included in the MLS data. Unless otherwise specified in writing, the Broker/Agent has not and will not verify any information obtained from other sources. The Broker/Agent providing the information contained herein may or may not have been the Listing and/or Selling Agent.

Did you know? You can invite friends and family to your search. They can join your search, rate and discuss listings with you.