

18317 N ShoreHidden Valley Lake, CA 95467
Mortgage Calculator
Monthly Payment (Est.)
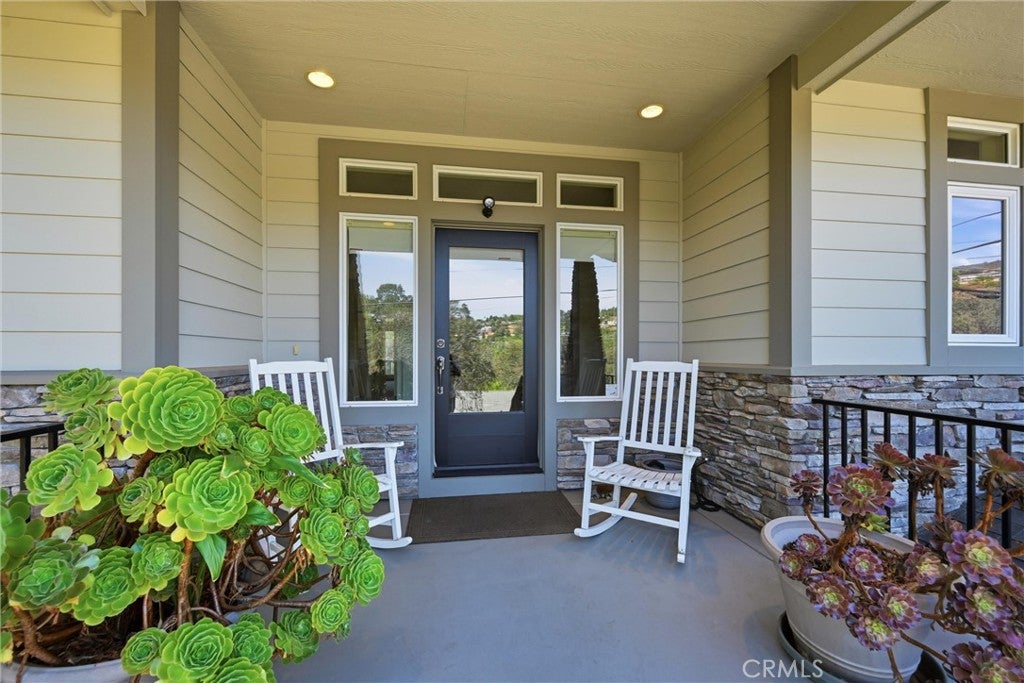
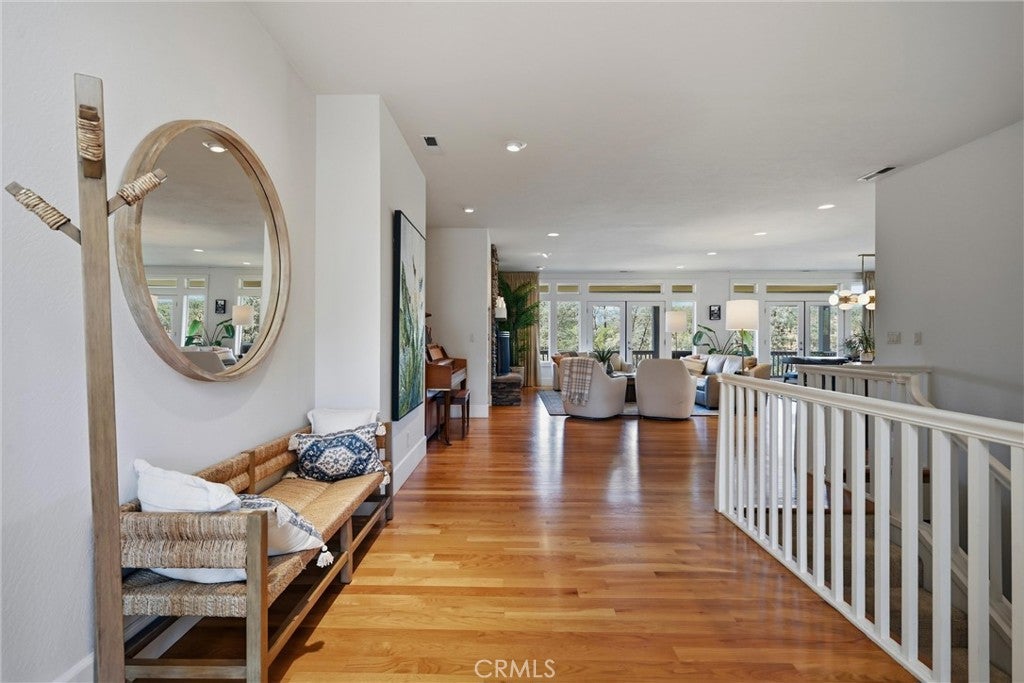
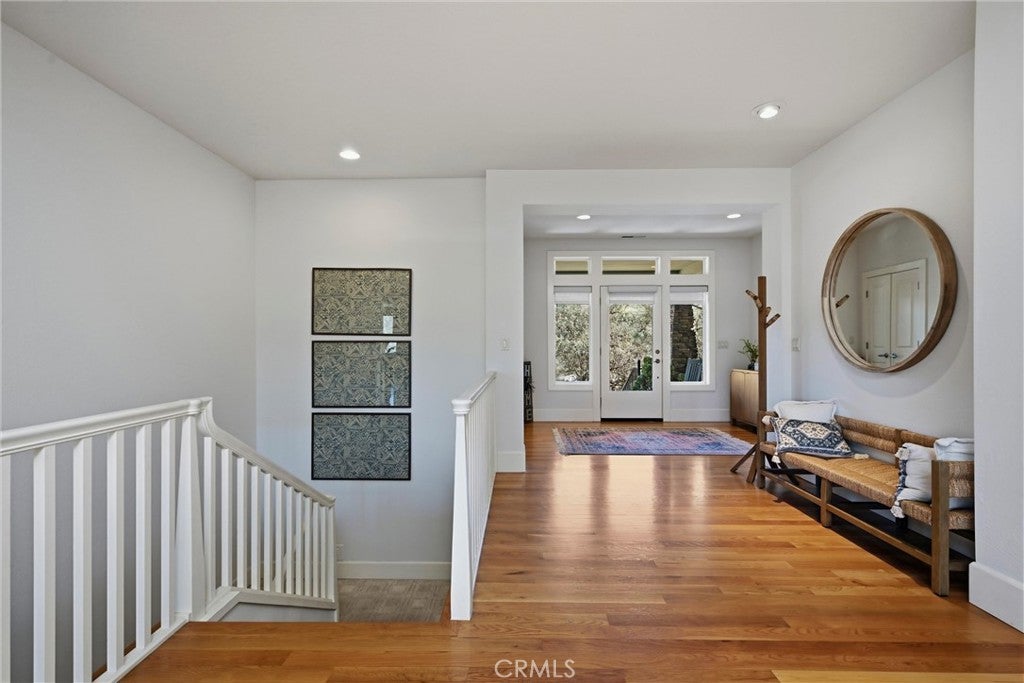
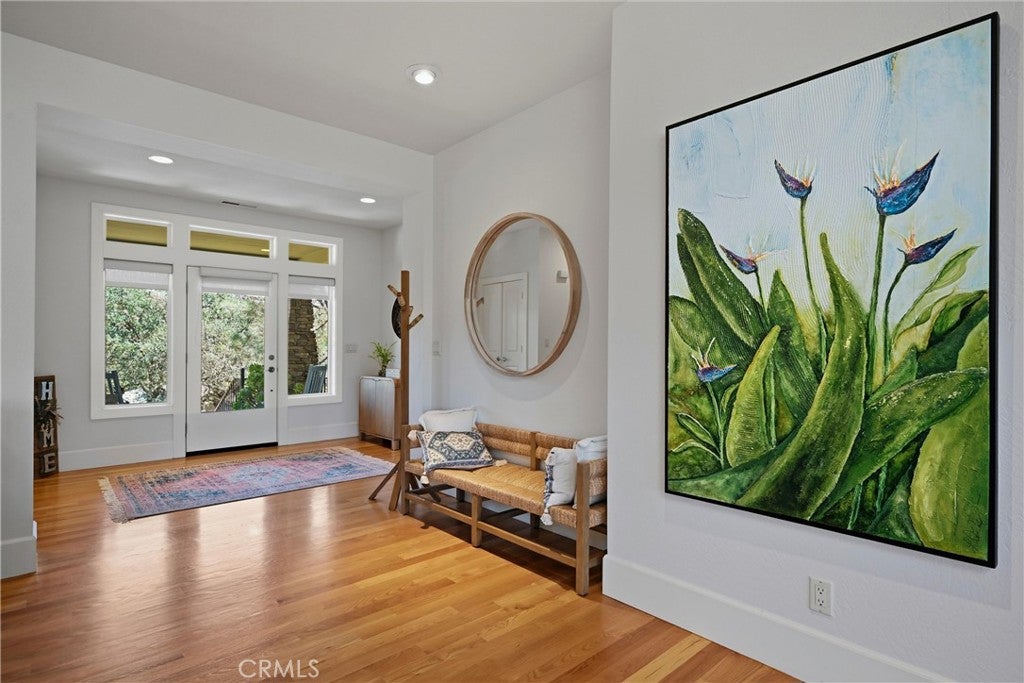
Enter an interest rate to see your estimated monthly payment.Discover an exceptional level of space, craftsmanship, and comfort in this impressive 4,200+ sq ft residence in the gated Hidden Valley Lake golf course community. Designed with generous proportions and thoughtful details throughout, the home offers 3 bedrooms and 4 baths along with multiple flexible spaces for work, recreation, hobbies, or guests. Rich 3/4" oak hardwood floors and 9' ceilings create an inviting sense of quality, while in-floor zoned radiant heat provides comfortable warmth. The expansive chef’s kitchen is beautifully appointed with custom maple cabinetry, granite surfaces, a 9' x 4' maple island, double ovens, a 5-burner cooktop, stainless appliances including a new refrigerator, two pantries, pull-out storage, and a charming breakfast nook. A convenient dumbwaiter connects the oversized garage directly to the kitchen, adding an unusual touch of practicality. A new HVAC system provides additional year-round comfort and dependability. The spacious primary suite features a fireplace, custom walk-in closet with built-ins, and a luxurious Carrera marble bath with newer stone vanity, separate shower, and deep soaking tub. Two remarkable 55' covered decks extend the living space outdoors, offering peaceful wooded surroundings and sweeping mountain and valley vistas. Inside, you'll also find a substantial family/game room, private office, exercise or hobby room, generous laundry/sewing area with abundant cabinetry and workspace, utility room, and dedicated wine cellar. Transom windows bring additional natural light into the interior, while a tankless water heater adds efficiency and convenience. Set along the inlet of Hidden Valley Lake, this unique location invites you to launch a canoe and make your way toward the refreshing depths of clear blue water, with abundant fishing just beyond. Enjoy the many recreational amenities of Hidden Valley Lake, including beaches, marina, golf, and more, while remaining just minutes from the renowned wine regions of Napa and Sonoma Counties. This is a truly distinctive home where generous living spaces, exceptional craftsmanship, outdoor recreation, and a remarkable setting come together.
| a month ago | Listing first seen on site | |
| a month ago | Listing updated with changes from the MLS® |

This information is for your personal, non-commercial use and may not be used for any purpose other than to identify prospective properties you may be interested in purchasing. The display of MLS data is usually deemed reliable but is NOT guaranteed accurate by the MLS. Buyers are responsible for verifying the accuracy of all information and should investigate the data themselves or retain appropriate professionals. Information from sources other than the Listing Agent may have been included in the MLS data. Unless otherwise specified in writing, the Broker/Agent has not and will not verify any information obtained from other sources. The Broker/Agent providing the information contained herein may or may not have been the Listing and/or Selling Agent.

Did you know? You can invite friends and family to your search. They can join your search, rate and discuss listings with you.