8100 Soda Bay Road, Kelseyville, CA, 95451

Save
Ask
Tour
Hide
Share
$359,000
18 Days On Site

8100 Soda Bay Road
Kelseyville, CA 95451

For Sale|Single Family Residence|Active
3
Beds
2
Total Baths
2
Full Baths
1,344
SqFt
$267
/SqFt
1983
Built
County:
Lake
Listed by Rick White of Konocti Realty rickwhite57@gmail.com
Call Now: 951-203-4426
Is this the listing for you? We can help make it yours.
951-203-4426
8100 Soda Bay Road8100 Soda Bay Road8100 Soda Bay Road8100 Soda Bay Road
Save
Ask
Tour
Hide
Share

Mortgage Calculator

Monthly Payment (Est.)

$1,638
Calculator powered by Showcase IDX, a Constellation1 Company. Copyright ©2026 Information is deemed reliable but not guaranteed.

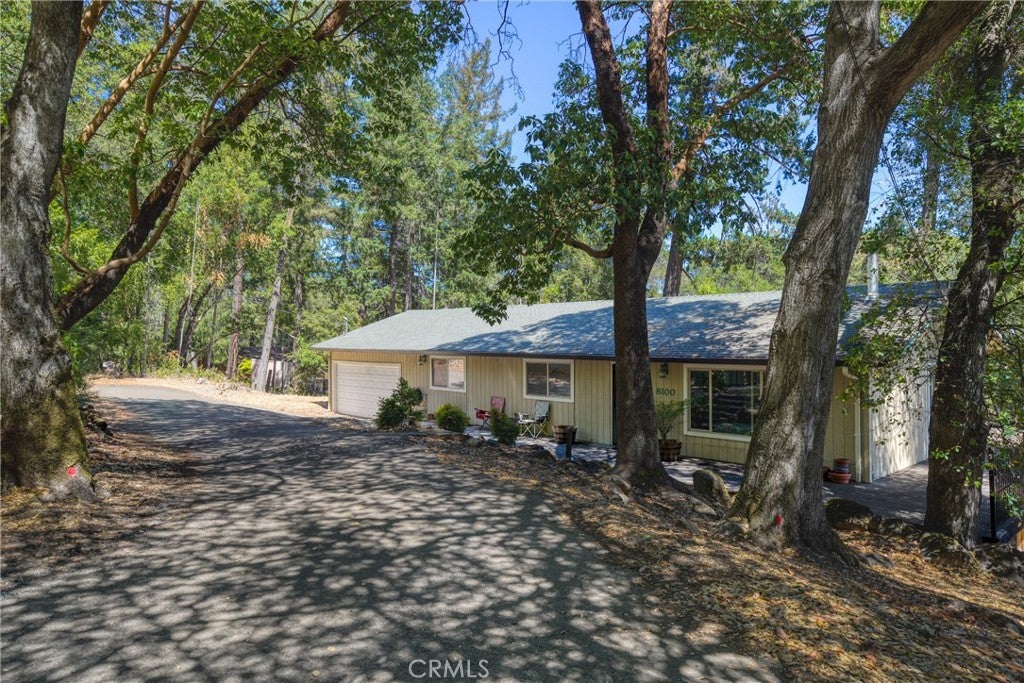
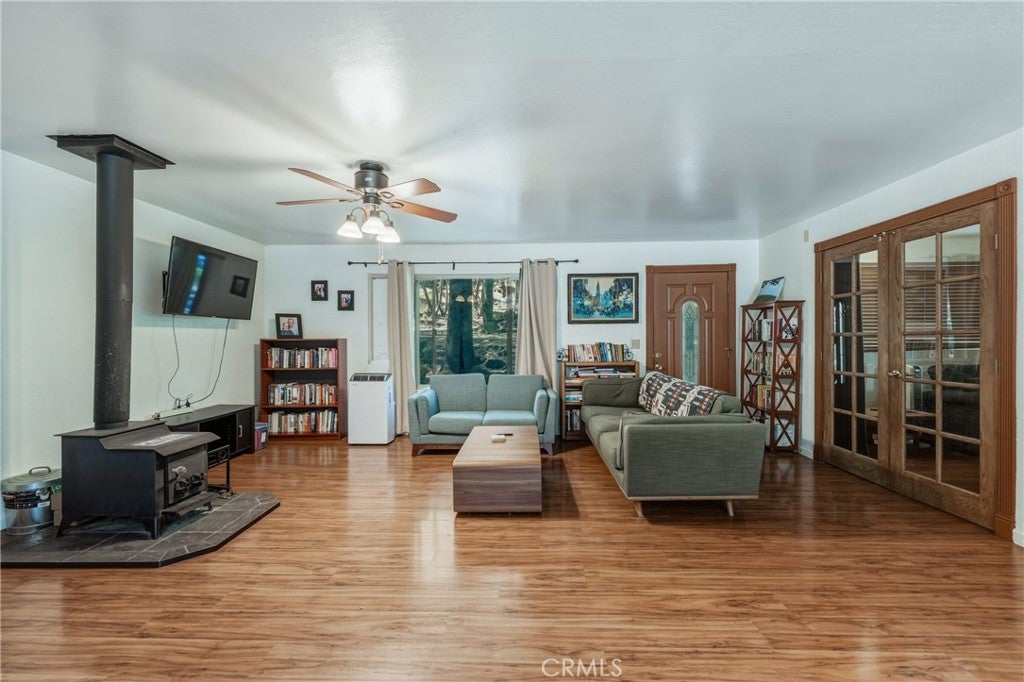
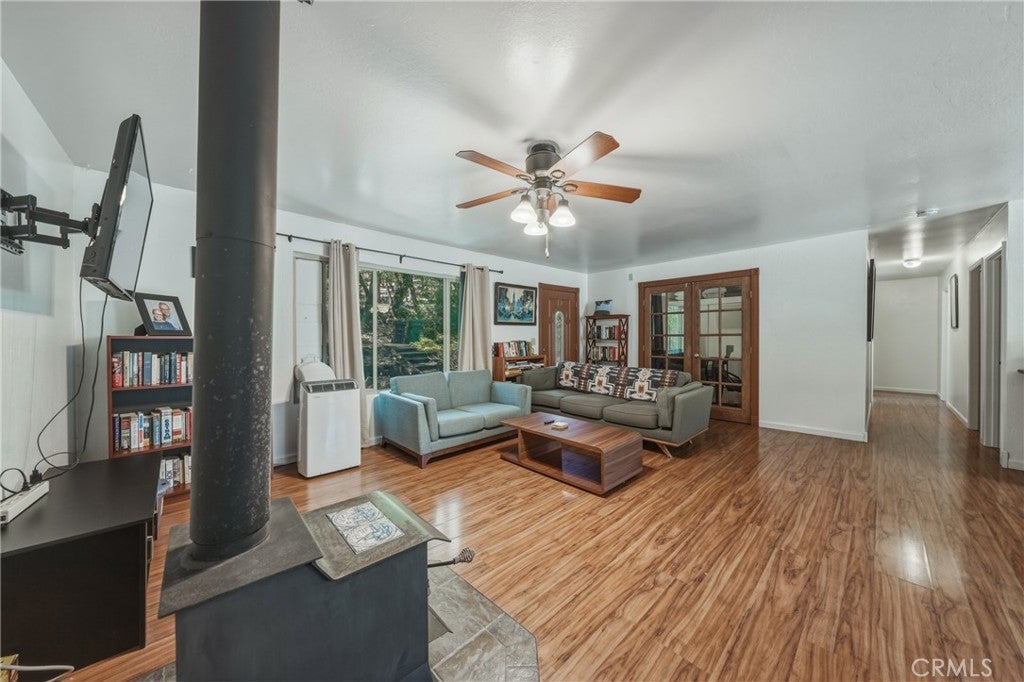
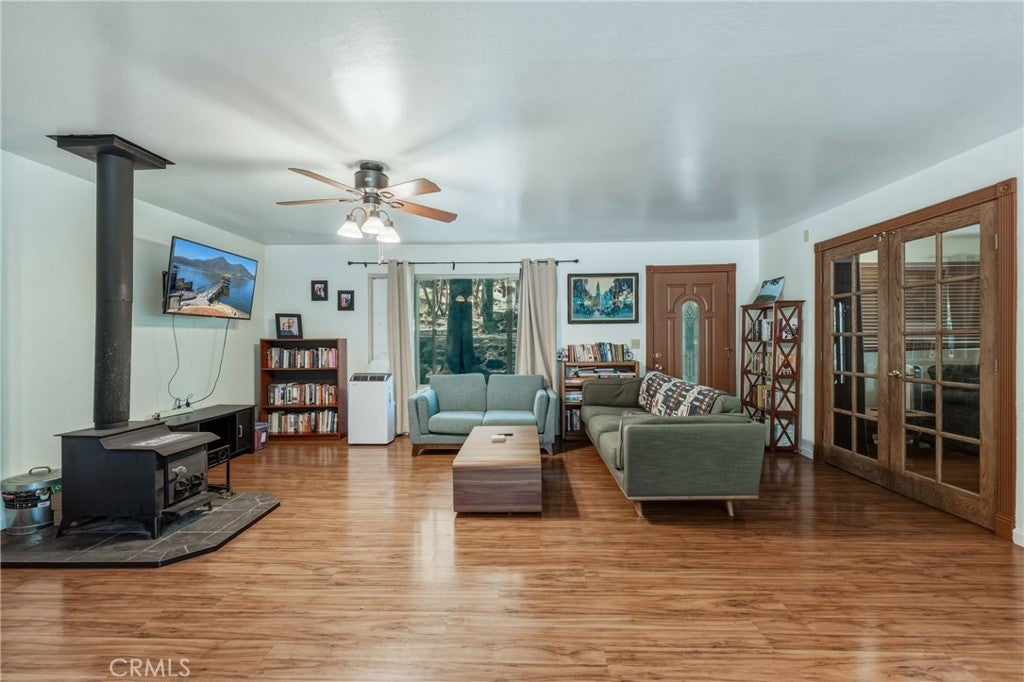
INVESTMENT OPPORTUNITY with an exceptional tenant already in place! This well-maintained 3 bedroom, 2 bath home in the desirable Buckingham area offers approximately 1,344 sq. ft. of comfortable single-level living and an excellent opportunity for an investor seeking an established rental property. The long-term tenant has occupied the home for approximately three years, consistently pays on time, and takes exceptional care of the property. The seller has valued the tenant’s stewardship of the home and has maintained the tenancy accordingly. Inside, an open and spacious living, dining and kitchen area creates a comfortable gathering space. The living room features a wood stove, while a Monitor heater in the dining area provides an additional heat source. Other features include laminate flooring, ceiling fans, generous bedrooms and a primary suite with private bath. Sliding and French doors bring in natural light and provide convenient access to the extensive decking. Outside, mature trees provide a peaceful, wooded setting, while the generous decking offers plenty of room for outdoor relaxation and entertaining. The attached 2-car garage includes a convenient laundry area with washer and dryer, providing additional utility and storage. Located in the Buckingham community near golf, lake access and recreational amenities, this is a compelling opportunity to acquire a well-cared-for property with an exceptional tenant already in place

Save
Ask
Tour
Hide
Share
Listing Snapshot
Price 
$359,000
Days On Site 
18 Days
Bedrooms 
3
Inside Area (SqFt) 
1,344 sqft
Total Baths 
2
Full Baths 
2
Partial Baths 
N/A
Lot Size 
0.26 Acres
Year Built 
1983
MLS® Number 
LC26189945
Status 
Active
Property Tax 
N/A
HOA/Condo/Coop Fees 
$17.58 monthly
Sq Ft Source 
Assessor
Friends & Family
Recent Activity
3 weeks agoListing first seen on site
3 weeks agoListing updated with changes from the MLS®
General Features
Acres 
0.26
Attached Garage 
Yes
Disclosures 
CovenantsRestrictionsDisclosure
Foundation 
Concrete Perimeter
Garage 
Yes
Garage Spaces 
2
Land Lease 
No
Levels 
One
Number Of Stories 
1
Parking 
AttachedConcreteDrivewayGarage Faces FrontGarage
Parking Spaces 
4
Property Sub Type 
Single Family Residence
Security 
Carbon Monoxide Detector(s)Smoke Detector(s)
Sewer 
Septic Tank
Special Circumstances 
Standard
Style 
Ranch
Utilities 
Cable AvailableElectricity ConnectedSee RemarksWater Connected
Water Source 
Public
Interior Features
Appliances 
DishwasherElectric RangeElectric Water HeaterDisposalMicrowaveRefrigerator
Cooling 
Central AirElectricAttic Fan
Fireplace 
Yes
Fireplace Features 
Living RoomSee RemarksWood Burning
Flooring 
LaminateSee Remarks
Heating 
CentralElectricKeroseneSpace Heater
Interior 
Ceiling Fan(s)Laminate CountersRecessed LightingMaster Downstairs
Laundry Features 
Washer HookupElectric Dryer HookupIn Garage
Main Level Bedrooms 
3
Window Features 
Double Pane Windows
Bathroom 
Features - Laminate Counters, Low Flow Plumbing Fixtures
Bedroom 
Kitchen 
Master Bathroom 
Master Bedroom 
Save
Ask
Tour
Hide
Share
Exterior Features
Exterior 
Dock
Lot Features 
Back YardFront YardGentle SlopingLevelWooded
Patio And Porch 
DeckWrap Around
Pool Features 
None
Road Frontage 
County Road
Roof 
CompositionShingle
Spa Features 
None
View 
NeighborhoodTrees/Woods
Waterfront Features 
Lake
Waterview 
NeighborhoodTrees/Woods
Windows/Doors 
Double Pane Windows
Community Features
Association Amenities 
ClubhouseBarbecuePicnic AreaBoat Dock
Association Fee 
$211.0
Association Fee Frequency 
Annually
Community Features 
GolfLakeParkFishing
MLS Area 
LCBUK - Buckingham
School District 
Kelseyville Unified
Financing Terms Available 
CashConventionalFHAUSDA LoanVA Loan
Building Access 
Front
Roads 
Paved
Schools
School District
Kelseyville Unified
Elementary School
Unknown
Middle School
Unknown
High School
Unknown


This information is for your personal, non-commercial use and may not be used for any purpose other than to identify prospective properties you may be interested in purchasing. The display of MLS data is usually deemed reliable but is NOT guaranteed accurate by the MLS. Buyers are responsible for verifying the accuracy of all information and should investigate the data themselves or retain appropriate professionals. Information from sources other than the Listing Agent may have been included in the MLS data. Unless otherwise specified in writing, the Broker/Agent has not and will not verify any information obtained from other sources. The Broker/Agent providing the information contained herein may or may not have been the Listing and/or Selling Agent.

Neighborhood & Commute
Source: Walkscore
Disclosure: Community information and market data powered by Constellation Data Labs. Information is deemed reliable but not guaranteed.
Save
Ask
Tour
Hide
Share