6454 11th, Lucerne, CA, 95458

Save
Ask
Tour
Hide
Share
$250,000
19 Days On Site

6454 11th
Lucerne, CA 95458

For Sale|Single Family Residence|Active
2
Beds
1
Total Bath
1
Full Bath
832
SqFt
$300
/SqFt
1949
Built
County:
Lake
Listed by Lorenzo Ayala of RE/MAX GOLD lorenzo9_0@yahoo.com
Call Now: 951-203-4426
Is this the listing for you? We can help make it yours.
951-203-4426
6454 11th6454 11th6454 11th6454 11th
Save
Ask
Tour
Hide
Share

Mortgage Calculator

Monthly Payment (Est.)

$1,141
Calculator powered by Showcase IDX, a Constellation1 Company. Copyright ©2026 Information is deemed reliable but not guaranteed.

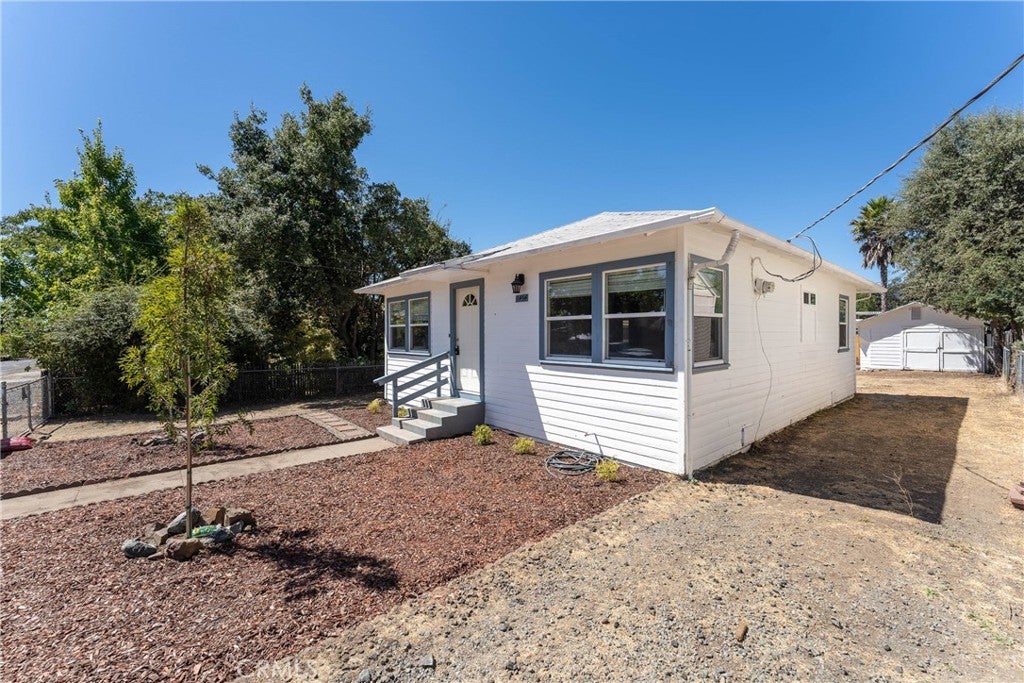
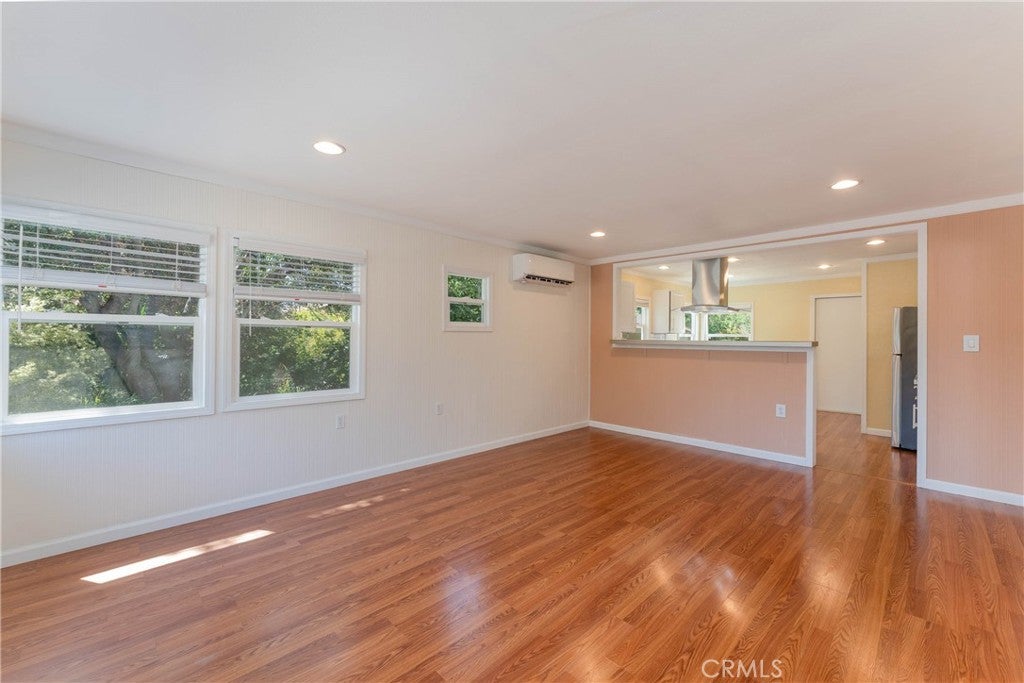
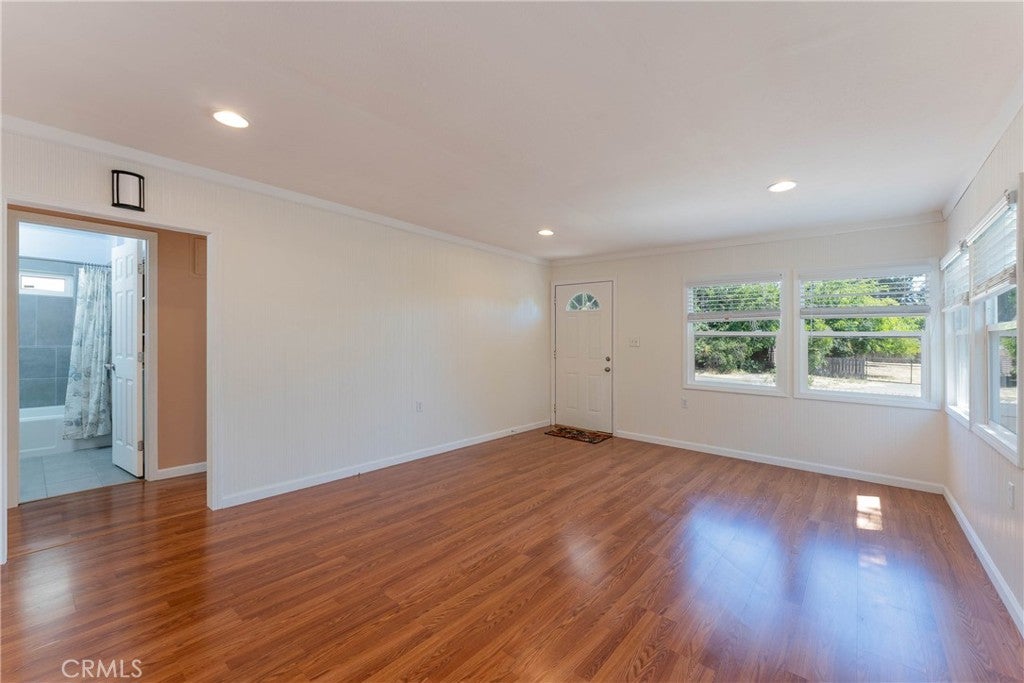
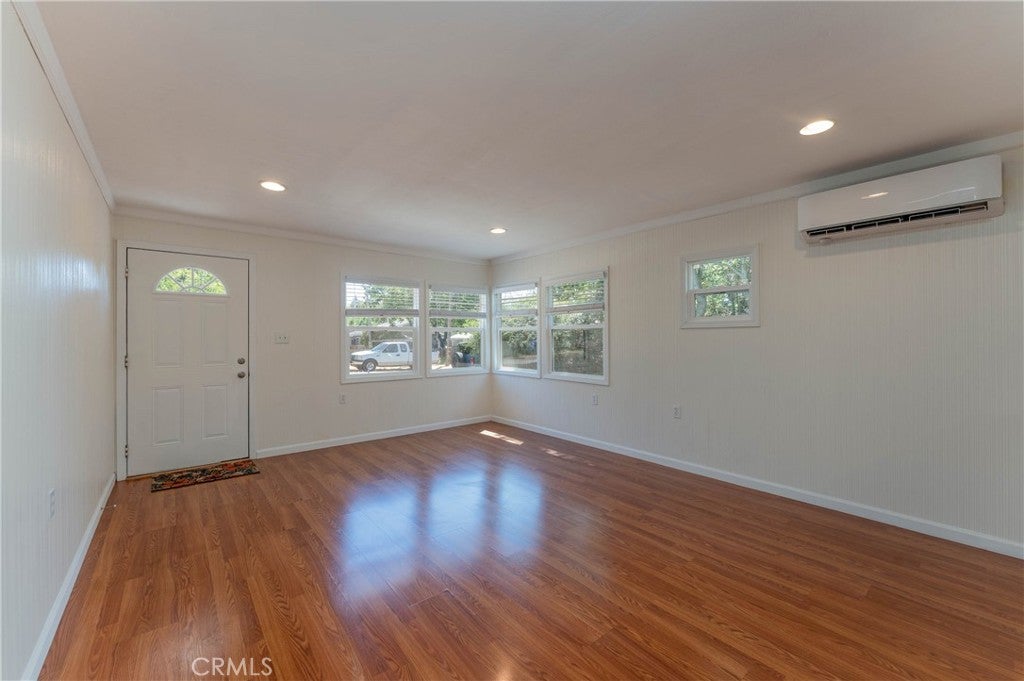
Welcome to your beautifully updated retreat in the heart of Lucerne! Tucked away on a quiet street, this charming two-bedroom home offers the perfect blend of comfort, style, and convenience. Tastefully updated and move-in ready, the home features new double-pane windows, updated appliances, and a remote-controlled mini-split heating and cooling system for year-round comfort. Step outside and enjoy a fully fenced lot with plenty of room for your RV, boat, and other recreational toys. The detached garage provides additional space for storage, or even a workshop—giving you the flexibility to make the property work for your lifestyle. And the location is hard to beat! You're just a short distance from Clear Lake, fishing, parks, schools, restaurants, groceries, shops, and public lake access. Lucerne Harbor Park also offers a public boat launch and fishing access, making it easy to enjoy everything the lake has to offer. Whether you're looking for a full-time residence, a weekend getaway, or a place to enjoy the Clear Lake lifestyle, this beautifully updated home is ready for you to move in and start enjoying it.

Save
Ask
Tour
Hide
Share
Listing Snapshot
Price 
$250,000
Days On Site 
19 Days
Bedrooms 
2
Inside Area (SqFt) 
832 sqft
Total Baths 
1
Full Baths 
1
Partial Baths 
N/A
Lot Size 
0.15 Acres
Year Built 
1949
MLS® Number 
LC26190405
Status 
Active
Property Tax 
N/A
HOA/Condo/Coop Fees 
N/A
Sq Ft Source 
Assessor
Friends & Family
Recent Activity
3 weeks agoListing first seen on site
3 weeks agoListing updated with changes from the MLS®
General Features
Acres 
0.15
Foundation 
Concrete PerimeterPillar/Post/Pier
Land Lease 
No
Levels 
One
Number Of Stories 
1
Parking 
OtherWorkshop in Garage
Property Condition 
Updated/Remodeled
Property Sub Type 
Single Family Residence
Security 
Carbon Monoxide Detector(s)
Sewer 
Public Sewer
Special Circumstances 
Standard
Utilities 
Cable AvailableElectricity AvailableSewer Connected
Water Source 
Public
Interior Features
Appliances 
DishwasherElectric Water HeaterFree-Standing RangeMicrowave
Cooling 
Ductless
Electric 
220 Volts in Laundry
Fireplace Features 
None
Flooring 
Laminate
Heating 
DuctlessElectric
Laundry Features 
Washer Hookup
Main Level Bedrooms 
2
Window Features 
Double Pane Windows
Kitchen 
Features - Laminate Counters
Save
Ask
Tour
Hide
Share
Exterior Features
Construction Details 
FrameWood Siding
Fencing 
Chain Link
Lot Features 
Front YardLandscaped
Other Structures 
Workshop
Pool Features 
None
Road Frontage 
County Road
Roof 
Composition
Spa Features 
None
View 
None
Waterfront Features 
Lake
Waterview 
None
Windows/Doors 
Double Pane Windows
Community Features
Community Features 
Lake
MLS Area 
LCLUC - Lucerne
School District 
Lucerne
Financing Terms Available 
CashConventionalFHA
Building Access 
Front
Schools
School District
Lucerne
Elementary School
Unknown
Middle School
Unknown
High School
Unknown


This information is for your personal, non-commercial use and may not be used for any purpose other than to identify prospective properties you may be interested in purchasing. The display of MLS data is usually deemed reliable but is NOT guaranteed accurate by the MLS. Buyers are responsible for verifying the accuracy of all information and should investigate the data themselves or retain appropriate professionals. Information from sources other than the Listing Agent may have been included in the MLS data. Unless otherwise specified in writing, the Broker/Agent has not and will not verify any information obtained from other sources. The Broker/Agent providing the information contained herein may or may not have been the Listing and/or Selling Agent.

Neighborhood & Commute
Source: Walkscore
Disclosure: Community information and market data powered by Constellation Data Labs. Information is deemed reliable but not guaranteed.
Save
Ask
Tour
Hide
Share