

18159 Fishhook CourtHidden Valley Lake, CA 95467
Mortgage Calculator
Monthly Payment (Est.)
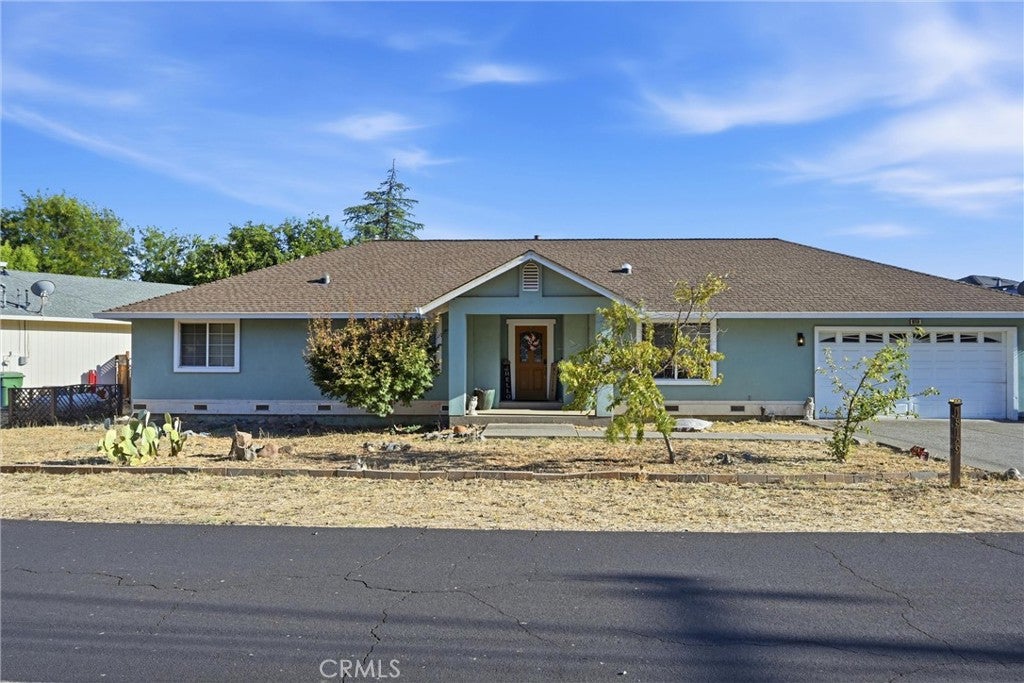
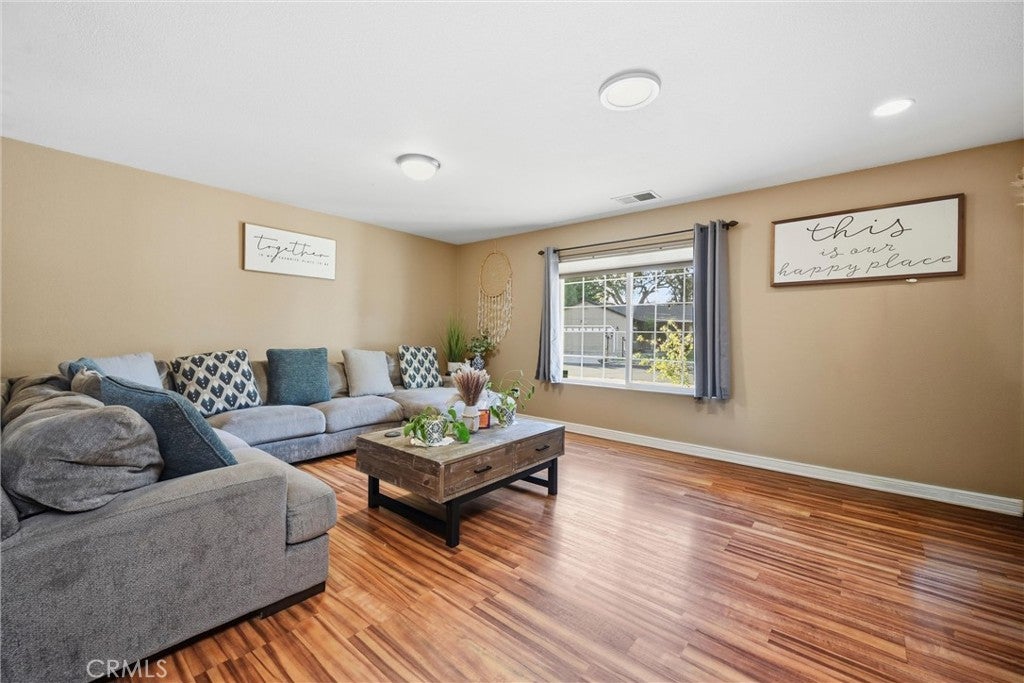
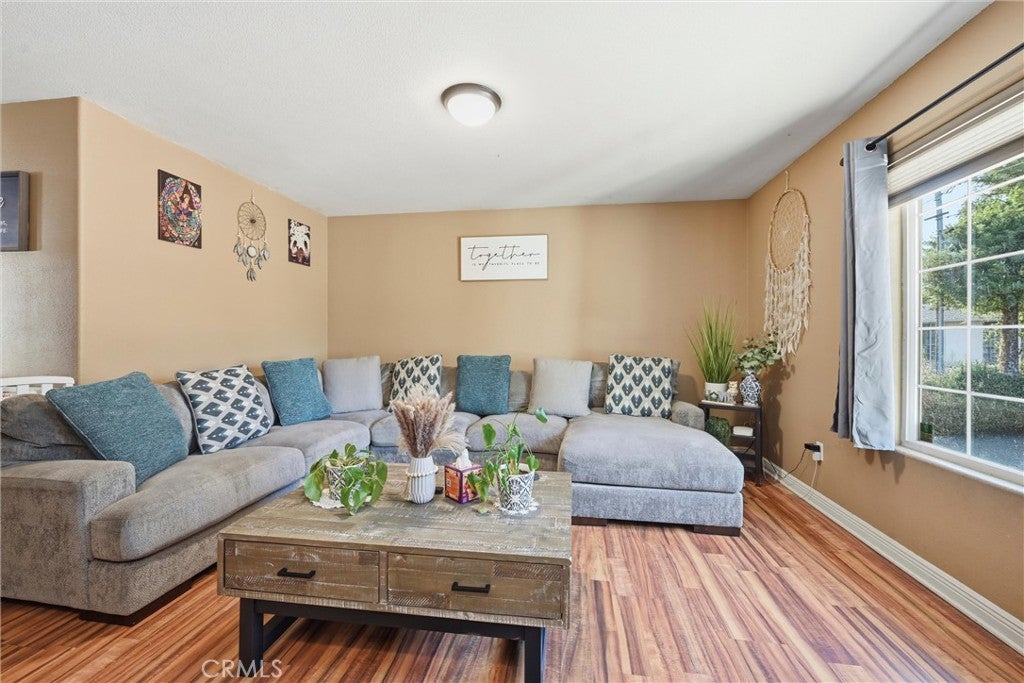
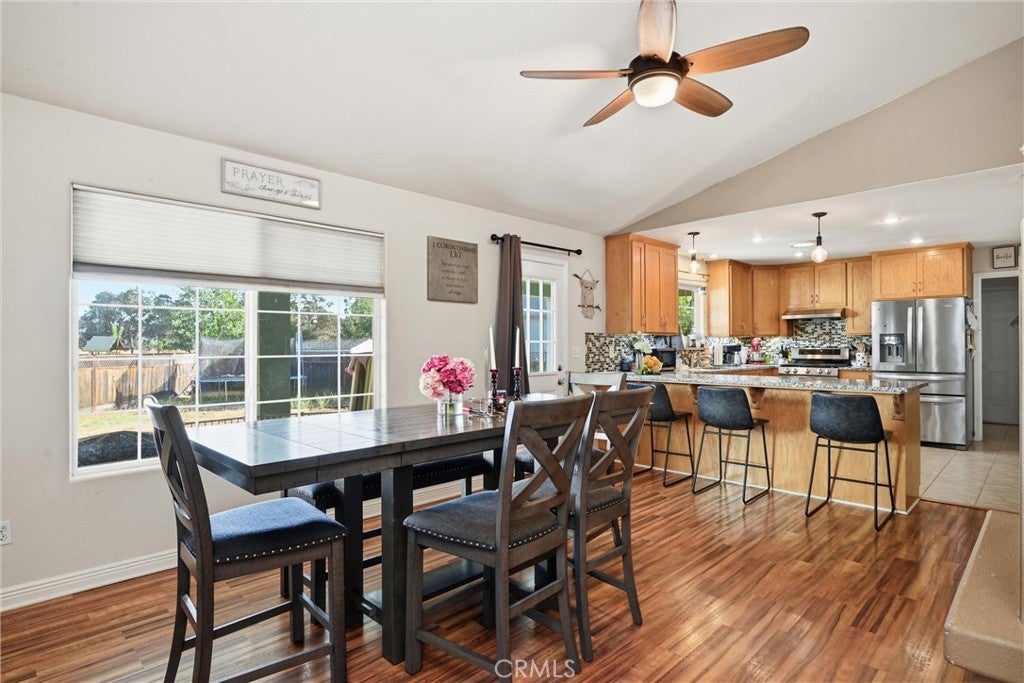
Enter an interest rate to see your estimated monthly payment.Spacious, stylish and designed for comfortable living. Welcome home to this beautiful 1,920 sq. ft., 3 bedroom 2 1/2 bath with bonus room, stucco home, located on a peaceful cul-de-sac in the desirable gated community of Hidden Valley Lake. Step through the formal entry with vaulted ceilings, and into an open, welcoming floor plan featuring tile and laminate wood flooring and an abundance of natural light. The spacious kitchen is a true highlight, offering beautiful granite countertops, stainless steel appliances, plenty of cabinet space, and everyone’s favorite—a walk-in pantry! The kitchen flows seamlessly into the family room and dining area, complete with a breakfast bar and easy access to the covered back patio. An additional living room just off the kitchen provides flexible space for relaxing, entertaining, or keeping everyday family time separate from more formal gatherings. The convenient laundry room is located just off the kitchen and includes a half bath, with direct access to both the garage and backyard. The spacious primary suite offers a wonderful retreat, with a large primary bath featuring a soaking jetted tub, separate tiled shower, and direct access to the covered back patio. Additional bedrooms and the full guest bath are generously sized, providing plenty of room for family and guests. Step outside to enjoy the large, fully fenced quarter-acre backyard, where the covered concrete patio creates the perfect spot for outdoor dining, entertaining, or simply relaxing while taking in the peaceful mountain and hillside views. The finished bonus room off the garage, with backyard access, offers endless possibilities—4th bedroom, home office, gym, hobby room, or guest space. The two-car garage features built-in shelving for added storage and organization. Leased solar system payment of only $167 per month gives savings with NO PGE bills and NO true up. Thoughtful layout, generous living spaces, abundant storage, private backyard, and plenty of guest parking, this home truly offers comfort, convenience, and room to enjoy life! Enjoy all the amenities this beautiful community has to offer, including a private lake for swimming, fishing and boating, beaches and marina, 18-hole championship golf course, clubhouse, community pool, tennis courts, parks, dog parks, walking trails and more!
| a month ago | Listing first seen on site | |
| a month ago | Listing updated with changes from the MLS® |

This information is for your personal, non-commercial use and may not be used for any purpose other than to identify prospective properties you may be interested in purchasing. The display of MLS data is usually deemed reliable but is NOT guaranteed accurate by the MLS. Buyers are responsible for verifying the accuracy of all information and should investigate the data themselves or retain appropriate professionals. Information from sources other than the Listing Agent may have been included in the MLS data. Unless otherwise specified in writing, the Broker/Agent has not and will not verify any information obtained from other sources. The Broker/Agent providing the information contained herein may or may not have been the Listing and/or Selling Agent.

Did you know? You can invite friends and family to your search. They can join your search, rate and discuss listings with you.