

3334 Drake CourtLakeport, CA 95453
Mortgage Calculator
Monthly Payment (Est.)
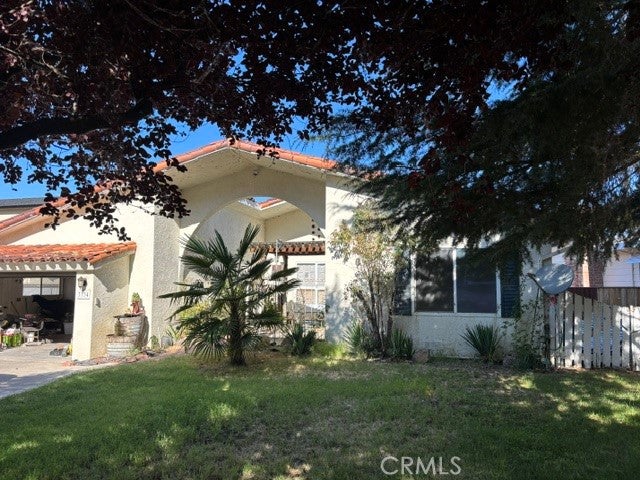
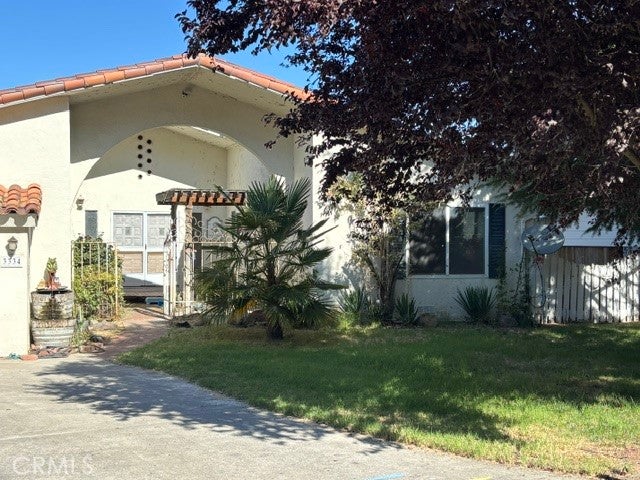
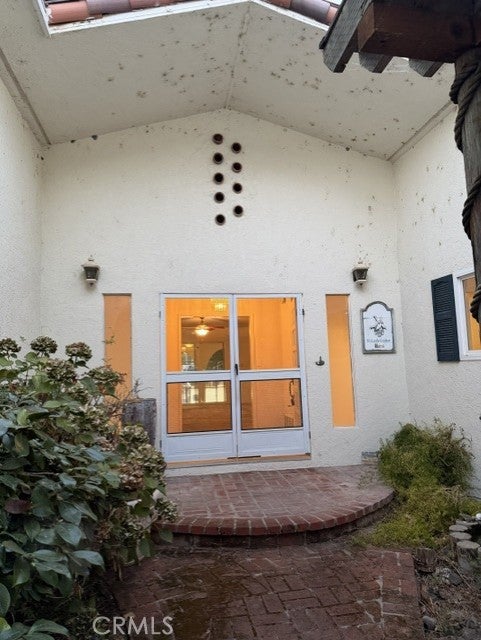
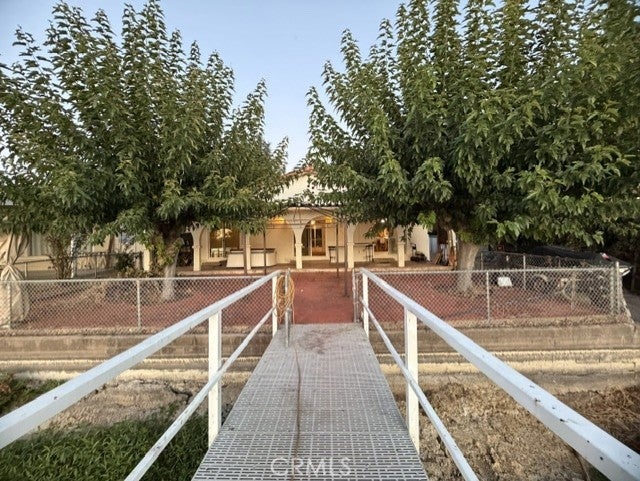
Enter an interest rate to see your estimated monthly payment.Looking for a charming home on a highly sought out part of the lake in a quaint neighborhood! You found it in Corinthian Bay! The features on this home are endless. It starts with great parking on large driveway, 2 car attached garage and your own private launch pad accessed on left side of the home. Enter this one story Mediterranean style home through the front double doors from the sweet fenced in courtyard. The foyer will lead to the 3 bedrooms, 2 bathrooms on the right, the living room straight ahead towards the lake or the large kitchen on the left. The spacious kitchen has ample storage and display glass in the well designed and beautifully maintained light honey oak cabinets. The dark granite countertops are highlighted with complementary tile backsplash. Behind the kitchen is the conveniently located laundry room that could double as a butler's pantry with utility sink and tiled countertops. Special attention has been given to the pull down iron board, laundry catch, and more storage all upgraded with same high quality oak cabinetry. The kitchen flows into the dining area which has a mesmerizing view of the lake through one of the double paned sliders. Next to kitchen and dining room, cozy up in the living room next to the warmth of the pellet stove while viewing the hills and waters of Clearlake through another slider. This home is equipped with solar and batteries for electrical storage placed in Dec, 2024 which can keep the backyard's hot tub toasty warm throughout the year. Enter the back covered porch from dining room, living room, or primary bedroom. Continue to the lake through the architectural arches towards the newer cat walk and gangway. The boat float has a manual lift and plenty of room to tie up on both sides. $800 annual water fee, $334 monthly solar, no HOA
| 4 weeks ago | Status changed to Active Under Contract | |
| 4 weeks ago | Listing updated with changes from the MLS® | |
| a month ago | Listing first seen on site |

This information is for your personal, non-commercial use and may not be used for any purpose other than to identify prospective properties you may be interested in purchasing. The display of MLS data is usually deemed reliable but is NOT guaranteed accurate by the MLS. Buyers are responsible for verifying the accuracy of all information and should investigate the data themselves or retain appropriate professionals. Information from sources other than the Listing Agent may have been included in the MLS data. Unless otherwise specified in writing, the Broker/Agent has not and will not verify any information obtained from other sources. The Broker/Agent providing the information contained herein may or may not have been the Listing and/or Selling Agent.

Did you know? You can invite friends and family to your search. They can join your search, rate and discuss listings with you.