2819 Marina View, Kelseyville, CA, 95451

Save
Ask
Tour
Hide
Share
$340,000
16 Days On Site

2819 Marina View
Kelseyville, CA 95451

For Sale|Single Family Residence|Active
3
Beds
2
Total Baths
2
Full Baths
1,360
SqFt
$250
/SqFt
1986
Built
County:
Lake
Listed by Tami Bender of EXP Realty of California, Inc tamiwands@gmail.com
Call Now: 951-203-4426
Is this the listing for you? We can help make it yours.
951-203-4426
2819 Marina View2819 Marina View2819 Marina View2819 Marina View
Save
Ask
Tour
Hide
Share

Mortgage Calculator

Monthly Payment (Est.)

$1,551
Calculator powered by Showcase IDX, a Constellation1 Company. Copyright ©2026 Information is deemed reliable but not guaranteed.

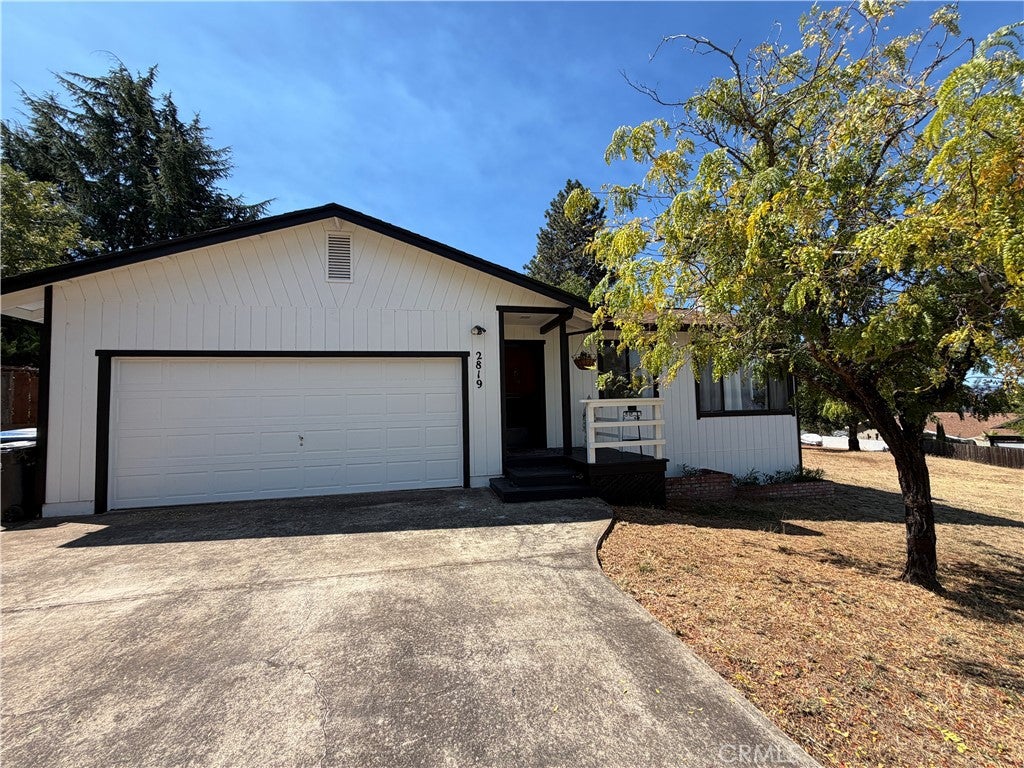
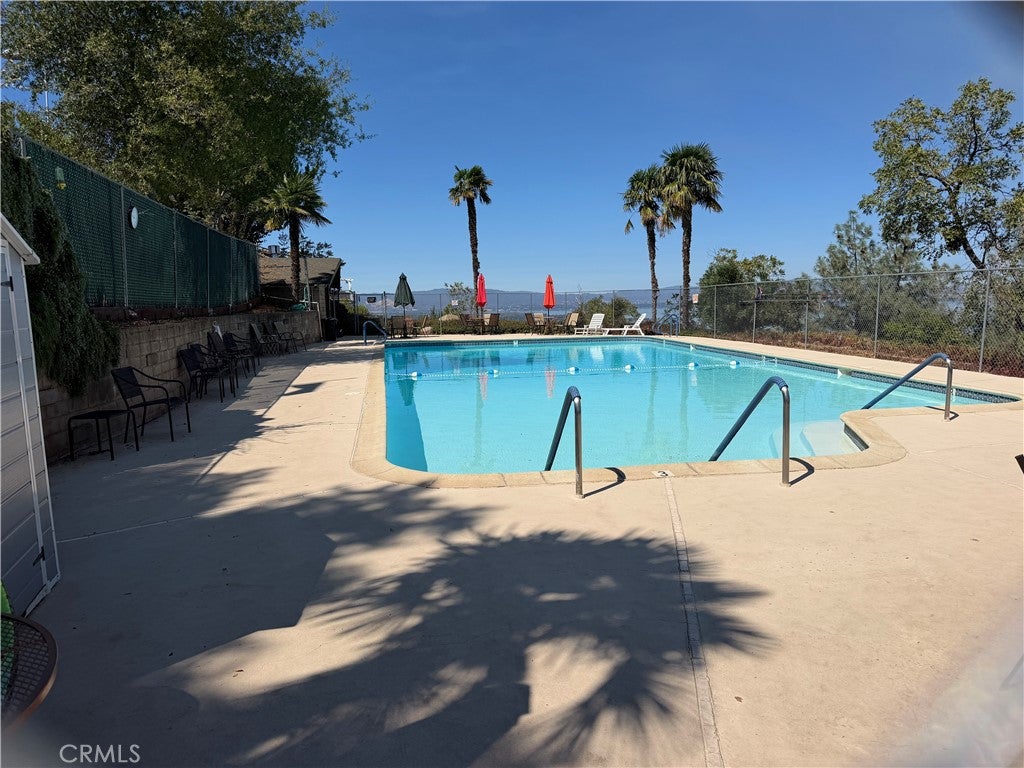
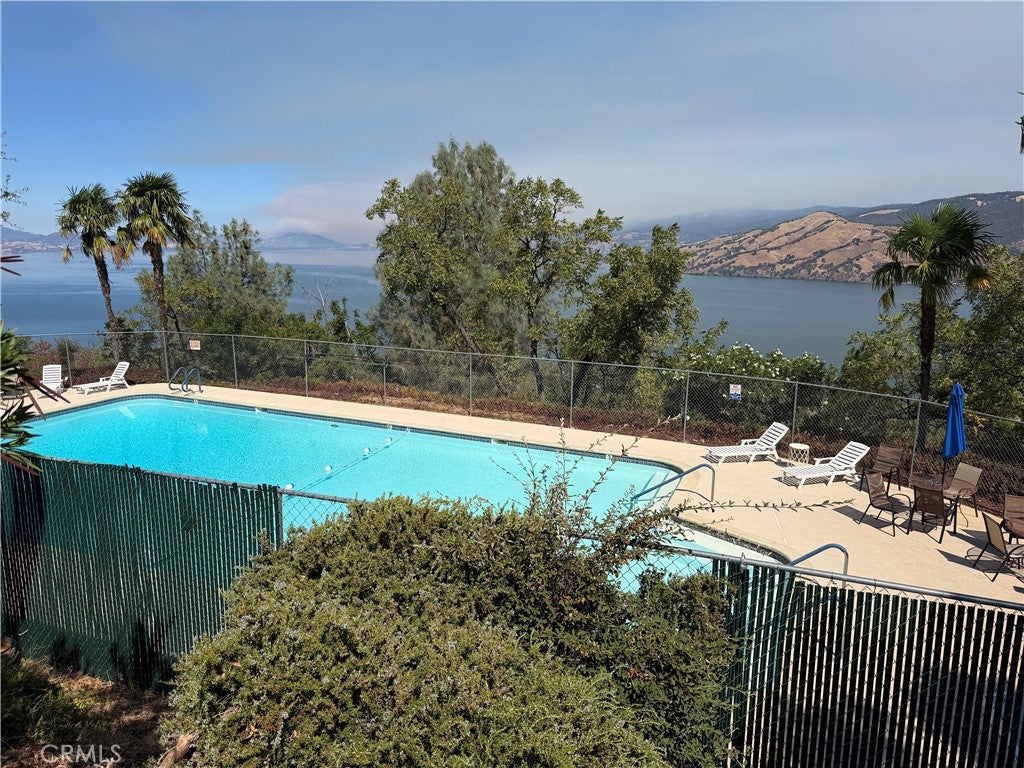
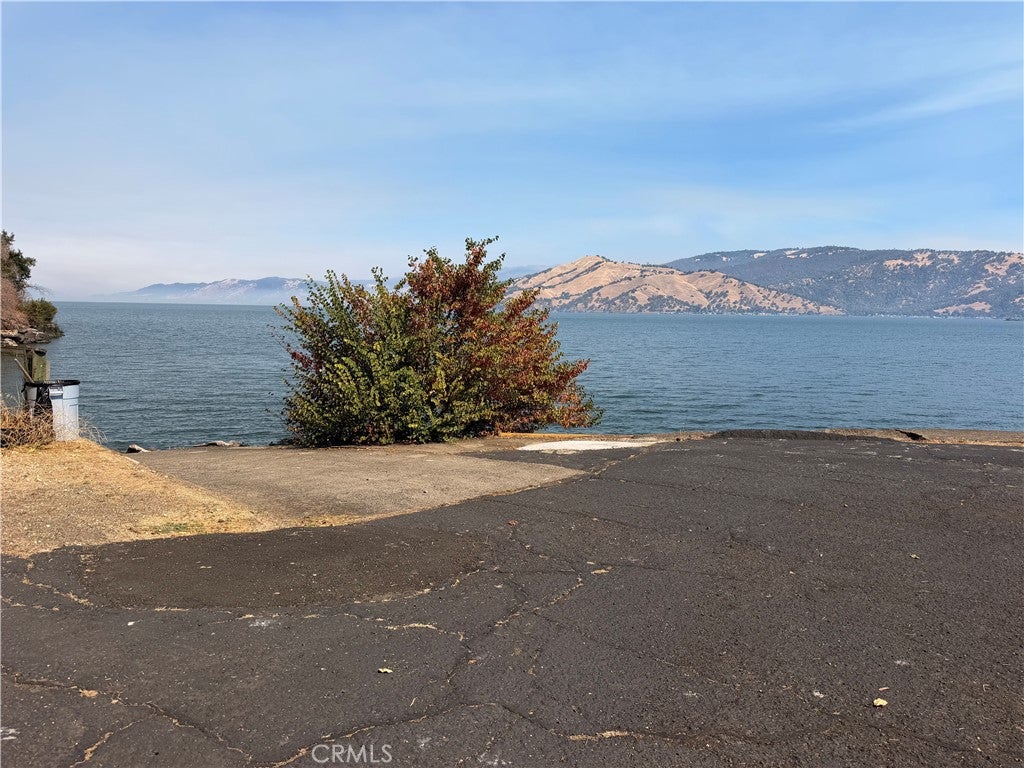
Riviera Heights Home with Lake Views & Exceptional Outdoor Living! Welcome to this inviting 3-bedroom, 2-full-bath home offering approximately 1,360 square feet of comfortable living space in the sought-after Riviera Heights community of Kelseyville. Enjoy a beautiful lake view from the living room, while the expansive back deck offers a peaceful retreat with a charming keyhole view of the lake. The oversized deck features a large awning with mesh fabric for shade, creating an ideal setting for outdoor dining, entertaining, or simply relaxing in the privacy of your own backyard. Inside, recent improvements include a new refrigerator, dishwasher, and gas range, plus a new mini-split heating and cooling system in the living room area that helps keep the front portion of the home comfortable year-round. The primary bedroom also features its own air-conditioning unit. The backyard includes raised garden beds, ready for your gardening plans. A spacious two-car garage adds versatility with carpeting and padding and a full workbench area—perfect for projects, hobbies, or additional workspace. Riviera Heights HOA amenities include a beautiful community pool with access to a clubhouse. With its private setting, lake views, generous outdoor living space, thoughtful updates, and useful garage workspace, this home offers a wonderful opportunity to enjoy the relaxed lifestyle of the Clear Lake area.

Save
Ask
Tour
Hide
Share
Listing Snapshot
Price 
$340,000
Days On Site 
16 Days
Bedrooms 
3
Inside Area (SqFt) 
1,360 sqft
Total Baths 
2
Full Baths 
2
Partial Baths 
N/A
Lot Size 
0.18 Acres
Year Built 
1986
MLS® Number 
LC26194066
Status 
Active
Property Tax 
N/A
HOA/Condo/Coop Fees 
$45.83 monthly
Sq Ft Source 
Assessor
Friends & Family
Recent Activity
2 weeks agoListing first seen on site
2 weeks agoListing updated with changes from the MLS®
General Features
Acres 
0.18
Attached Garage 
Yes
Direction Faces 
East
Foundation 
BlockCombinationPermanentRaised
Garage 
Yes
Garage Spaces 
2
Land Lease 
No
Levels 
One
Number Of Stories 
1
Parking 
AttachedConverted GarageConcreteDirect AccessDrivewayGarage Faces FrontGarageStorage
Parking Spaces 
2
Property Condition 
Updated/Remodeled
Property Sub Type 
Single Family Residence
Sewer 
NoneSeptic Tank
Special Circumstances 
Standard
Style 
Contemporary
Utilities 
Cable ConnectedElectricity ConnectedPropaneWater ConnectedSewer Not Available
Water Source 
Public
Interior Features
Appliances 
DishwasherDisposalGas OvenGas RangeGas Water HeaterIce MakerRefrigeratorWater HeaterDryerWasherOvenRange
Cooling 
DuctlessHeat Pump
Fireplace 
Yes
Fireplace Features 
Blower FanHeatilatorLiving RoomMasonry
Flooring 
Laminate
Heating 
CentralPropaneWood Stove
Interior 
Ceiling Fan(s)Laminate CountersPantryStorageMaster Downstairs
Laundry Features 
Washer HookupElectric Dryer HookupInside
Main Level Bedrooms 
3
Window Features 
Window CoveringsBay Window(s)Double Pane WindowsDrapes
Bathroom 
Bedroom 
Dining Room 
Kitchen 
Laundry 
Living Room 
Master Bathroom 
Master Bedroom 
Save
Ask
Tour
Hide
Share
Exterior Features
Construction Details 
BrickLap SidingVertical SidingWood Siding
Exterior 
BarbecueGardenAwning(s)LightingRain Gutters
Lot Features 
Back YardClose to ClubhouseSloped DownGardenGentle SlopingLevelWooded
Patio And Porch 
CoveredDeck
Pool Features 
NoneAssociation
Road Frontage 
City Street
Roof 
Asbestos Shingle
View 
HillsLakeWater
Waterview 
HillsLakeWater
Windows/Doors 
Window CoveringsBay Window(s)Double Pane WindowsDrapes
Community Features
Association Amenities 
ClubhouseMeeting RoomPicnic AreaPool
Association Fee 
$550.0
Association Fee Frequency 
Annually
Community Features 
CurbsSuburban
MLS Area 
LCRH - Riviera Heights
School District 
Kelseyville Unified
Financing Terms Available 
CashConventionalFHAVA Loan
Building Access 
Front
Roads 
Paved
Schools
School District
Kelseyville Unified
Elementary School
Unknown
Middle School
Unknown
High School
Unknown


This information is for your personal, non-commercial use and may not be used for any purpose other than to identify prospective properties you may be interested in purchasing. The display of MLS data is usually deemed reliable but is NOT guaranteed accurate by the MLS. Buyers are responsible for verifying the accuracy of all information and should investigate the data themselves or retain appropriate professionals. Information from sources other than the Listing Agent may have been included in the MLS data. Unless otherwise specified in writing, the Broker/Agent has not and will not verify any information obtained from other sources. The Broker/Agent providing the information contained herein may or may not have been the Listing and/or Selling Agent.

Neighborhood & Commute
Source: Walkscore
Disclosure: Community information and market data powered by Constellation Data Labs. Information is deemed reliable but not guaranteed.
Save
Ask
Tour
Hide
Share