7741 Al, Lucerne, CA, 95443

Save
Ask
Tour
Hide
Share
$559,888
15 Days On Site

7741 Al
Lucerne, CA 95443

For Sale|Single Family Residence|Active
3
Beds
2
Total Baths
2
Full Baths
2,082
SqFt
$269
/SqFt
2007
Built
County:
Lake
Listed by Diane K. Guzman of Redfin dianek.guzman@redfin.com
Call Now: 951-203-4426
Is this the listing for you? We can help make it yours.
951-203-4426
7741 Al7741 Al7741 Al7741 Al
Save
Ask
Tour
Hide
Share

Mortgage Calculator

Monthly Payment (Est.)

$2,554
Calculator powered by Showcase IDX, a Constellation1 Company. Copyright ©2026 Information is deemed reliable but not guaranteed.

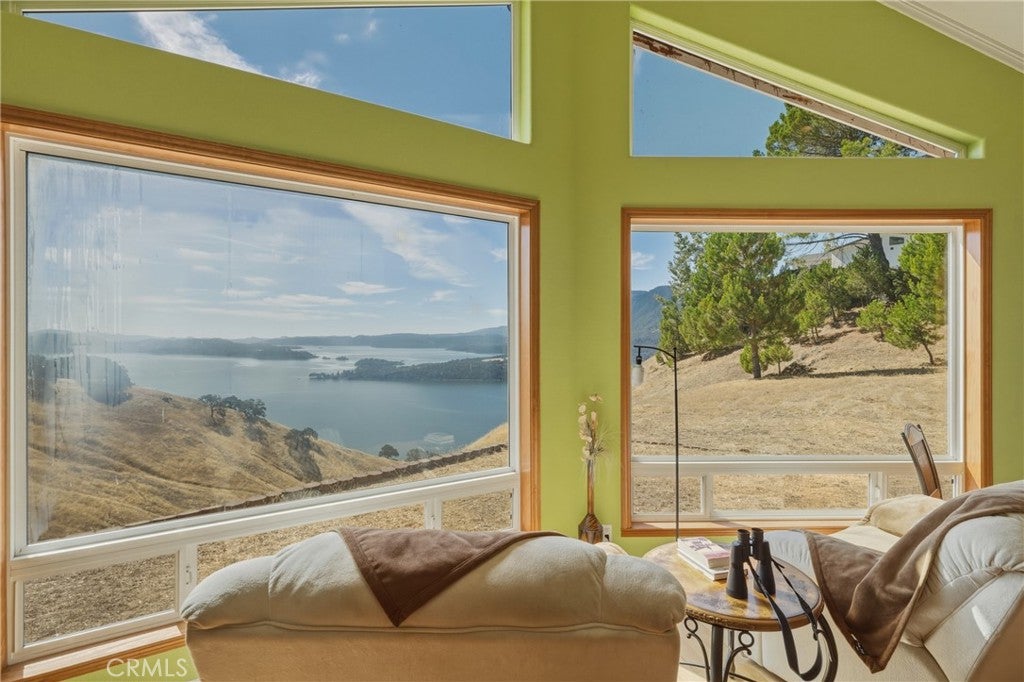
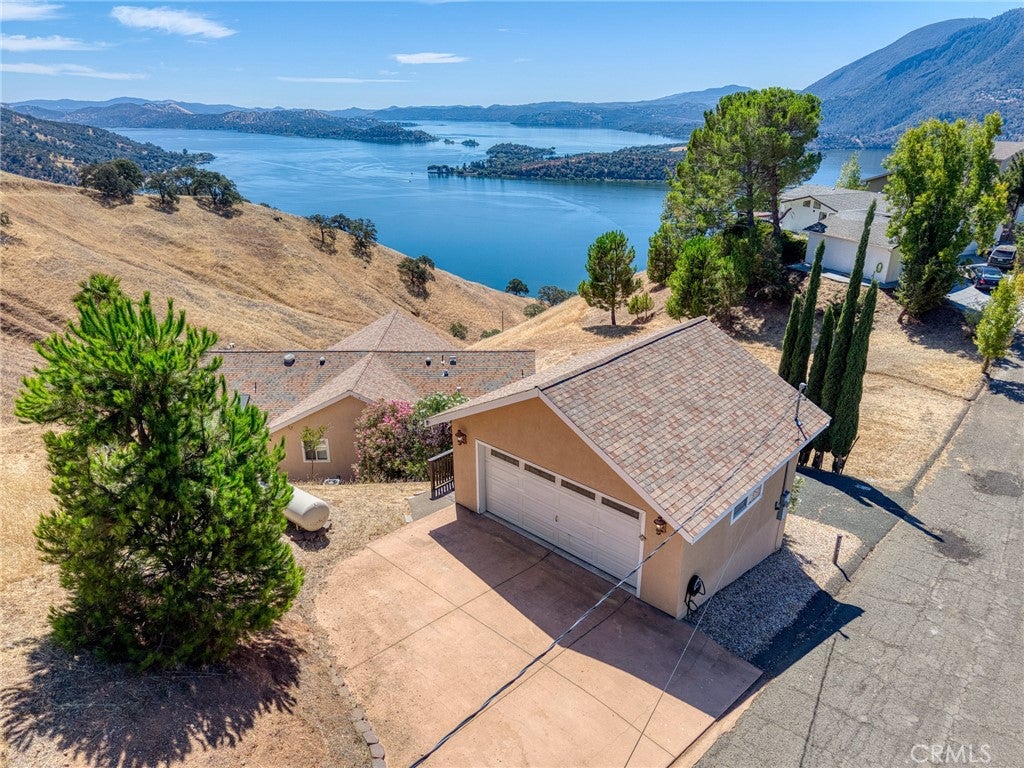
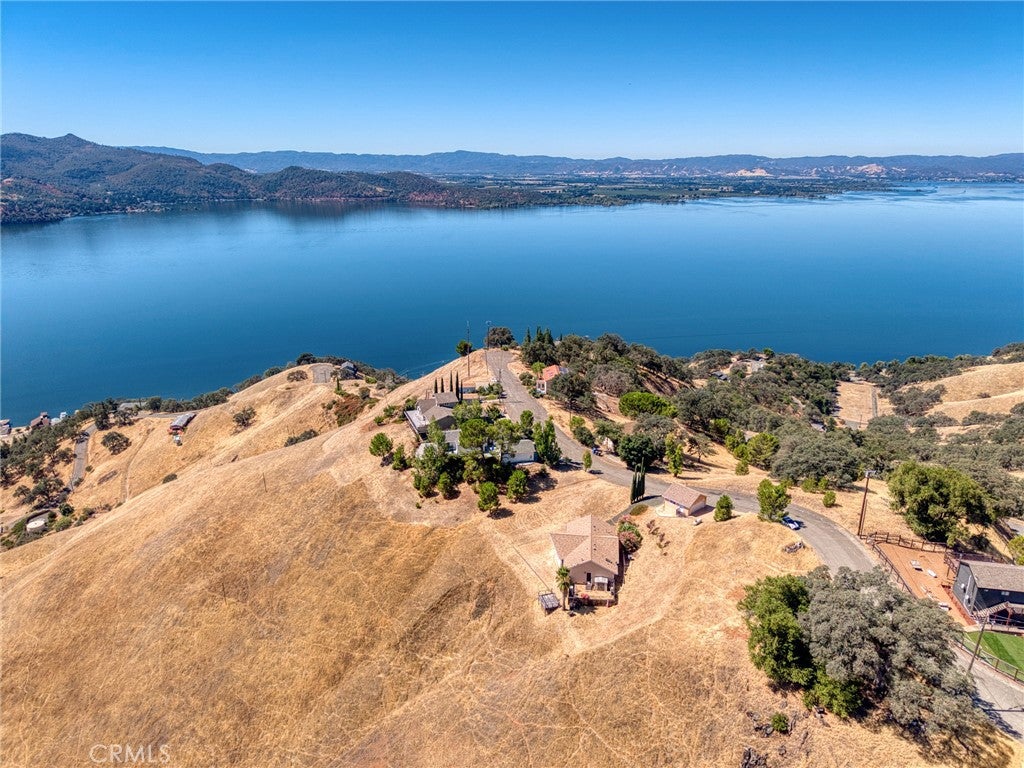
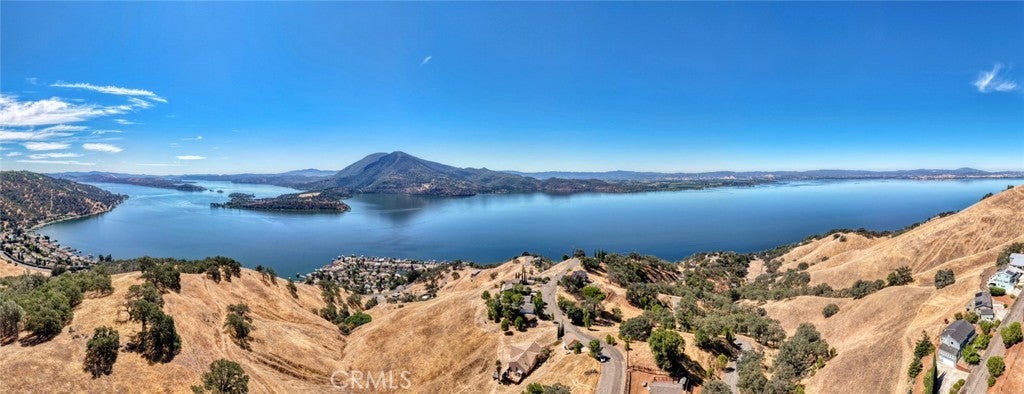
VIEWS, VIEWS, VIEWS! ???? Assumable VA Loan at 2.75% Three bedrooms and two restrooms, game area. Bring your personal items, family, friends and start making memories!! Welcome to 7741 Al Drive, Glenhaven, CA — a beautifully positioned home offering stunning views and an incredible opportunity for those looking for a vacation home, investment property, or full-time residence. This home is already set up for Airbnb, making it an attractive turnkey opportunity for buyers looking to continue a short-term rental operation or create their own private Lake County getaway. ? Fabulous views ? Airbnb-ready setup ? All furniture and furnishings are included with the sale ? Ideal vacation home or investment property ? Enjoy the beauty and tranquility of Glenhaven and the surrounding lake area Imagine waking up to breathtaking views, relaxing in your own private retreat, and having the flexibility to generate rental income when you're away. Come see the views for yourself — this opportunity is one you won't want to miss!

Save
Ask
Tour
Hide
Share
Listing Snapshot
Price 
$559,888
Days On Site 
15 Days
Bedrooms 
3
Inside Area (SqFt) 
2,082 sqft
Total Baths 
2
Full Baths 
2
Partial Baths 
N/A
Lot Size 
0.48 Acres
Year Built 
2007
MLS® Number 
LC26194744
Status 
Active
Property Tax 
N/A
HOA/Condo/Coop Fees 
N/A
Sq Ft Source 
Assessor
Friends & Family
Recent Activity
2 weeks agoListing first seen on site
2 weeks agoListing updated with changes from the MLS®
General Features
Acres 
0.48
Disclosures 
Unincorporated
Foundation 
Permanent
Garage 
Yes
Garage Spaces 
2
Land Lease 
No
Levels 
One
Number Of Stories 
1
Parking Spaces 
6
Property Sub Type 
Single Family Residence
Sewer 
Septic Tank
Special Circumstances 
Standard
Style 
Contemporary
Utilities 
Electricity ConnectedPropaneWater Available
Water Source 
Public
Interior Features
Appliances 
DishwasherFreezerGas CooktopDisposalIce MakerMicrowavePropane CooktopRefrigeratorRange HoodSelf Cleaning OvenWater HeaterDryerWasherRangeGas Water Heater
Cooling 
Central Air
Electric 
220 Volts in Garage220 Volts in Kitchen220 Volts in Laundry
Fireplace 
Yes
Fireplace Features 
Family RoomMaster Bedroom
Flooring 
Laminate
Furnished 
Furnished
Heating 
Central
Interior 
Breakfast BarBuilt-in FeaturesEat-in KitchenGranite CountersOpen FloorplanPantryMaster Downstairs
Laundry Features 
Washer HookupElectric Dryer HookupGas Dryer HookupInsideLaundry Room
Main Level Bedrooms 
3
Window Features 
BlindsBay Window(s)Double Pane WindowsPlantation ShuttersShutters
Bathroom 
Features - Granite Counters
Bedroom 
Family Room 
Kitchen 
Features - Granite Counters
Laundry 
Living Room 
Master Bathroom 
Master Bedroom 
Save
Ask
Tour
Hide
Share
Exterior Features
Lot Features 
Gentle Sloping
Patio And Porch 
Deck
Pool Features 
None
Spa Features 
None
View 
HillsLakeMountain(s)
Waterfront Features 
Lake
Waterview 
HillsLakeMountain(s)
Windows/Doors 
BlindsBay Window(s)Double Pane WindowsPlantation ShuttersShutters
Community Features
Community Features 
GolfLakeFishing
MLS Area 
LCLUC - Lucerne
School District 
Konocti Unified
Financing Terms Available 
CashConventionalFHAVA Loan1031 Exchange
Building Access 
1
Roads 
Gravel
Schools
School District
Konocti Unified
Elementary School
Unknown
Middle School
Unknown
High School
Unknown


This information is for your personal, non-commercial use and may not be used for any purpose other than to identify prospective properties you may be interested in purchasing. The display of MLS data is usually deemed reliable but is NOT guaranteed accurate by the MLS. Buyers are responsible for verifying the accuracy of all information and should investigate the data themselves or retain appropriate professionals. Information from sources other than the Listing Agent may have been included in the MLS data. Unless otherwise specified in writing, the Broker/Agent has not and will not verify any information obtained from other sources. The Broker/Agent providing the information contained herein may or may not have been the Listing and/or Selling Agent.

Neighborhood & Commute
Source: Walkscore
Disclosure: Community information and market data powered by Constellation Data Labs. Information is deemed reliable but not guaranteed.
Save
Ask
Tour
Hide
Share