9932 Fairway Drive, Kelseyville, CA, 95451

Save
Ask
Tour
Hide
Share
$449,999
11 Days On Site

9932 Fairway Drive
Kelseyville, CA 95451

For Sale|Single Family Residence|Active
3
Beds
2
Total Baths
2
Full Baths
2,028
SqFt
$222
/SqFt
2006
Built
County:
Lake
Listed by Diane K. Guzman of Redfin dianek.guzman@redfin.com
Call Now: 951-203-4426
Is this the listing for you? We can help make it yours.
951-203-4426
9932 Fairway Drive9932 Fairway Drive9932 Fairway Drive9932 Fairway Drive
Save
Ask
Tour
Hide
Share

Mortgage Calculator

Monthly Payment (Est.)

$2,053
Calculator powered by Showcase IDX, a Constellation1 Company. Copyright ©2026 Information is deemed reliable but not guaranteed.

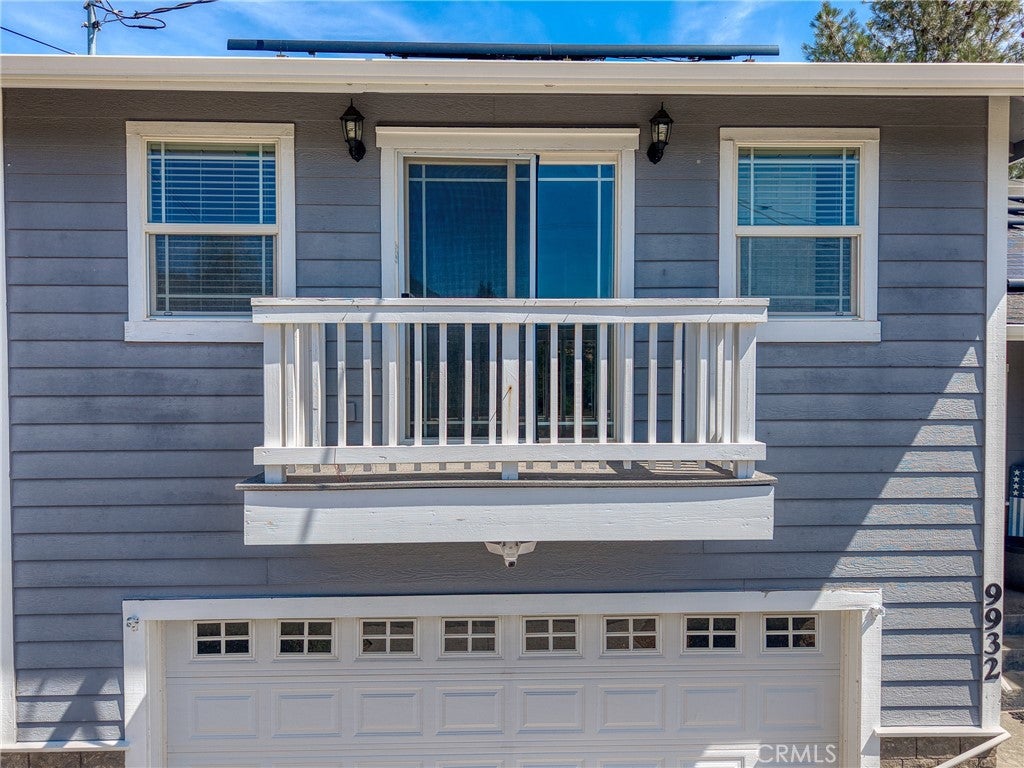
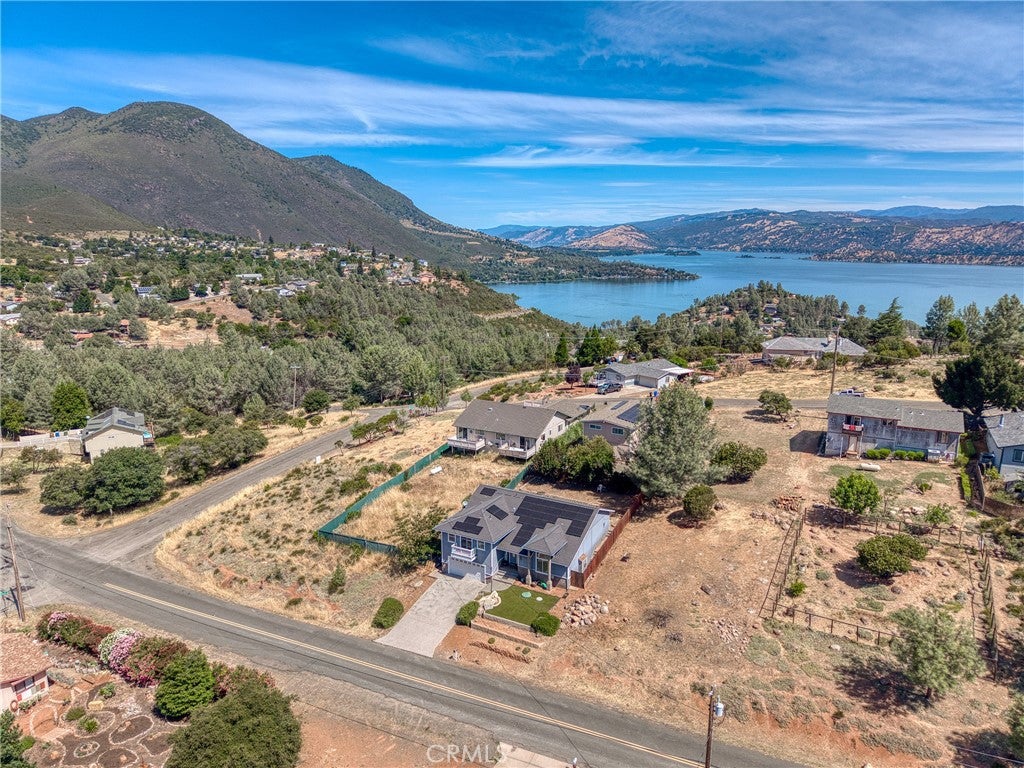
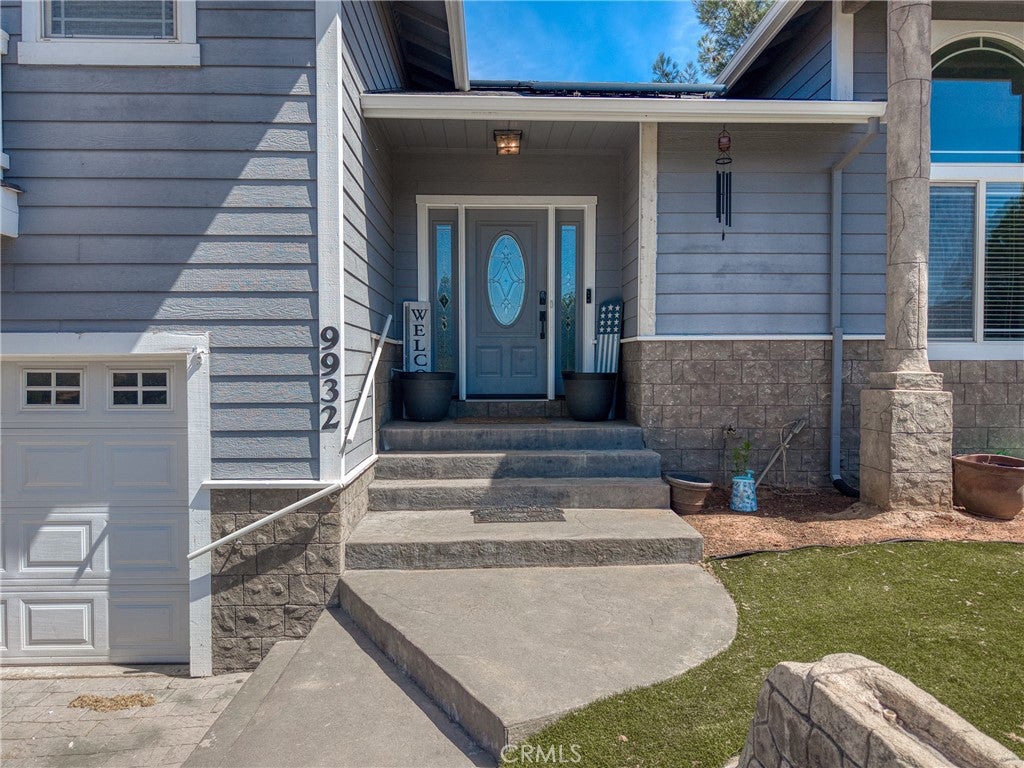
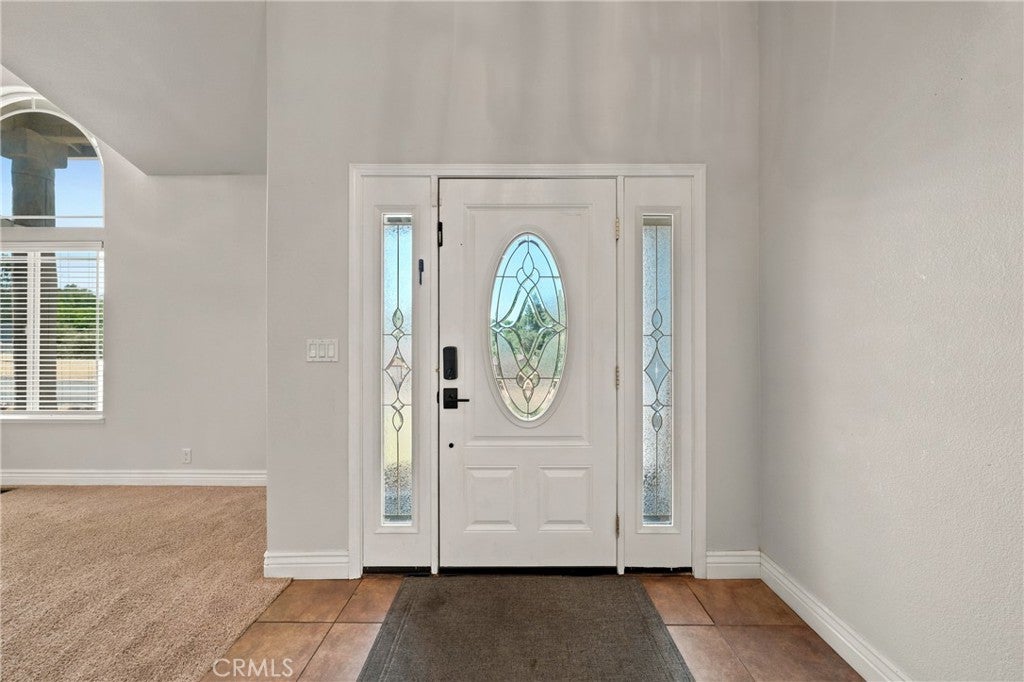
**VA APPROVED ASSUMABLE LOAN AT 3.125%**Welcome home to this impeccably maintained 3-bedroom, 2-bathroom gem in the heart of Kelseyville. Boasting 2,028 square feet of thoughtfully designed living space, this turn-key residence offers the perfect blend of modern comfort and outdoor potential. The true standout feature of this property is the expansive space the home comes with an additional adjoining lot, offering you incredible flexibility to garden, play, or create your own private outdoor oasis. Built in 2006, this home features solar power, a spacious 572 sq. ft. garage, and a clean, move-in-ready interior that is ready for its next chapter. Don't miss the chance to own this rare, move-in-ready property in one of Lake County's most desirable communities. ** New Septic, new flooring upstairs, new paint, windows and blinds, camera in front area** Private: Call Listing Agent for code Sellers are motivated this home is truly move in ready!! VA APPORVED ASSUMABLE LOAN AT 3.125% Thank you for showing

Save
Ask
Tour
Hide
Share
Listing Snapshot
Price 
$449,999
Days On Site 
11 Days
Bedrooms 
3
Inside Area (SqFt) 
2,028 sqft
Total Baths 
2
Full Baths 
2
Partial Baths 
N/A
Lot Size 
0.28 Acres
Year Built 
2006
MLS® Number 
LC26195503
Status 
Active
Property Tax 
N/A
HOA/Condo/Coop Fees 
$13.33 monthly
Sq Ft Source 
Public Records
Friends & Family
Recent Activity
a week agoPrice changed to $449,999
a week agoListing updated with changes from the MLS®
2 weeks agoListing first seen on site
General Features
Acres 
0.28
Attached Garage 
Yes
Disclosures 
CovenantsRestrictionsDisclosure
Foundation 
Permanent
Garage 
Yes
Garage Spaces 
2
Land Lease 
No
Levels 
Two
Number Of Stories 
2
Parking 
Attached
Parking Spaces 
4
Property Sub Type 
Single Family Residence
Sewer 
Engineered SepticSeptic Tank
Special Circumstances 
Standard
Style 
CraftsmanCustom
Utilities 
Electricity ConnectedOther
Water Source 
Private
Interior Features
Appliances 
DishwasherElectric RangeFreezerDisposalGas RangeIce MakerMicrowaveRefrigeratorWater HeaterWasher
Cooling 
Central Air
Electric 
220 Volts in Garage220 Volts in Laundry
Fireplace 
Yes
Fireplace Features 
Family Room
Flooring 
Laminate
Heating 
Central
Interior 
Breakfast BarCeiling Fan(s)Crown MoldingCathedral Ceiling(s)Eat-in KitchenLaminate CountersOpen FloorplanWalk-In Closet(s)
Laundry Features 
Washer HookupElectric Dryer HookupGas Dryer Hookup
Window Features 
Double Pane WindowsScreensSolar Screens
Bathroom 
Features - Laminate Counters
Bedroom 
Bonus Room 
CenterHall 
Kitchen 
Features - Laminate Counters
Laundry 
Living Room 
Master Bathroom 
Master Bedroom 
Other 
Features - Walk-In Closet(s)
Save
Ask
Tour
Hide
Share
Exterior Features
Exterior 
LightingRain Gutters
Patio And Porch 
DeckPatio
Pool Features 
None
Road Frontage 
County Road
Roof 
Shingle
Spa Features 
None
View 
HillsMountain(s)Neighborhood
Waterfront Features 
Lake
Waterview 
HillsMountain(s)Neighborhood
Windows/Doors 
Double Pane WindowsScreensSolar Screens
Community Features
Association Amenities 
Clubhouse
Association Fee 
$160.0
Association Fee Frequency 
Annually
Community Features 
GolfLakeFishing
MLS Area 
LCCLR - Kelseyville Riviera
School District 
Kelseyville Unified
Financing Terms Available 
CashConventionalFHAVA Loan1031 Exchange
Building Access 
1
Roads 
Paved
Schools
School District
Kelseyville Unified
Elementary School
Unknown
Middle School
Unknown
High School
Unknown


This information is for your personal, non-commercial use and may not be used for any purpose other than to identify prospective properties you may be interested in purchasing. The display of MLS data is usually deemed reliable but is NOT guaranteed accurate by the MLS. Buyers are responsible for verifying the accuracy of all information and should investigate the data themselves or retain appropriate professionals. Information from sources other than the Listing Agent may have been included in the MLS data. Unless otherwise specified in writing, the Broker/Agent has not and will not verify any information obtained from other sources. The Broker/Agent providing the information contained herein may or may not have been the Listing and/or Selling Agent.

Neighborhood & Commute
Source: Walkscore
Disclosure: Community information and market data powered by Constellation Data Labs. Information is deemed reliable but not guaranteed.
Save
Ask
Tour
Hide
Share