17265 Brookfield, Hidden Valley Lake, CA, 95467

Save
Ask
Tour
Hide
Share
$419,900
10 Days On Site

17265 Brookfield
Hidden Valley Lake, CA 95467

For Sale|Single Family Residence|Active
3
Beds
2
Total Baths
2
Full Baths
1,699
SqFt
$247
/SqFt
2004
Built
County:
Lake
Listed by Faylen Silva of RE/MAX Gold Lake County Faylen.Silva@gmail.com
Call Now: 951-203-4426
Is this the listing for you? We can help make it yours.
951-203-4426
17265 Brookfield17265 Brookfield17265 Brookfield17265 Brookfield
Save
Ask
Tour
Hide
Share

Mortgage Calculator

Monthly Payment (Est.)

$1,916
Calculator powered by Showcase IDX, a Constellation1 Company. Copyright ©2026 Information is deemed reliable but not guaranteed.

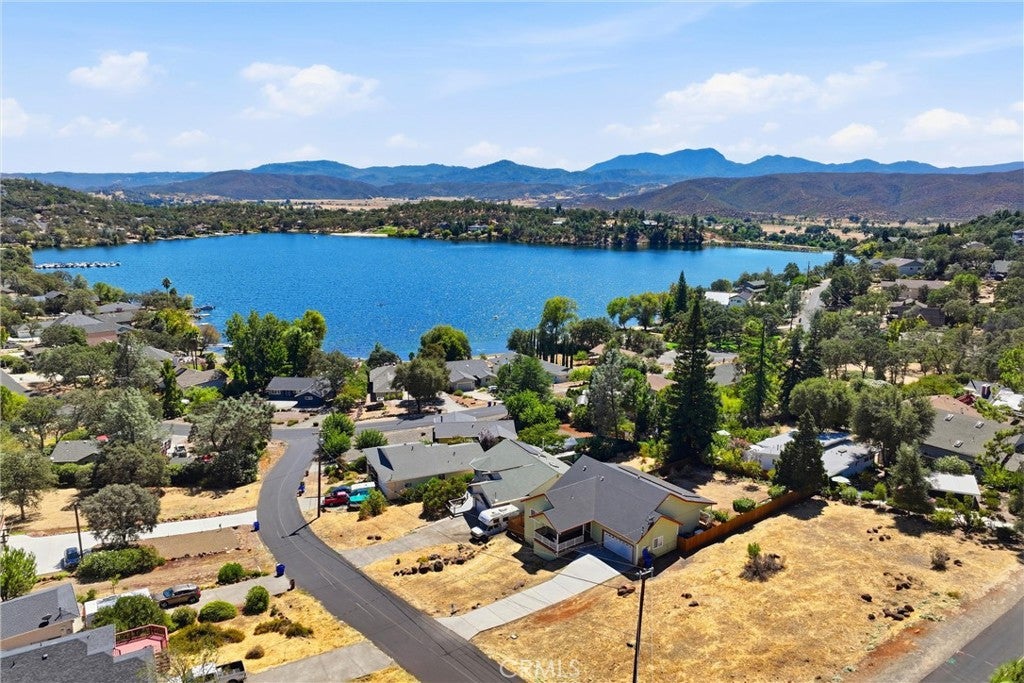
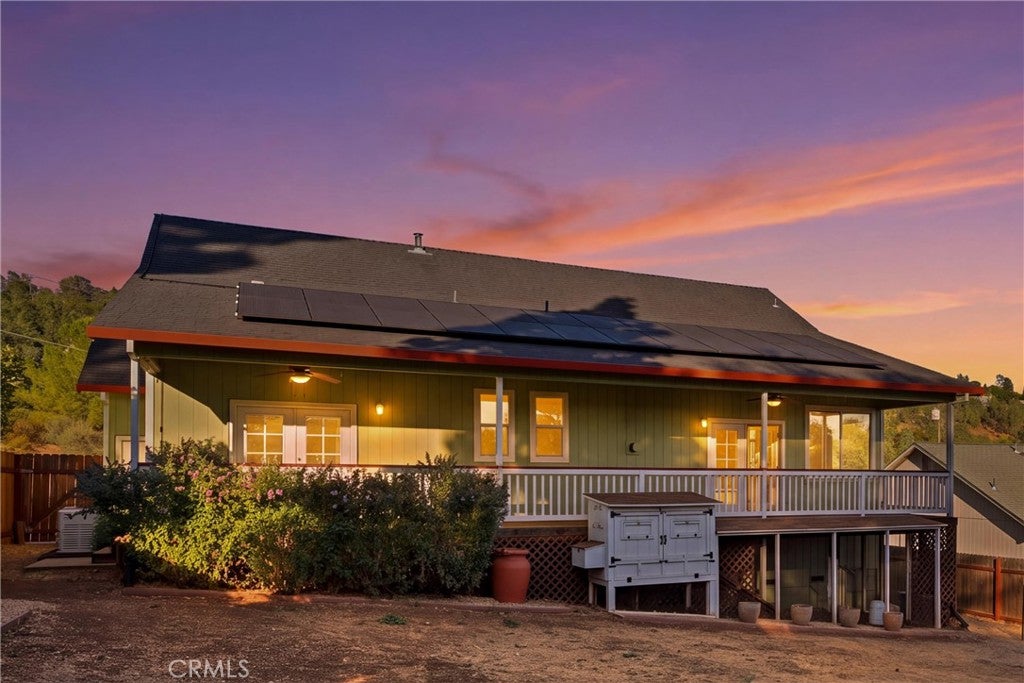
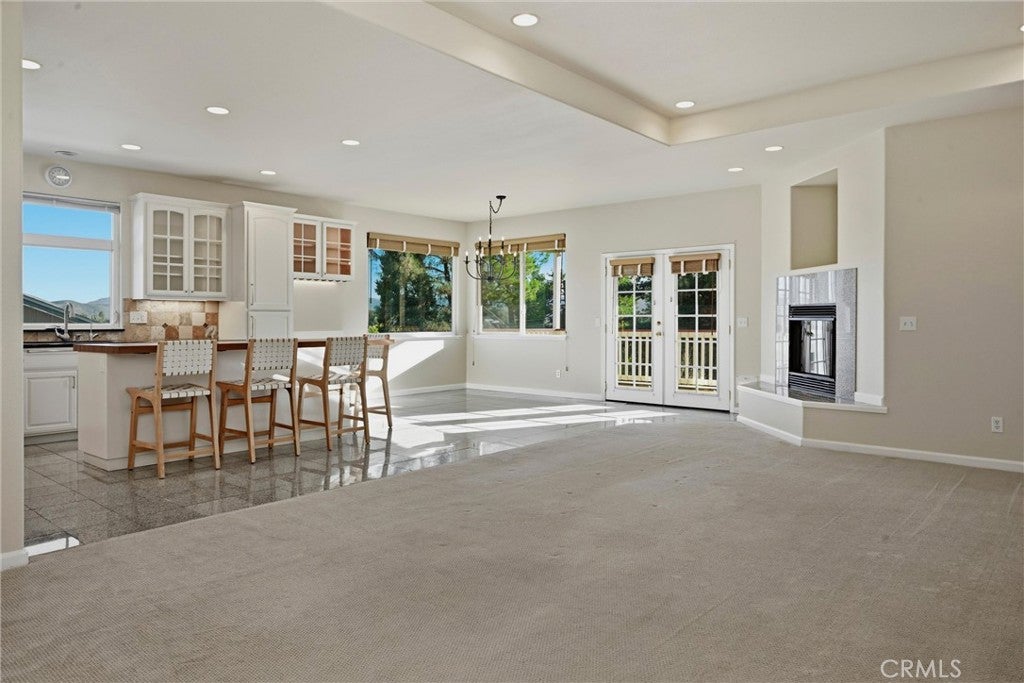
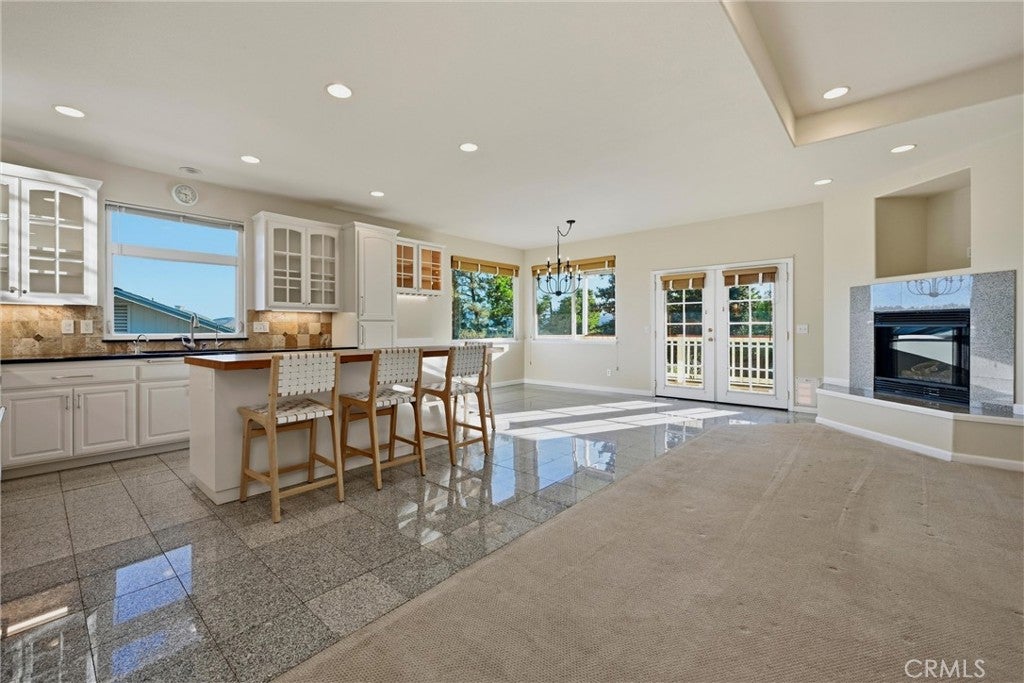
Single-level Hidden Valley Lake home with lake views, just around the corner from lake access! This 1,699 sq ft home sits on a spacious .30-acre lot with a long driveway for extra parking and a beautifully landscaped, fenced backyard featuring fruit trees, olive trees, star jasmine, and English laurels with automatic drip system front & back. A custom chicken coop with a large run adds to the property's appeal. Inside, the freshly repainted home features 9' ceilings, a spacious great room with tray ceiling and fireplace, and a dining room with French doors, custom Levolor wood blinds and a picture window showcasing the lake view. The professional kitchen is designed for serious cooking with a Bosch/Thermador counter-depth refrigerator, BlueStar 30" range with convection, infrared broiler, grill accessories and griddle, Proline hood with warming lamps, Franke Orca sink, reverse osmosis and instant hot water, wine/beverage refrigerator, granite counters and a custom oak butcher-block island. Thoughtful custom cabinetry includes soft-close drawers, spice and knife drawers, recipe cubby and pull-outs for trash and recycling, plus under- and in-cabinet lighting. The primary bedroom features a tray ceiling, French doors, custom wood blinds and an updated en-suite bath with walk-in shower, new fixtures, paint, hardware and soft-close cabinetry. The additional bathroom has also been updated with new fixtures, paint, hardware, soft-close cabinetry and a new shower/tub door. Energy-efficient features include owned solar with Generac backup generator installed in 8/2019 and a Nest-controlled 4-ton Rheem high-efficiency variable-speed, two-stage HVAC with HALO-LED air purifier installed in 8/2023. The garage includes a 240V/30-amp EV charging outlet and Ethernet hookup. A well-maintained property offering space, privacy, lake views and convenient access to all that Hidden Valley Lake has to offer.

Save
Ask
Tour
Hide
Share
Listing Snapshot
Price 
$419,900
Days On Site 
10 Days
Bedrooms 
3
Inside Area (SqFt) 
1,699 sqft
Total Baths 
2
Full Baths 
2
Partial Baths 
N/A
Lot Size 
0.3 Acres
Year Built 
2004
MLS® Number 
LC26197513
Status 
Active
Property Tax 
N/A
HOA/Condo/Coop Fees 
$328 monthly
Sq Ft Source 
Owner
Friends & Family
Recent Activity
2 weeks agoListing first seen on site
2 weeks agoListing updated with changes from the MLS®
General Features
Acres 
0.3
Attached Garage 
Yes
Disclosures 
CovenantsRestrictionsDisclosureHoaDisclosure
Garage 
Yes
Garage Spaces 
2
Land Lease 
No
Levels 
One
Number Of Stories 
1
Parking 
AttachedConcreteDrivewayGarage Faces Front
Parking Spaces 
8
Pets 
Yes
Property Sub Type 
Single Family Residence
Security 
Carbon Monoxide Detector(s)Gated CommunitySmoke Detector(s)
Sewer 
Public Sewer
Special Circumstances 
Standard
Style 
ContemporaryPatioHome
Utilities 
Cable AvailableElectricity ConnectedPropanePhone AvailableSewer ConnectedWater Connected
Water Source 
Public
Interior Features
Appliances 
DishwasherDisposalRefrigeratorRange HoodWater HeaterRangeInstant Hot Water
Cooling 
Central Air
Electric 
220 Volts in Garage220 Volts in LaundryPhotovoltaics Seller Owned
Fireplace 
Yes
Fireplace Features 
Living Room
Flooring 
CarpetTile
Heating 
Central
Interior 
Breakfast BarTray Ceiling(s)Ceiling Fan(s)Eat-in KitchenGranite CountersHigh CeilingsOpen FloorplanRecessed LightingWalk-In Closet(s)Master Downstairs
Laundry Features 
InsideLaundry Room
Main Level Bedrooms 
3
Window Features 
Double Pane Windows
Bathroom 
Bedroom 
Dining Room 
EntryFoyer 
Kitchen 
Laundry 
Living Room 
Master Bathroom 
Master Bedroom 
Other 
Features - Walk-In Closet(s)
Save
Ask
Tour
Hide
Share
Exterior Features
Construction Details 
Wood Siding
Exterior 
LightingRain GuttersDock
Fencing 
Wood
Lot Features 
Back YardFront YardSprinklers In RearSprinklers In FrontLandscapedWooded
Patio And Porch 
Rear PorchCoveredDeckFront Porch
Pool Features 
CommunityDiving BoardHeatedIn GroundAssociation
Roof 
CompositionShingle
Spa Features 
None
View 
LakeMountain(s)Neighborhood
Waterfront Features 
Lake
Waterview 
LakeMountain(s)Neighborhood
Windows/Doors 
Double Pane Windows
Community Features
Association Amenities 
Sport CourtDog ParkGolf CourseMeeting RoomBarbecuePicnic AreaPlaygroundPoolSecurityTennis Court(s)Trail(s)Boat Dock
Association Fee 
$328.0
Association Fee Frequency 
Monthly
Community Features 
GolfStable(s)LakeSuburbanFishingGatedParkPool
MLS Area 
LCHVL - Hidden Valley Lake
School District 
Middletown Unified
Financing Terms Available 
CashConventionalFHASubmitVA Loan
Building Access 
Ground Level with Steps
Schools
School District
Middletown Unified
Elementary School
Unknown
Middle School
Unknown
High School
Unknown


This information is for your personal, non-commercial use and may not be used for any purpose other than to identify prospective properties you may be interested in purchasing. The display of MLS data is usually deemed reliable but is NOT guaranteed accurate by the MLS. Buyers are responsible for verifying the accuracy of all information and should investigate the data themselves or retain appropriate professionals. Information from sources other than the Listing Agent may have been included in the MLS data. Unless otherwise specified in writing, the Broker/Agent has not and will not verify any information obtained from other sources. The Broker/Agent providing the information contained herein may or may not have been the Listing and/or Selling Agent.

Neighborhood & Commute
Source: Walkscore
Disclosure: Community information and market data powered by Constellation Data Labs. Information is deemed reliable but not guaranteed.
Save
Ask
Tour
Hide
Share