18849 Timber Point Road, Hidden Valley Lake, CA, 95467

Save
Ask
Tour
Hide
Share
$589,900
22 Days On Site

18849 Timber Point Road
Hidden Valley Lake, CA 95467

For Sale|Single Family Residence|Active
5
Beds
4
Total Baths
3
Full Baths
1
Partial Bath
3,425
SqFt
$172
/SqFt
2001
Built
County:
Lake
Listed by Shannon Williams of RE/MAX Gold Lake County shannonwilliamsrealtor@outlook.com
Call Now: 951-203-4426
Is this the listing for you? We can help make it yours.
951-203-4426
18849 Timber Point Road18849 Timber Point Road18849 Timber Point Road18849 Timber Point Road
Save
Ask
Tour
Hide
Share

Mortgage Calculator

Monthly Payment (Est.)

Enter an interest rate to see your estimated monthly payment.
Calculator powered by Showcase IDX, a Constellation1 Company. Copyright ©2026 Information is deemed reliable but not guaranteed.

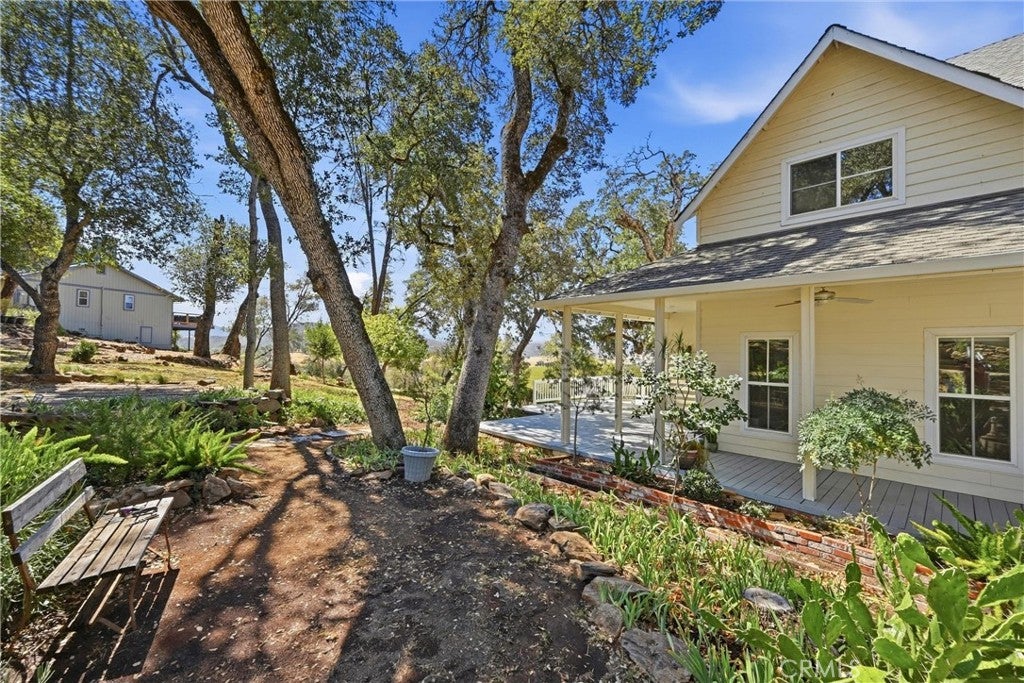
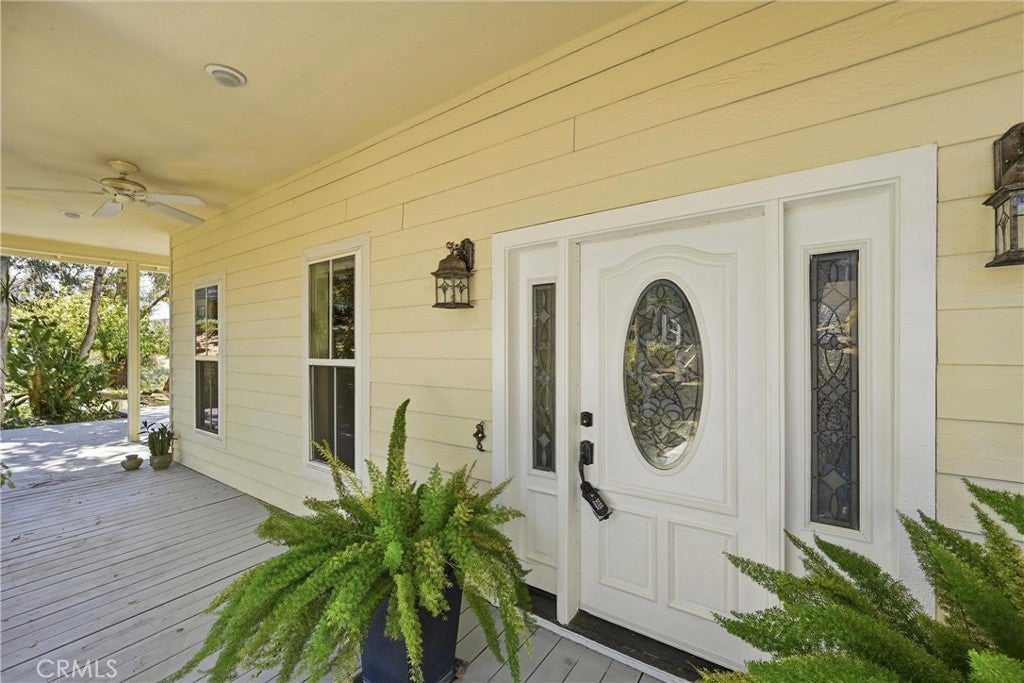
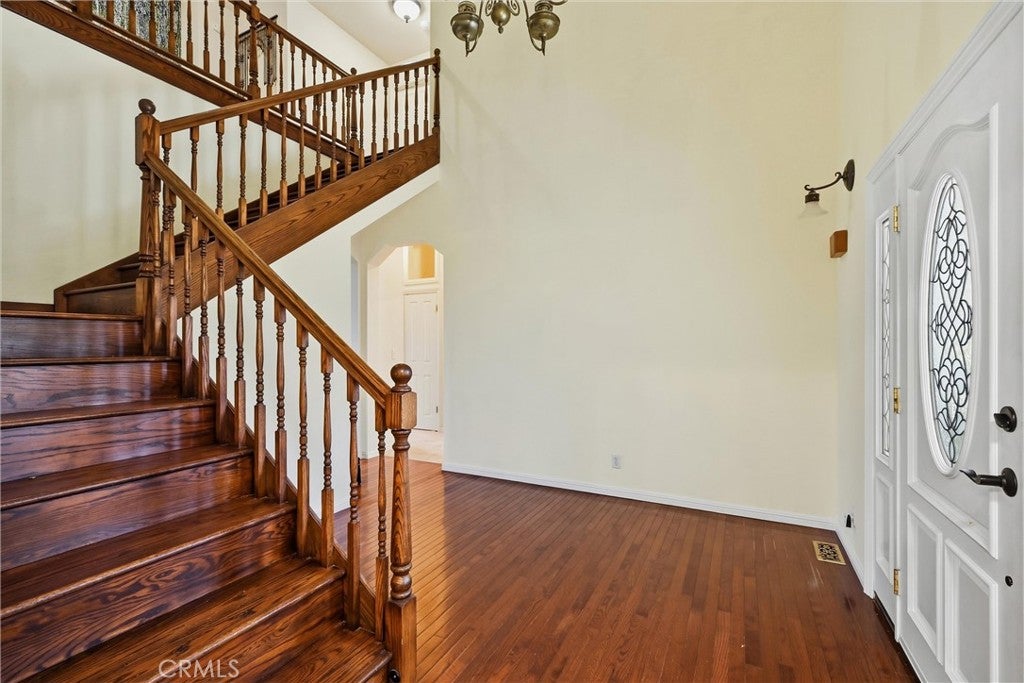
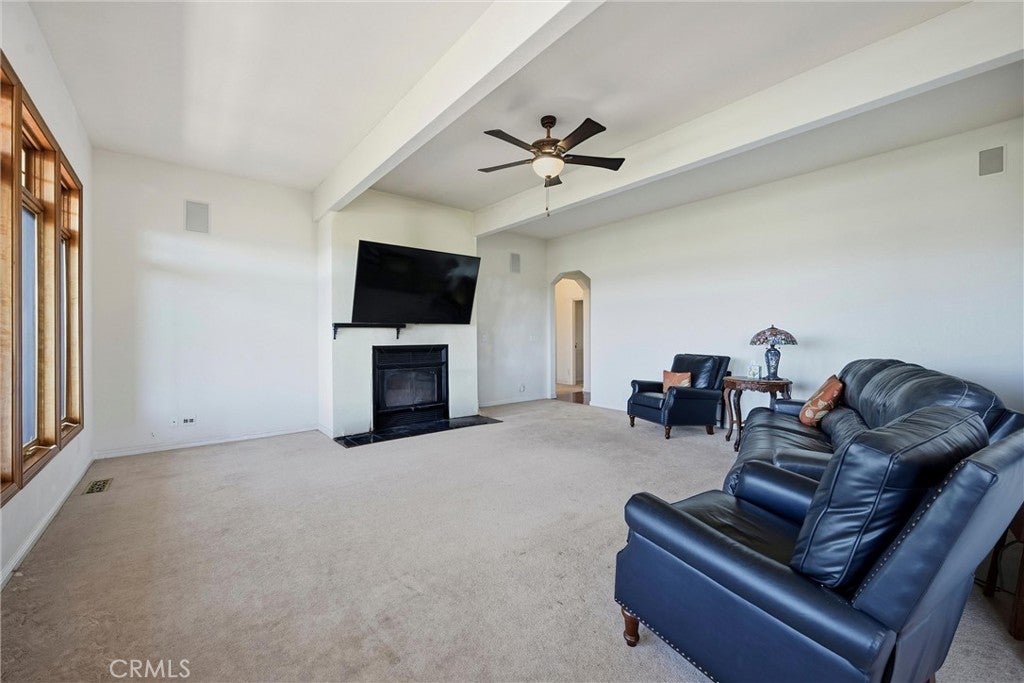
CRAFTSMAN-STYLE .87 ACRE HIDDEN VALLEY LAKE ESTATE – From the pages of Southern Living comes this charming and spacious home. Spend summer evenings relaxing on the covered front porch, or host a tasting of local wines while taking in the expansive valley and vineyard views from the rear deck or side patio. Comfort and space abound throughout the home, featuring 10' ceilings downstairs, a welcoming family room, an entertainer’s living room with wood-burning fireplace, beautiful wood-cased windows, and an open kitchen and dining area that takes full advantage of the incredible views. This sprawling home offers plenty of room for everyone, beginning with a grand primary suite complete with private access to the back deck, dual vanities, soaking tub, step-in shower, and a massive walk-in closet. Downstairs also includes a bonus room that can function as a fifth bedroom, office, or flex space (no closet), along with a half bathroom, and a separate family room. Upstairs you’ll find three additional generously sized bedrooms, each with oversized closets and impressive views, plus two more full bathrooms. Whether you embrace the home’s current style or make a few simple modern updates to freshen the interior, there is plenty to appreciate about the size, setting, and privacy this property offers. Tucked away on one of Hidden Valley Lake’s most desirable cul-de-sacs, the property features generous front and side yards, multiple seating and entertaining areas, beautiful landscaping, a garden area, and a wonderful sense of privacy. A detached two-car garage and ample off-street parking provide plenty of space for vehicles, guests, and storage. For even more room and privacy, the neighboring .41-acre lot at 18825 Timber Point can also be included at NO additional cost, if desired—providing additional space, added privacy, or the potential for a secondary home.

Save
Ask
Tour
Hide
Share
Listing Snapshot
Price 
$589,900
Days On Site 
22 Days
Bedrooms 
5
Inside Area (SqFt) 
3,425 sqft
Total Baths 
4
Full Baths 
3
Partial Baths 
1
Lot Size 
0.87 Acres
Year Built 
2001
MLS® Number 
LC26203627
Status 
Active
Property Tax 
N/A
HOA/Condo/Coop Fees 
$324 monthly
Sq Ft Source 
Assessor
Friends & Family
Recent Activity
3 weeks agoListing first seen on site
3 weeks agoListing updated with changes from the MLS®
General Features
Acres 
0.87
Disclosures 
CovenantsRestrictionsDisclosureHoaDisclosure
Garage 
Yes
Garage Spaces 
2
Land Lease 
No
Levels 
Two
Number Of Stories 
2
Parking 
BoatDrivewayGarageOff StreetOversized
Parking Spaces 
2
Property Sub Type 
Single Family Residence
Security 
Carbon Monoxide Detector(s)Gated CommunitySmoke Detector(s)
Sewer 
Engineered SepticSeptic Tank
Special Circumstances 
Standard
Style 
Craftsman
Utilities 
Cable AvailableElectricity ConnectedPhone AvailableWater Connected
Water Source 
Public
Zoning 
R1
Interior Features
Appliances 
DishwasherElectric RangeDisposalMicrowaveRefrigeratorWater Purifier
Cooling 
Central AirElectricZoned
Electric 
220 Volts in Kitchen220 Volts in Laundry
Fireplace 
Yes
Fireplace Features 
InsertLiving RoomWood BurningWood Burning Stove
Flooring 
CarpetLaminateSee RemarksWood
Heating 
Fireplace InsertCentralSee Remarks
Interior 
Breakfast BarCeiling Fan(s)Granite CountersHigh CeilingsPantryEntrance FoyerWalk-In Closet(s)Master Downstairs
Laundry Features 
Washer HookupElectric Dryer HookupLaundry Room
Main Level Bedrooms 
2
Window Features 
Wood Frames
Bathroom 
Features - Soaking Tub
Dining Room 
EntryFoyer 
Family Room 
Foyer 
Kitchen 
Features - Laminate Counters
Laundry 
Master Bedroom 
Office 
Other 
Features - Walk-In Closet(s)
Save
Ask
Tour
Hide
Share
Exterior Features
Exterior 
Rain GuttersDock
Lot Features 
Sloped DownFront YardGentle SlopingLandscaped
Patio And Porch 
Rear PorchDeckFront PorchPatio
Pool Features 
CommunityAssociation
View 
HillsMeadowMountain(s)NeighborhoodPanoramicCreek/StreamValleyVineyardTrees/Woods
Waterview 
HillsMeadowMountain(s)NeighborhoodPanoramicCreek/StreamValleyVineyardTrees/Woods
Windows/Doors 
Wood Frames
Community Features
Association Amenities 
Sport CourtDog ParkGolf CoursePlaygroundPoolTennis Court(s)Trail(s)Boat Dock
Association Fee 
$324.0
Association Fee Frequency 
Monthly
Community Features 
GolfStable(s)GatedPool
MLS Area 
LCHVL - Hidden Valley Lake
School District 
Middletown Unified
Financing Terms Available 
ConventionalVA Loan
Building Access 
1
Roads 
Paved
Schools
School District
Middletown Unified
Elementary School
Unknown
Middle School
Unknown
High School
Unknown


This information is for your personal, non-commercial use and may not be used for any purpose other than to identify prospective properties you may be interested in purchasing. The display of MLS data is usually deemed reliable but is NOT guaranteed accurate by the MLS. Buyers are responsible for verifying the accuracy of all information and should investigate the data themselves or retain appropriate professionals. Information from sources other than the Listing Agent may have been included in the MLS data. Unless otherwise specified in writing, the Broker/Agent has not and will not verify any information obtained from other sources. The Broker/Agent providing the information contained herein may or may not have been the Listing and/or Selling Agent.

Neighborhood & Commute
Source: Walkscore
Disclosure: Community information and market data powered by Constellation Data Labs. Information is deemed reliable but not guaranteed.
Save
Ask
Tour
Hide
Share