3215 Marina View Dr, Kelseyville, CA, 95451

Save
Ask
Tour
Hide
Share
$245,000
17 Days On Site

3215 Marina View Dr
Kelseyville, CA 95451

For Sale|Single Family Residence|Active
3
Beds
2
Total Baths
2
Full Baths
1,548
SqFt
$158
/SqFt
1988
Built
County:
Lake
Listed by Ginabelle Smith of RE/MAX Gold Lake County ginabelle.smith@remax.net
Call Now: 951-203-4426
Is this the listing for you? We can help make it yours.
951-203-4426
3215 Marina View Dr3215 Marina View Dr3215 Marina View Dr3215 Marina View Dr
Save
Ask
Tour
Hide
Share

Mortgage Calculator

Monthly Payment (Est.)

Enter an interest rate to see your estimated monthly payment.
Calculator powered by Showcase IDX, a Constellation1 Company. Copyright ©2026 Information is deemed reliable but not guaranteed.

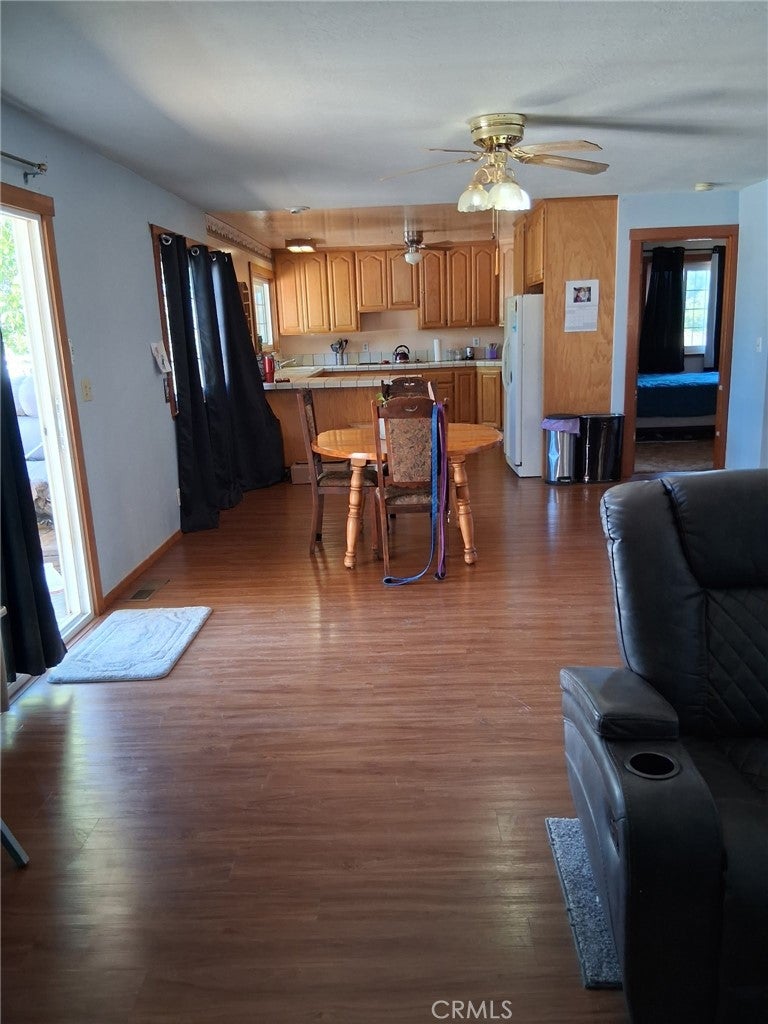
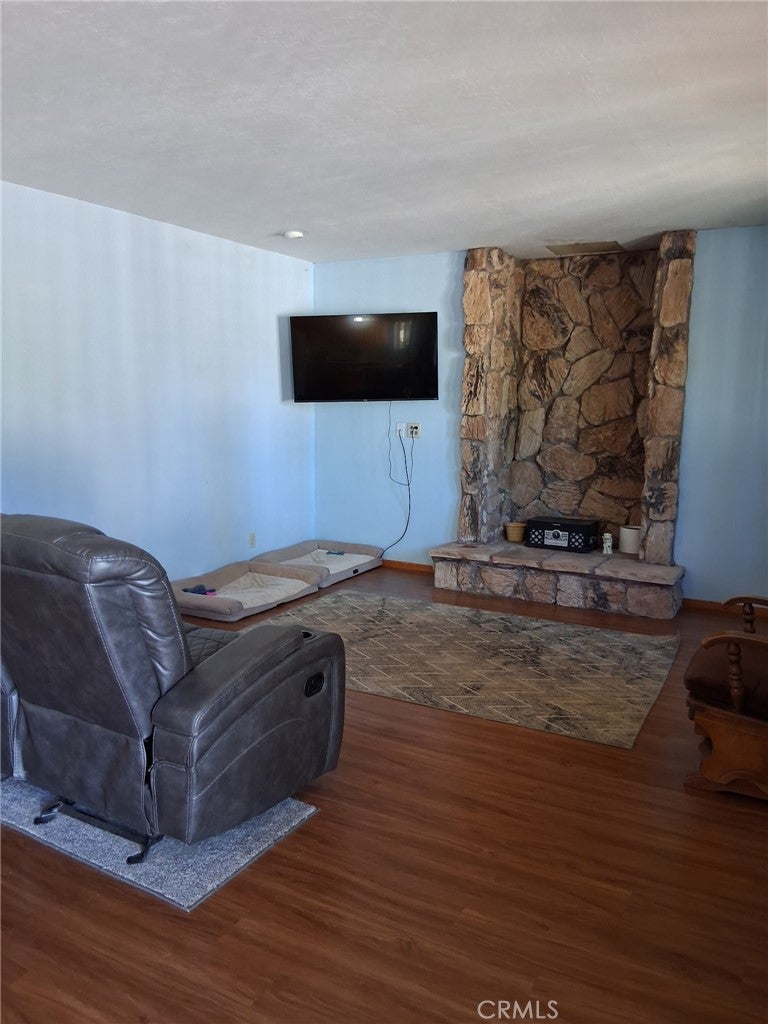
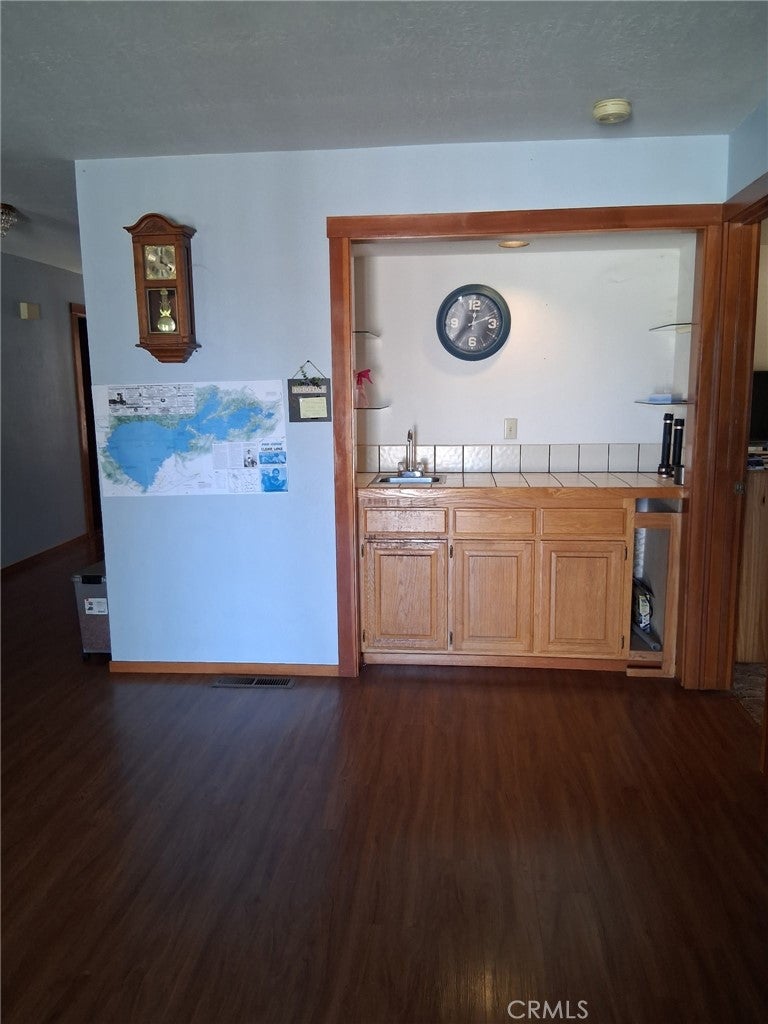
RIVIERA HEIGHTS • ASSUMABLE 6% LOAN (subject to approval). This home needs a quick sale! Well-maintained 3-bedroom, 2-bath home. Built in 1988, the home is in good condition and features central heat and air conditioning, a fenced yard, and a 2-car garage. Riviera Heights homeowners have access to the lake, a swimming pool, and clubhouse. 1,548 sq. ft. of comfortable living space on a .15-acre lot, with the added advantage of an assumable loan at just 6% interest, subject to lender approval and buyer qualification. Priced at $260,000 and offered for a quick sale, this is an opportunity to own a comfortable home in a desirable lake-area community while potentially taking advantage of an existing 6% financing opportunity. This one is worth a look!

Save
Ask
Tour
Hide
Share
Listing Snapshot
Price 
$245,000
Days On Site 
17 Days
Bedrooms 
3
Inside Area (SqFt) 
1,548 sqft
Total Baths 
2
Full Baths 
2
Partial Baths 
N/A
Lot Size 
0.15 Acres
Year Built 
1988
MLS® Number 
LC26206579
Status 
Active
Property Tax 
N/A
HOA/Condo/Coop Fees 
$43.75 monthly
Sq Ft Source 
Public Records
Friends & Family
Recent Activity
a week agoPrice changed to $245,000
a week agoListing updated with changes from the MLS®
3 weeks agoListing first seen on site
General Features
Acres 
0.15
Attached Garage 
Yes
Disclosures 
HoaDisclosure
Garage 
Yes
Garage Spaces 
2
Land Lease 
No
Levels 
One
Number Of Stories 
1
Parking 
AttachedDrivewayGarageGarage Door Opener
Parking Spaces 
4
Property Sub Type 
Single Family Residence
Sewer 
Septic Tank
Special Circumstances 
Standard
Utilities 
Electricity ConnectedPropaneSewer ConnectedWater Connected
Interior Features
Appliances 
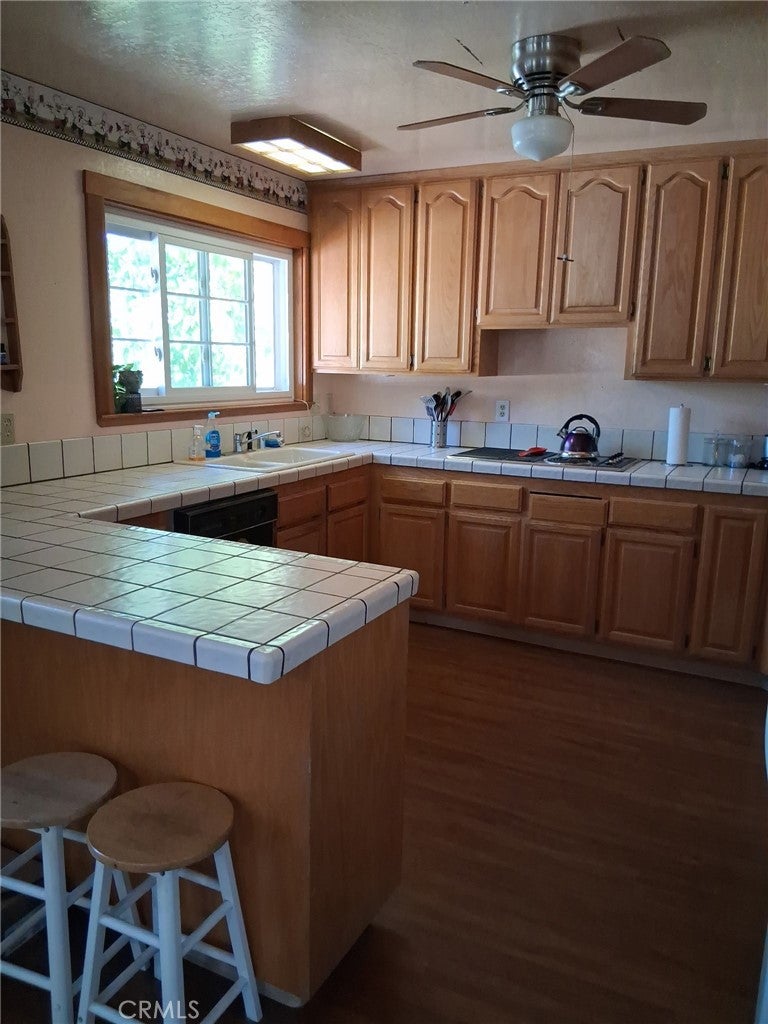
DishwasherElectric CooktopElectric OvenMicrowaveRefrigeratorWater Heater
Cooling 
Central AirElectric
Electric 
220 Volts in Laundry
Fireplace Features 
None
Flooring 
CarpetLaminateVinyl
Heating 
CentralElectric
Interior 
Breakfast Bar
Laundry Features 
Laundry Room
Main Level Bedrooms 
3
Window Features 
Double Pane WindowsScreens
Bathroom 
Dining Room 
Kitchen 
Features - Tile Counters
Laundry 
Living Room 
Save
Ask
Tour
Hide
Share
Exterior Features
Construction Details 
Unknown
Exterior 
Rain Gutters
Fencing 
Wood
Lot Features 
Back YardSloped DownGentle Sloping
Patio And Porch 
Deck
Pool Features 
NoneAssociation
Roof 
Composition
View 
Neighborhood
Waterview 
Neighborhood
Windows/Doors 
Double Pane WindowsScreens
Community Features
Association Amenities 
ClubhouseMeeting RoomBarbecuePicnic AreaPoolBoat Dock
Association Fee 
$525.0
Association Fee Frequency 
Annually
Community Features 
FishingPark
MLS Area 
LCRH - Riviera Heights
School District 
Kelseyville Unified
Building Access 
Front Street side.
Roads 
Paved
Schools
School District
Kelseyville Unified
Elementary School
Unknown
Middle School
Unknown
High School
Unknown


This information is for your personal, non-commercial use and may not be used for any purpose other than to identify prospective properties you may be interested in purchasing. The display of MLS data is usually deemed reliable but is NOT guaranteed accurate by the MLS. Buyers are responsible for verifying the accuracy of all information and should investigate the data themselves or retain appropriate professionals. Information from sources other than the Listing Agent may have been included in the MLS data. Unless otherwise specified in writing, the Broker/Agent has not and will not verify any information obtained from other sources. The Broker/Agent providing the information contained herein may or may not have been the Listing and/or Selling Agent.

Neighborhood & Commute
Source: Walkscore
Disclosure: Community information and market data powered by Constellation Data Labs. Information is deemed reliable but not guaranteed.
Save
Ask
Tour
Hide
Share