10163 Del Monte Way, Kelseyville, CA, 95451

Save
Ask
Tour
Hide
Share
$314,000
15 Days On Site

10163 Del Monte Way
Kelseyville, CA 95451

For Sale|Single Family Residence|Active
3
Beds
2
Total Baths
2
Full Baths
1,160
SqFt
$271
/SqFt
1988
Built
County:
Lake
Listed by August Schmitt of August Schmitt Realty Solutions realtoraugust@gmail.com
Call Now: 951-203-4426
Is this the listing for you? We can help make it yours.
951-203-4426
10163 Del Monte Way10163 Del Monte Way10163 Del Monte Way10163 Del Monte Way
Save
Ask
Tour
Hide
Share

Mortgage Calculator

Monthly Payment (Est.)

Enter an interest rate to see your estimated monthly payment.
Calculator powered by Showcase IDX, a Constellation1 Company. Copyright ©2026 Information is deemed reliable but not guaranteed.

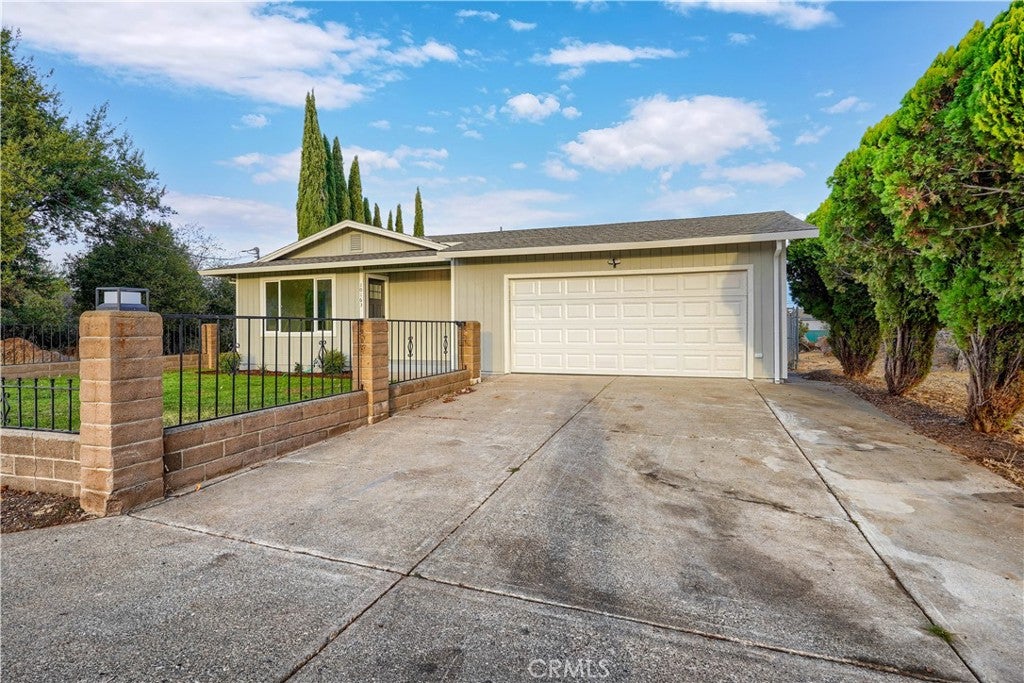
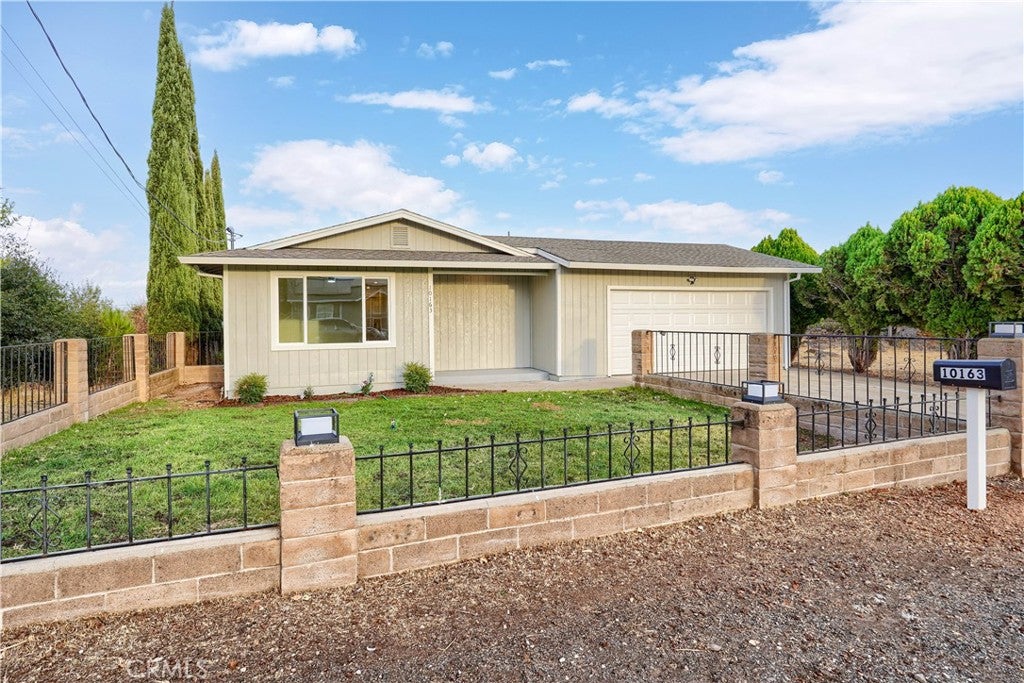
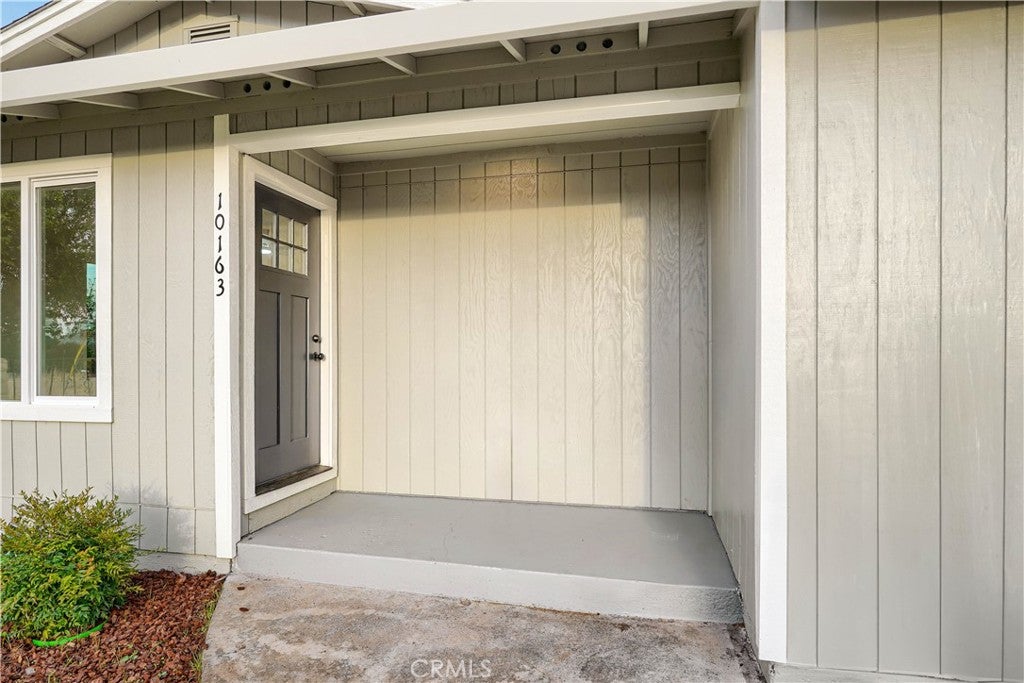
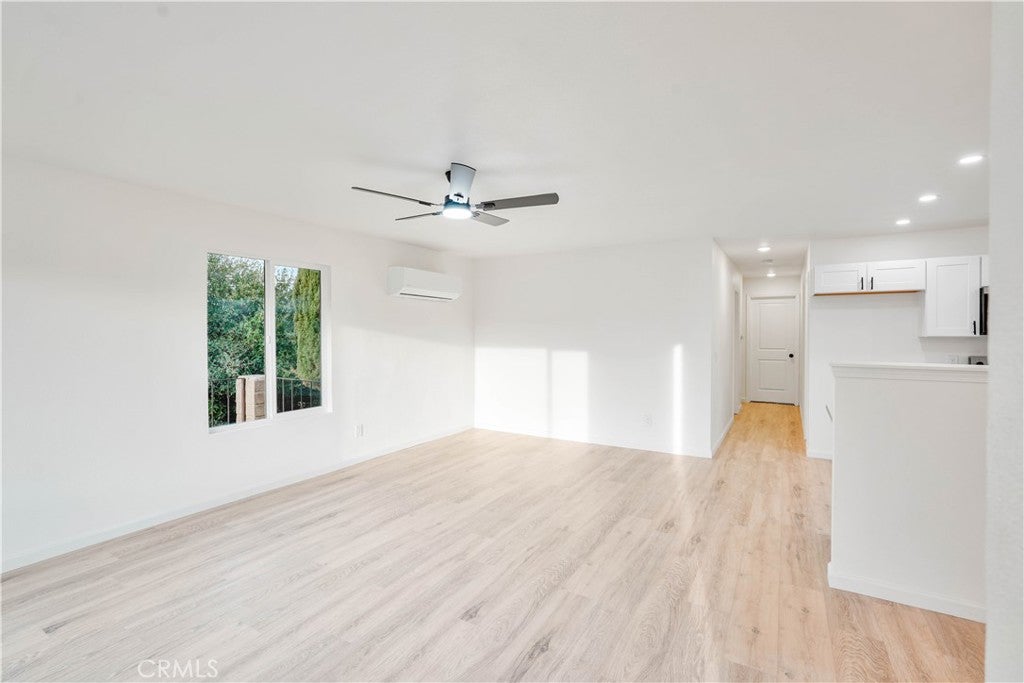
This 3 bedroom 2 bath home has been completely remodeled and redone with quality materials to give it that crisp sharp modern feeling the moment you walk in. Bright, open-concept living space with luxury vinyl plank flooring, fresh neutral paint, and abundant natural light. Kitchen is fully updated the culinary space boasting quartz countertops, custom cabinetry, and new appliances. Three comfortable bedrooms with ample closet space, including a primary suite featuring a private, fully renovated ensuite bathroom .Bathrooms: Two contemporary bathrooms outfitted with modern vanities, updated lighting, and stylish tile finishes .Conveniences: Dedicated indoor laundry room and a high-efficiency HVAC system. Exterior parking plus an attached 2-car garage with a spacious driveway for extra parking. Yard is fully fenced and private complete with a patio area for outdoor dining and relaxing. Tucked away on a quiet residential street that offers minimal traffic and a tranquil neighborhood

Save
Ask
Tour
Hide
Share
Listing Snapshot
Price 
$314,000
Days On Site 
15 Days
Bedrooms 
3
Inside Area (SqFt) 
1,160 sqft
Total Baths 
2
Full Baths 
2
Partial Baths 
N/A
Lot Size 
0.16 Acres
Year Built 
1988
MLS® Number 
LC26209608
Status 
Active
Property Tax 
N/A
HOA/Condo/Coop Fees 
$14.58 monthly
Sq Ft Source 
Assessor
Friends & Family
Recent Activity
2 days agoPrice changed to $314,000
2 days agoListing updated with changes from the MLS®
2 weeks agoListing first seen on site
General Features
Acres 
0.16
Attached Garage 
Yes
Garage 
Yes
Garage Spaces 
2
Land Lease 
No
Levels 
One
Number Of Stories 
1
Parking 
Attached
Parking Spaces 
2
Property Sub Type 
Single Family Residence
Sewer 
Septic Tank
Special Circumstances 
Standard
Water Source 
Public
Interior Features
Appliances 
Dishwasher
Cooling 
Central AirDuctless
Electric 
220 Volts in Laundry
Fireplace Features 
None
Heating 
CentralDuctless
Interior 
Walk-In Closet(s)Master Downstairs
Laundry Features 
Washer HookupElectric Dryer HookupInsideLaundry RoomSee Remarks
Main Level Bedrooms 
3
Bathroom 
Bedroom 
CenterHall 
Kitchen 
Laundry 
Living Room 
Master Bathroom 
Master Bedroom 
Other 
Workshop 
Save
Ask
Tour
Hide
Share
Exterior Features
Fencing 
Block
Lot Features 
Back YardFront Yard
Other Structures 
Workshop
Pool Features 
None
View 
HillsLakeMountain(s)Neighborhood
Waterfront Features 
Lake
Waterview 
HillsLakeMountain(s)Neighborhood
Community Features
Association Amenities 
OtherDog Park
Association Fee 
$175.0
Association Fee Frequency 
Annually
Community Features 
CurbsFishingGolfStable(s)LakeParkStreet Lights
MLS Area 
LCCLR - Kelseyville Riviera
School District 
Lake
Horse Property 
Riding Trail
Financing Terms Available 
CashConventionalFHAUSDA LoanVA Loan1031 Exchange
Building Access 
street
Schools
School District
Lake
Elementary School
Unknown
Middle School
Unknown
High School
Unknown


This information is for your personal, non-commercial use and may not be used for any purpose other than to identify prospective properties you may be interested in purchasing. The display of MLS data is usually deemed reliable but is NOT guaranteed accurate by the MLS. Buyers are responsible for verifying the accuracy of all information and should investigate the data themselves or retain appropriate professionals. Information from sources other than the Listing Agent may have been included in the MLS data. Unless otherwise specified in writing, the Broker/Agent has not and will not verify any information obtained from other sources. The Broker/Agent providing the information contained herein may or may not have been the Listing and/or Selling Agent.

Neighborhood & Commute
Source: Walkscore
Disclosure: Community information and market data powered by Constellation Data Labs. Information is deemed reliable but not guaranteed.
Save
Ask
Tour
Hide
Share